 For sale 50
$398,888
2 bed1 bath1,000–1,199 sq ft
20 Gilder Drive #1208
Eglinton East, Toronto
17 days agoMLS® E13835778
CENTURY 21 TITANS REALTY INC.
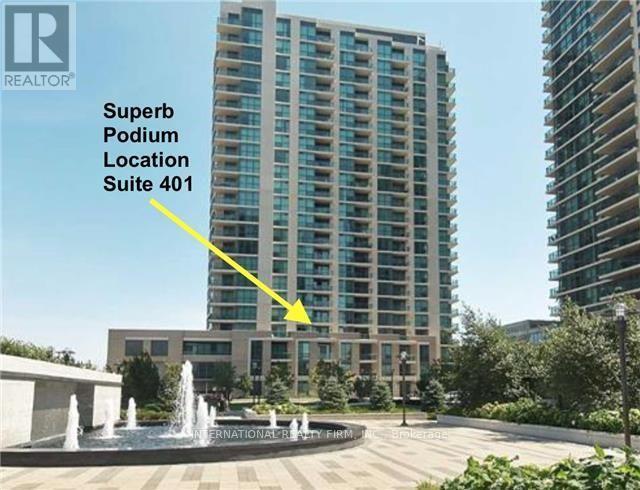
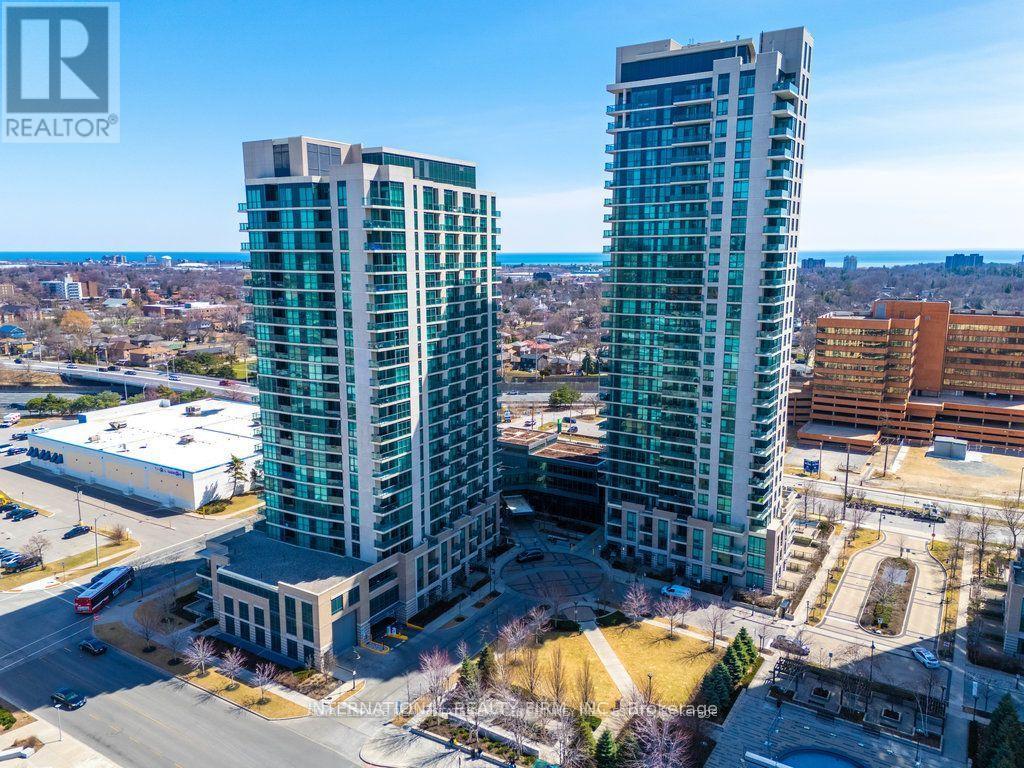
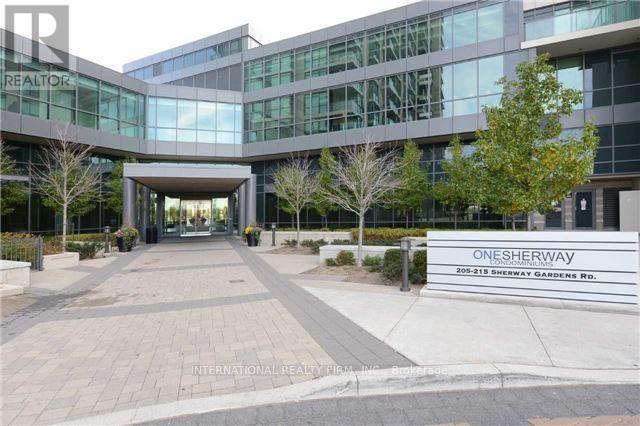
205 Sherway Gardens Road #401
Islington-City Centre West, Toronto, Ontario M9C0A5
For sale· Added
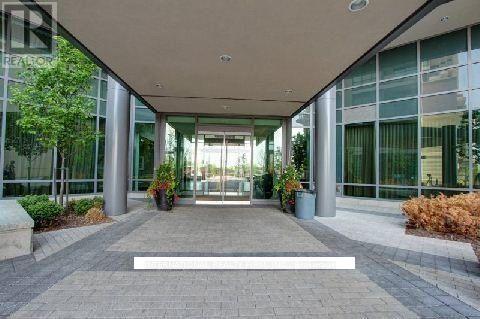
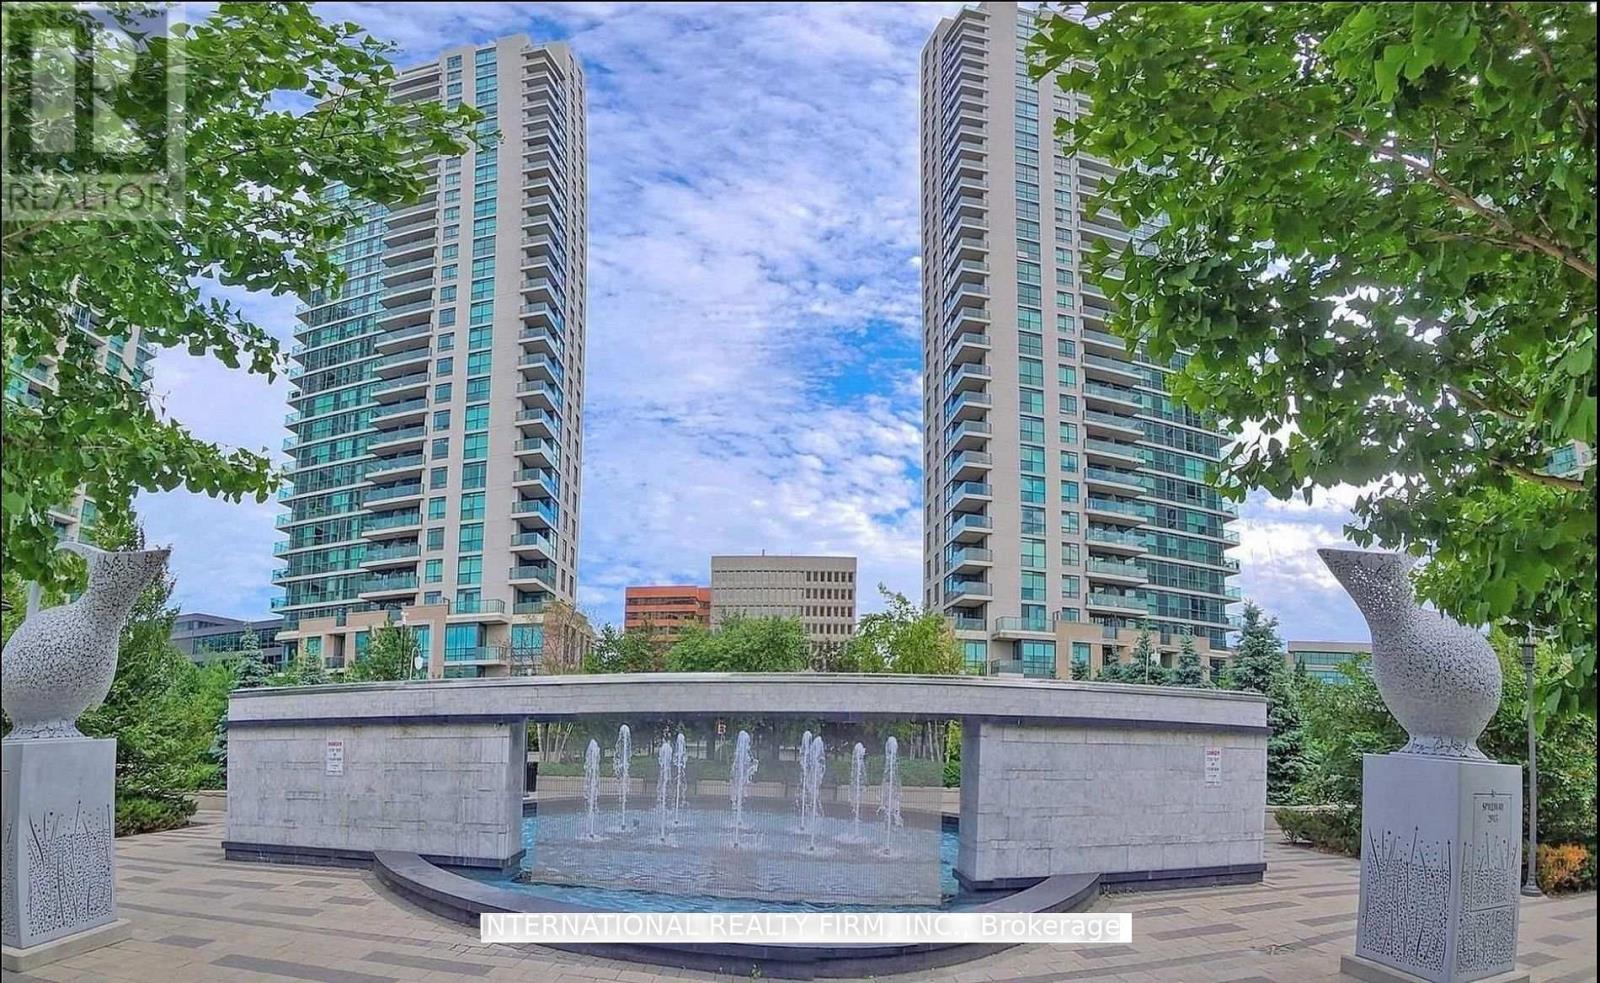
Live In The Most Desirable Condo Building At Sherway Gardens In Etobicoke! Gorgeous Sunfilled Park Views! Functional &Comfortable Floor Plan With Open Concept Living Areas + Balcony Walkout. Large Den Which Can Be Used A Second Bedroom With Custom Opaque Glass Doors Or Can Be Used As A Home Office. Tastefully Finished With Hardwood Floors *Thruout*+ Stainless Appliances & Granite Counters In Kitchen. 9 Ft Ceilings Extra Large Front Hall With Pantry Shelving, Glass Shower Screen And More. Only Steps To Sherway Gardens Mall Shops & Markets. This Building Offers Resort Style Amenities With 24Hr Concierge, Indoor Pool/Spa, Professional Gym, Party Room, Guest Suites & Visitor Parking. Steps To Ttc, Close to Trillium Health Centre + Easy Access To 427/Gardiner. Perfectly situated for those seeking both urban access and a quieter pace of living. The Sherway Transit Hub is Just Steps Away, Providing Direct Access Into Toronto, Subway Stations, the GO train, and Mississauga Transit. Nearby parks and scenic paths offer a peaceful escape, while Sherway Gardens Mall is moments from your door, delivering an exceptional mix of shopping, dining, and everyday essentials. Don't Miss This Opportunity !
Map data © OpenStreetMap contributors
No open houses are scheduled for this home.
Can't make it? Request a private viewing.
| Oct 14, 2026 | $499,500 | ▼ $30,000 |
| Sep 19, 2026 | $529,500 | First recorded price |
Price changes since Sep 19, 2026.
| Foyer | Flat | 3.4 x 1.01 m |
| Living room | Flat | 6.1 x 3.35 m |
| Dining room | Flat | 6.1 x 3.35 m |
| Kitchen | Flat | 2.48 x 2.59 m |
| Bedroom | Flat | 3.3 x 2.74 m |
| Den | Flat | 2.7 x 2.21 m |