
 For sale 50
$1,029,990
1+1 bed1 bath1,200–1,399 sq ft
394 Euclid Avenue #201
Palmerston-Little Italy, Toronto
14 days agoMLS® C13841272
KELLER WILLIAMS ADVANTAGE REALTY
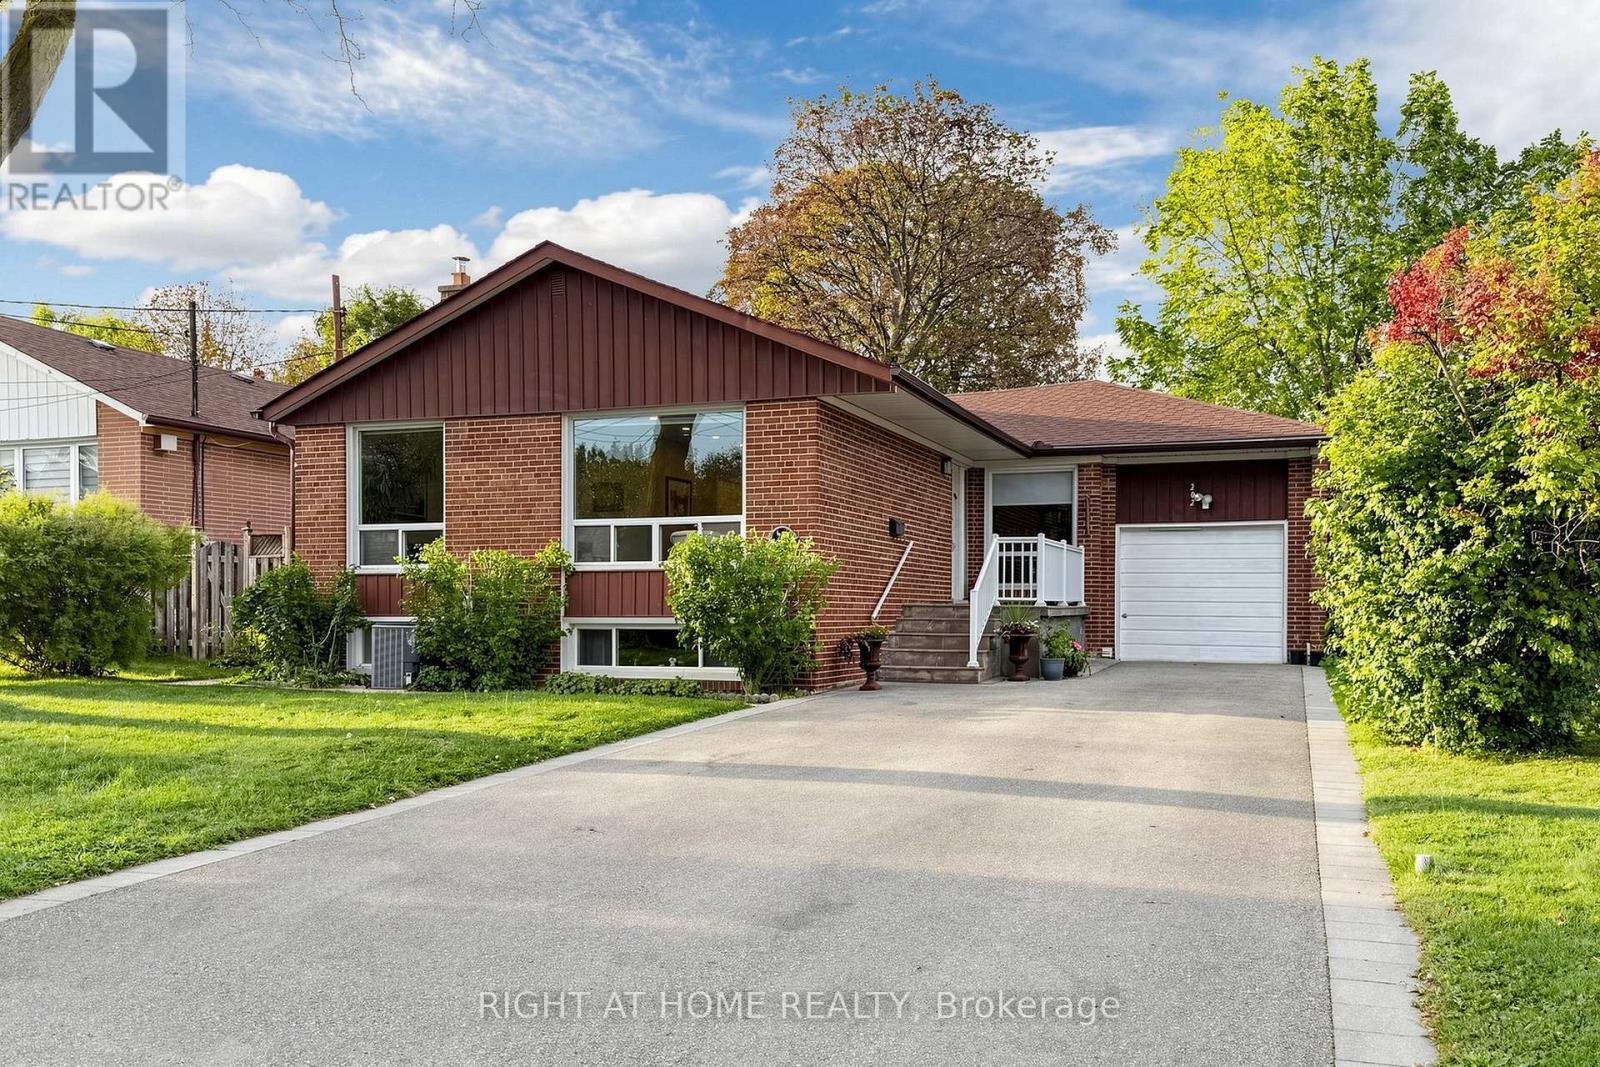
202 Waterloo Avenue
Bathurst Manor, Toronto, Ontario M3H3Z2
For sale· Added
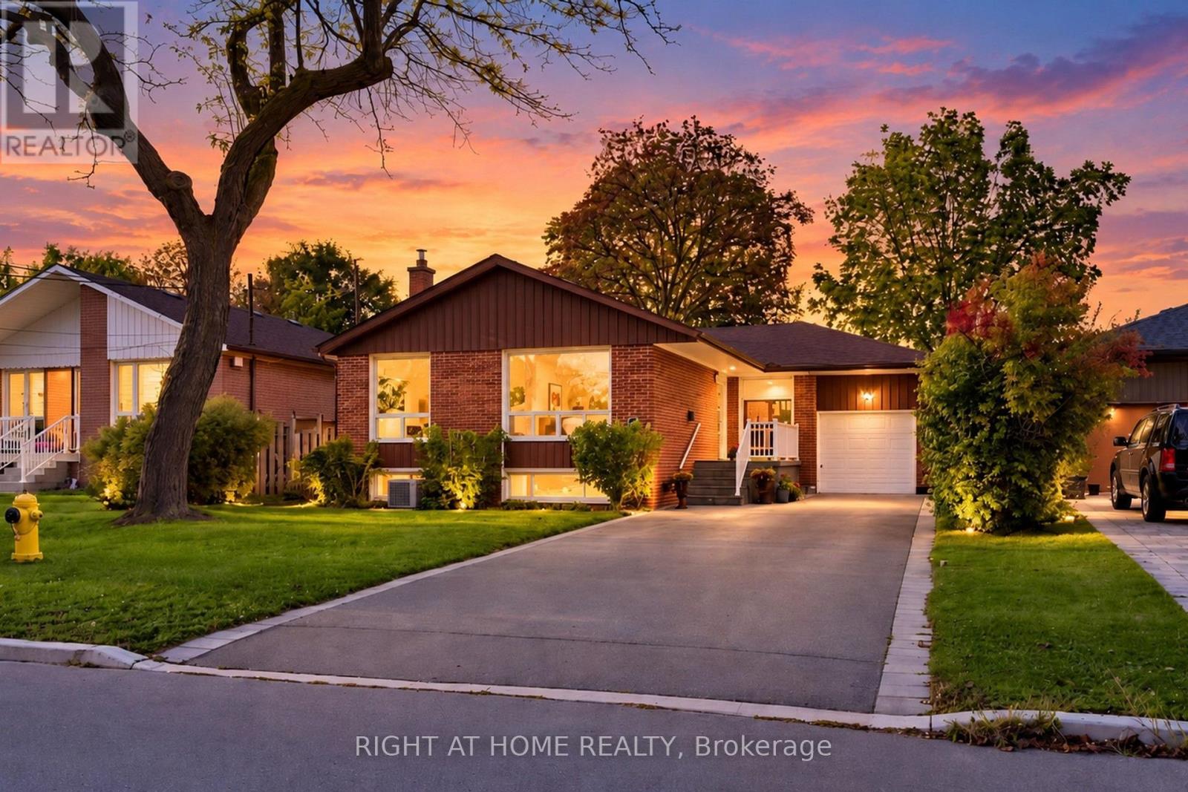
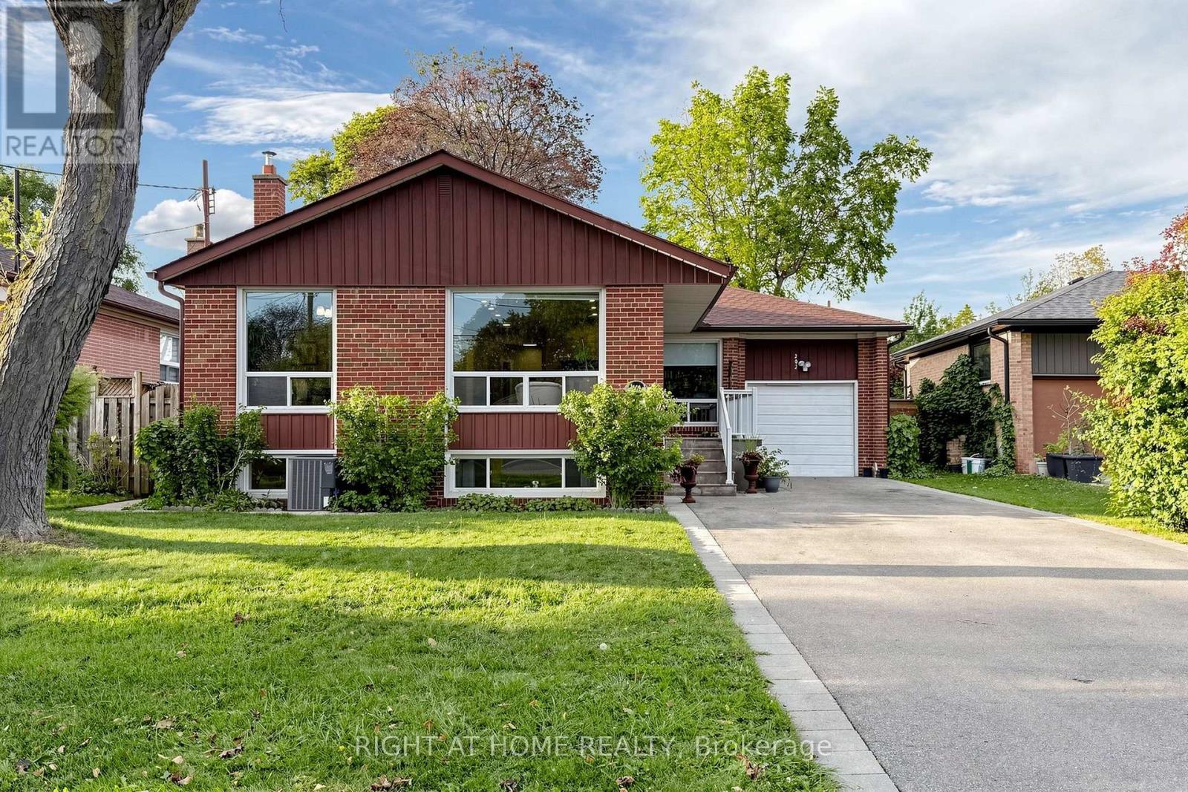
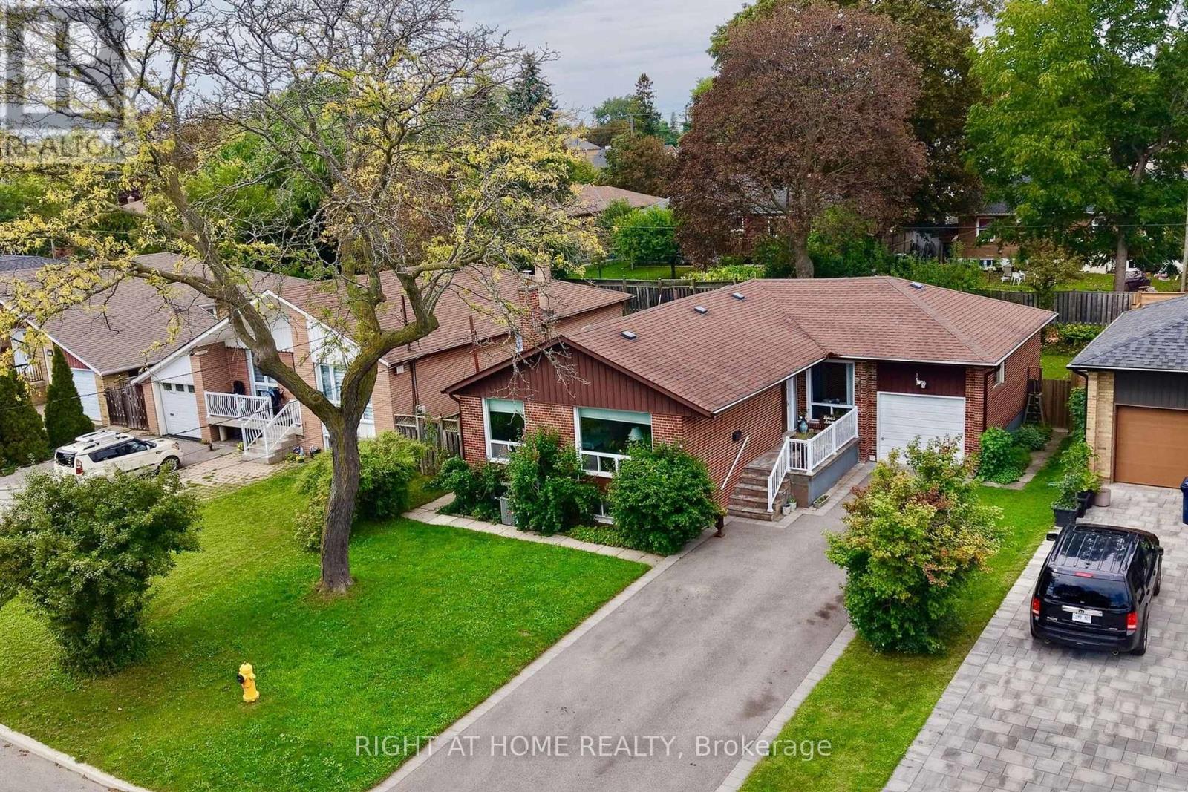
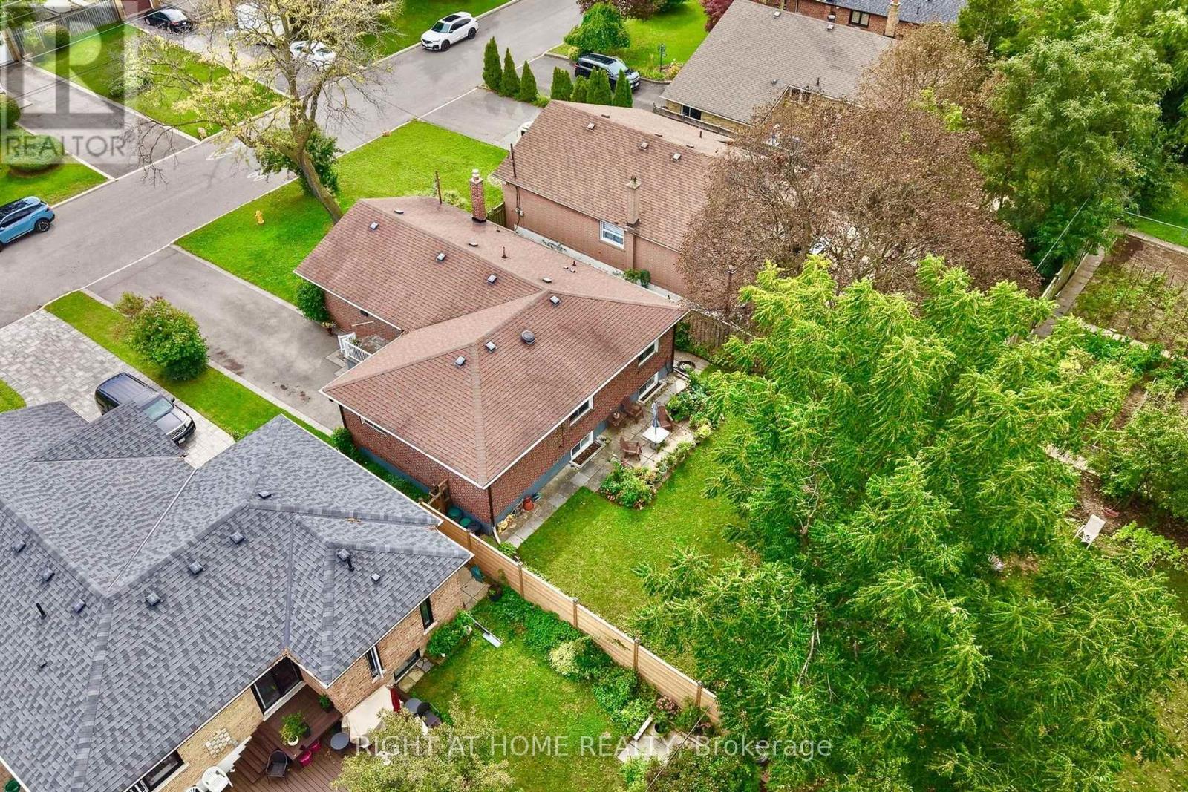
Welcome to 202 Waterloo Avenue, situated on one of Bathurst Manor's most desirable streets! This well-maintained and bright bungalow sits on an impressive 52 x 115 ft lot, offering plenty of room both inside and out. Featuring 3+2 bedrooms, 3 washrooms and a fully finished basement with a kitchen and separate entrance, this home offers exceptional flexibility for growing families, multi-generational living or those looking for additional living space. Main floor features an open-concept living and dining area, large windows with plenty of natural light and beautiful original hardwood floors. Spacious kitchen with quartz countertops and plenty of pantry storage. A carpet-free interior and generously sized backyard. Close to excellent schools, including Wilmington Elementary, Charles H. Best Junior Middle School, Dublin Heights and William Lyon Mackenzie Collegiate Institute. Nearby parks and green spaces include G. Ross Lord Park and the West Don Parkland. Nearby TTC bus routes and Sheppard West Subway Station. Easy access to Allen Road and Highway 401. A wonderful opportunity to enjoy a great home on a generous lot in an established neighbourhood of North York's most convenient locations!
Map data © OpenStreetMap contributors
No open houses are scheduled for this home.
Can't make it? Request a private viewing.
| Bedroom | Basement | 3.7 x 3.07 m |
| Dining room | Main level | 3.13 x 2.88 m |
| Living room | Main level | 7.21 x 3.55 m |
| Kitchen | Main level | 3.98 x 2.82 m |
| Primary Bedroom | Main level | 4.27 x 3.25 m |
| Bedroom 2 | Main level | 3.82 x 3.2 m |
| Bedroom 3 | Main level | 3.4 x 3.25 m |
| Recreational, Games room | Basement | 11.61 x 3.06 m |
| Kitchen | Basement | 3.25 x 2.1 m |
| Bedroom | Basement | 3.74 x 3.7 m |




