 For sale 50
$2,788,888
6+3 bed6 bath3,500–5,000 sq ft
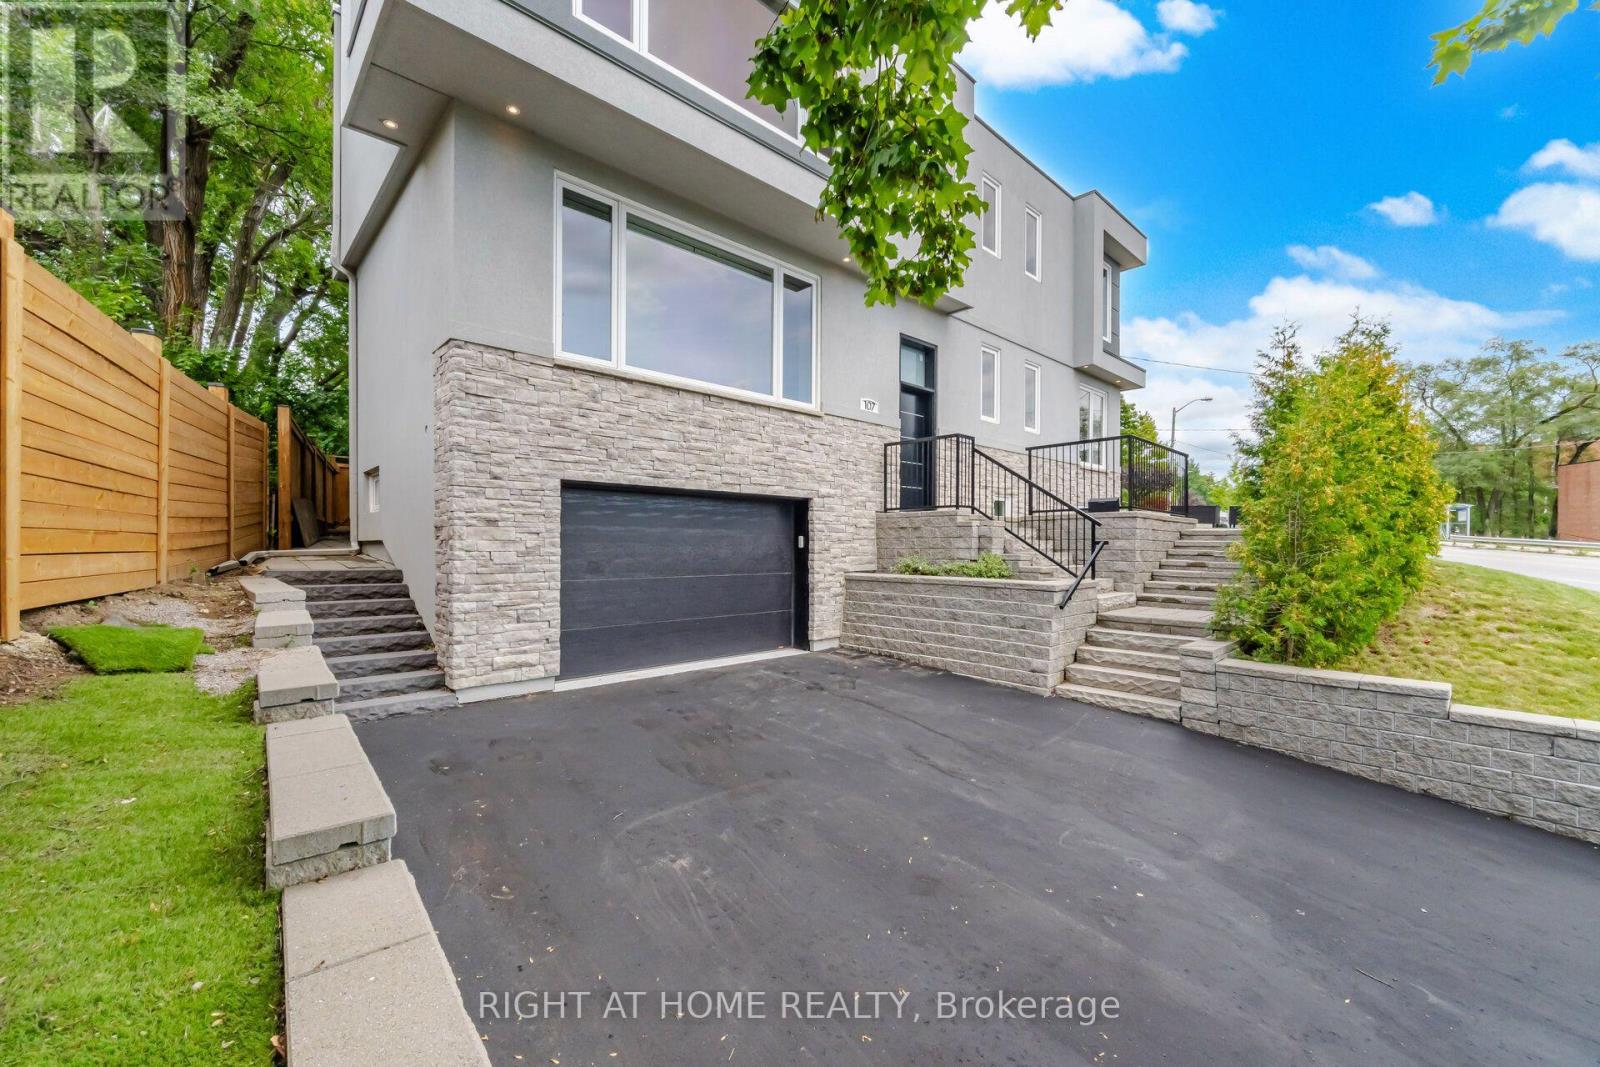
107 Trethewey Drive
Beechborough-Greenbrook, Toronto
28 days agoMLS® W13800956
RIGHT AT HOME REALTY
2010 Bathurst Street #6A
Humewood-Cedarvale, Toronto, Ontario M5P0A8
For sale· Added
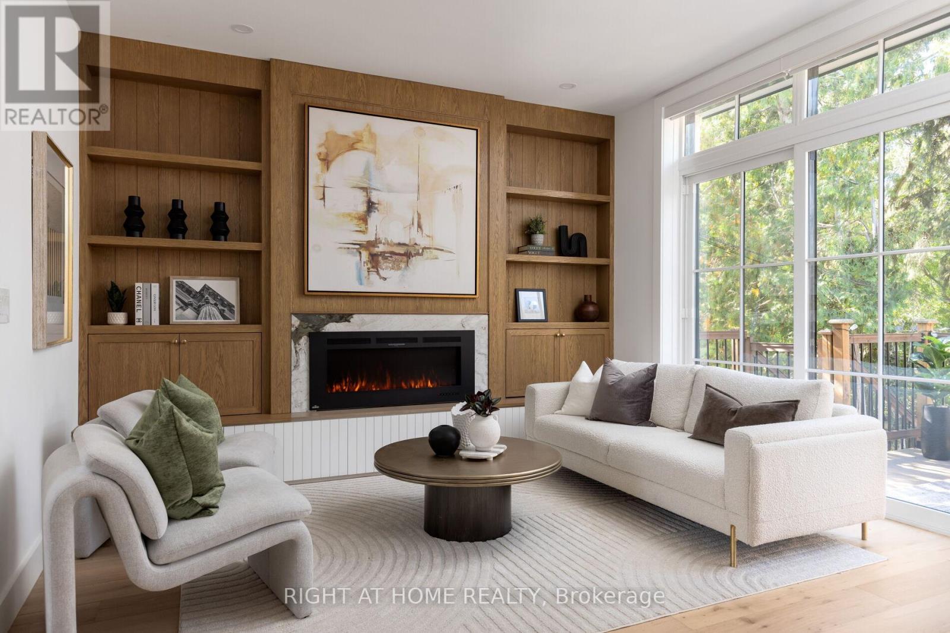
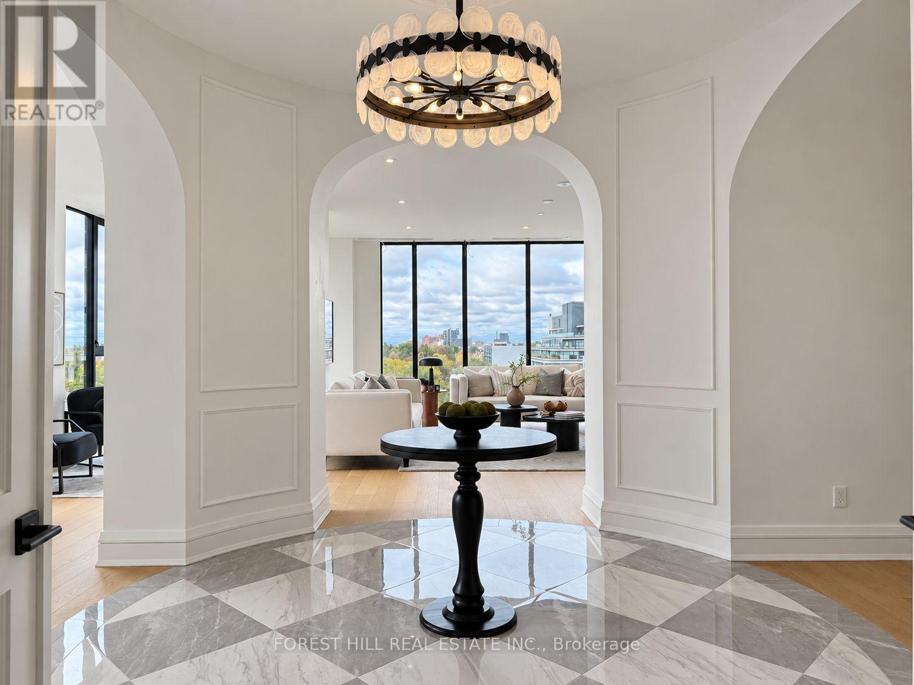
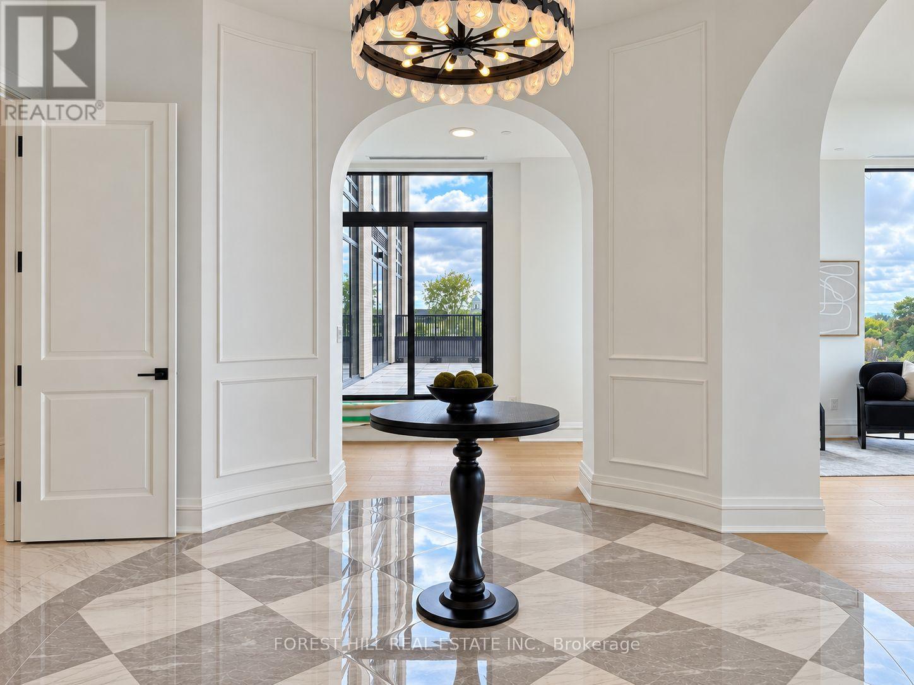
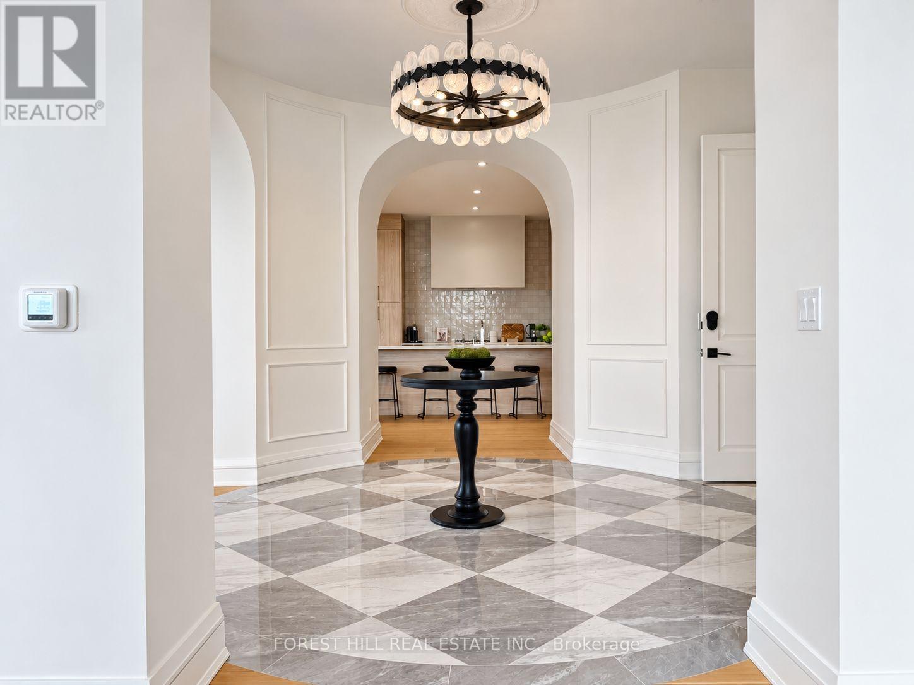
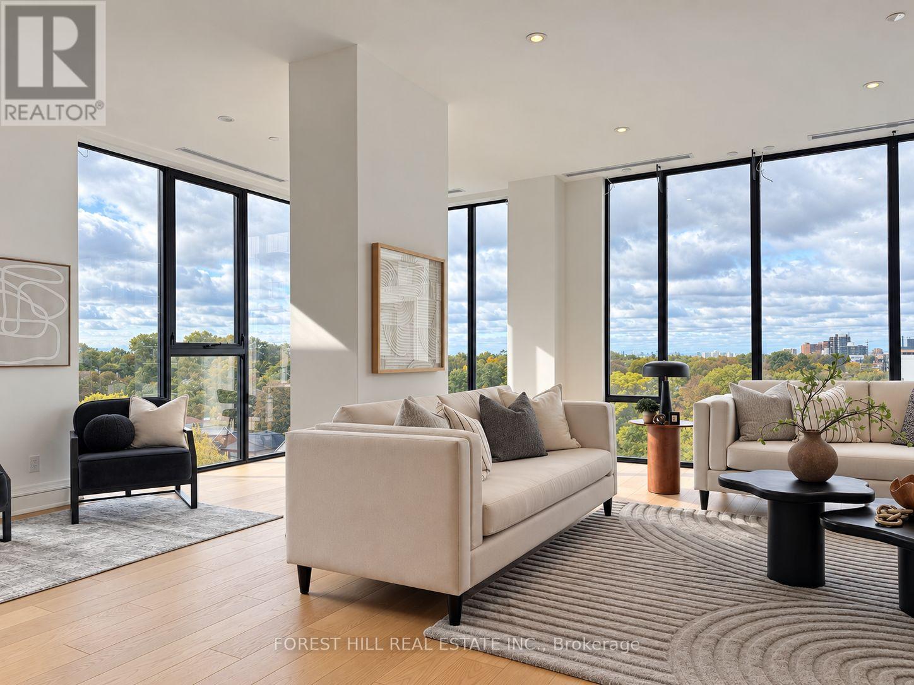
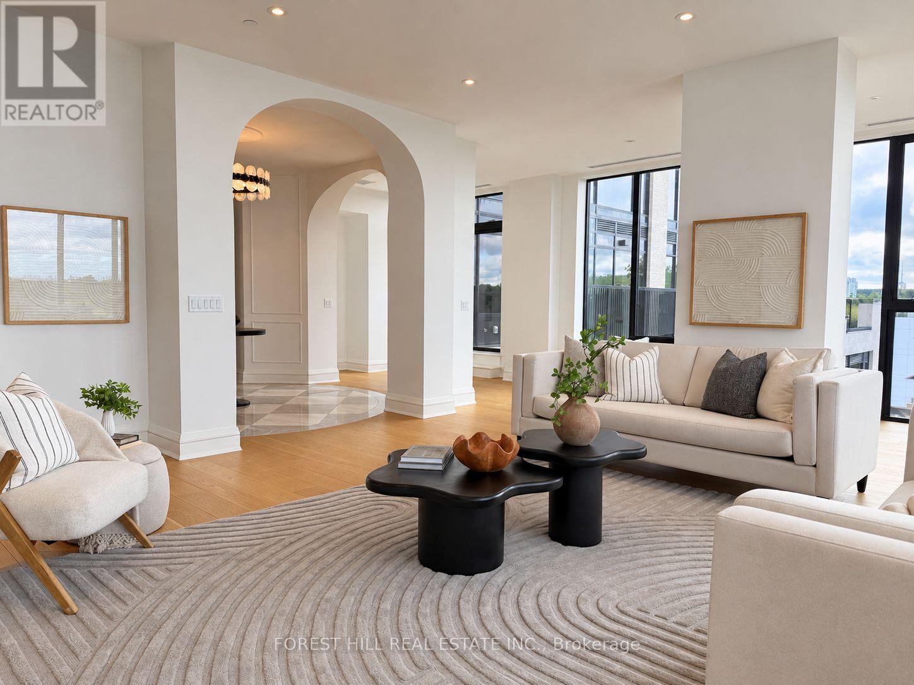
Welcome to The Rhodes Residences! Spectacular sunrises. Golden sunsets. A home that makes you feel something. Welcome to Suite 6A at The Rhodes-2,873 sq.ft. of sun-filled living with sweeping views over Cedarvale and Forest Hill Direct elevator access brings you to your private foyer, where double doors open to a grand rotunda and an unforgettable first impression. With 2 bedrooms plus a lounge and 3 bathrooms, there's room for your treasured furniture, a dining table for 12, and everyone you love. No need to compromise on anything. Floor-to-ceiling windows, uninterrupted 10' ceilings and a 330 sq.ft. west-facing terrace make everyday living extraordinary. A generous kitchen with Gaggenau appliances, quartz countertops, ample storage and space for a pantry brings ease to entertaining. The den makes a beautiful library, office or guest space. Interiors by Ali Budd Interiors feature 7" wide-plank engineered hardwood, 8' solid-core doors, substantial wood trim, heated ensuite floors and curbless showers. A feature found in very few Toronto condos. Just 25 private suites, attentive 24/7 concierge by The Forest Hill Group, a sun-filled gym, pet spa and rooftop terrace. Beautifully finished and move-in ready. Come experience how good condo living can feel! A truly special suite in Toronto.
Map data © OpenStreetMap contributors
No open houses are scheduled for this home.
Can't make it? Request a private viewing.
| Foyer | Flat | 0 x 0 m |
| Living room | Flat | 6.27 x 5.38 m |
| Dining room | Flat | 5.84 x 3.18 m |
| Kitchen | Flat | 5.66 x 4.35 m |
| Den | Flat | 6.27 x 2.46 m |
| Primary Bedroom | Flat | 4.93 x 3.71 m |
| Bedroom 2 | Flat | 4.19 x 3.07 m |
| Laundry room | Flat | 0 x 0 m |