 For sale 50
$520,000
1+1 bed1 bath700–799 sq ft
35 Viking Lane #238
Islington-City Centre West, Toronto
1 month agoMLS® W13713474
EXP REALTY
200 Murison Boulevard #33
Malvern, Toronto, Ontario M1B3R9
For sale· Added
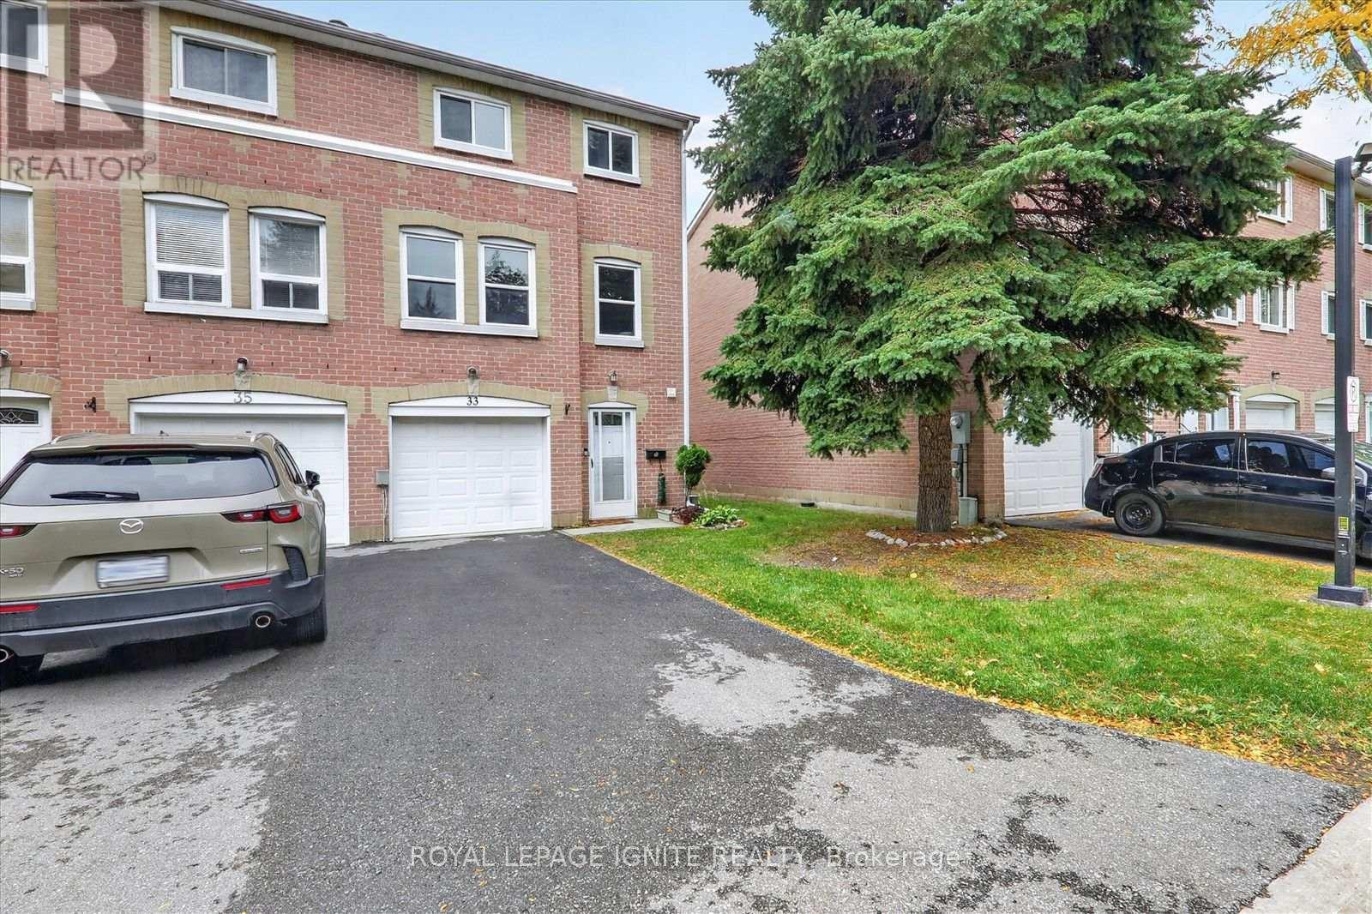
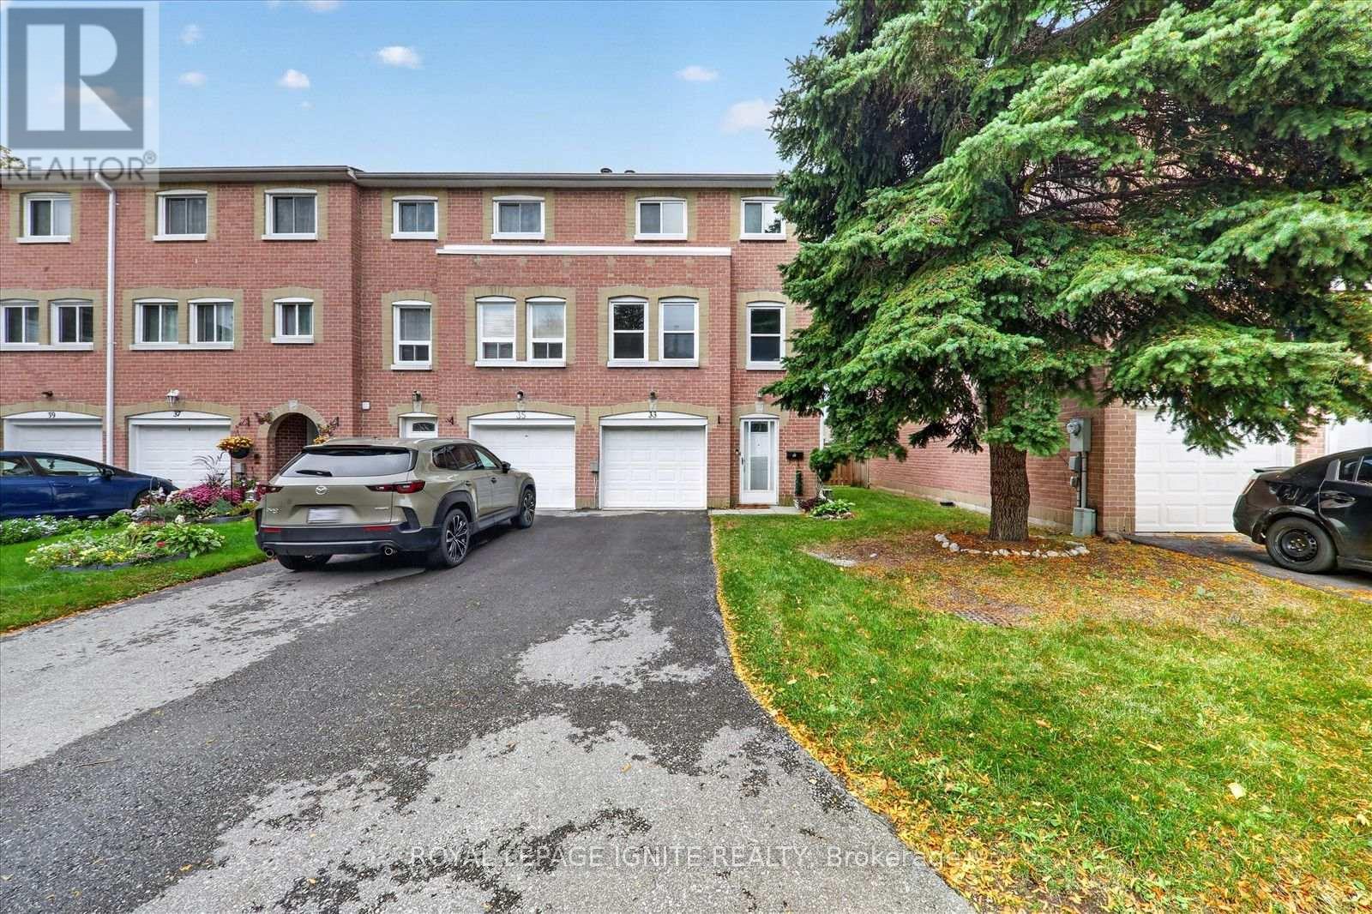
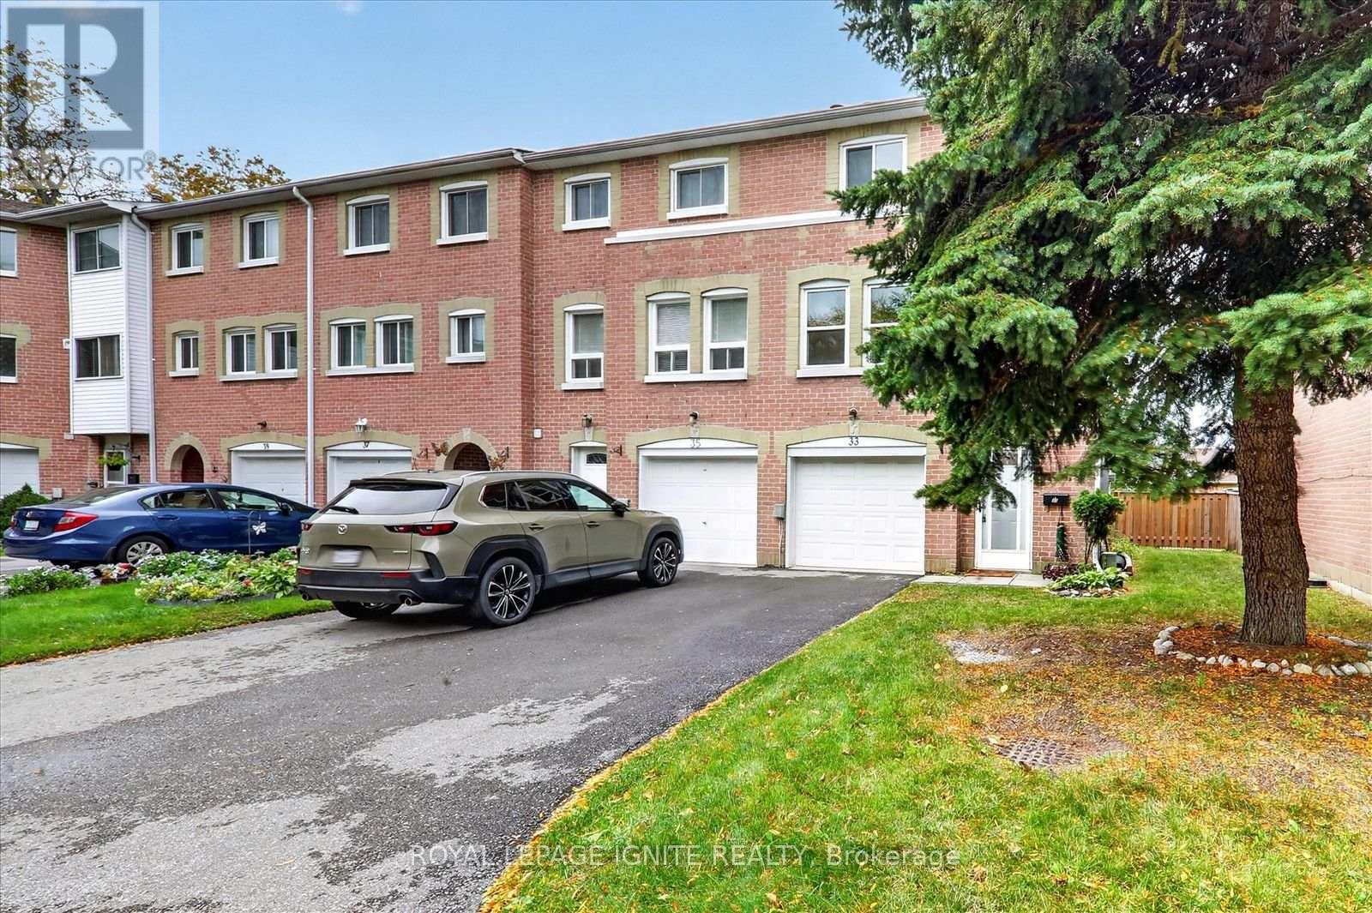
This bright and inviting 3+1 bedroom, 3 washrooms end unit townhome with a total of three parking spots is ideally situated in one of Scarborough's most convenient and connected communities. Step inside to the main floor that features a walkout and a kitchenette that could bring in some potential rental income. The open concept second floor features a welcoming living room with a fireplace, perfect for relaxing and entertaining. The modern kitchen offers stainless steel appliances, quartz countertop, a new backsplash and freshly painted cabinetry with ample storage. The whole home has been freshly painted. The primary bedroom features two large windows, custom closet cabinetry for additional storage and a 4 piece ensuite washroom. Enjoy being walking distance to many amenities like Walmart Supercentre, Cineplex movie theatre, LCBO, restaurants, grocery stores and everyday essentials. Nearby public and Catholic schools include Lucy Maud Montgomery Public School, Emily Carr Public School, Grey Owl Junior Public School and St. Florence Catholic School. For commuters you are seconds to the Highway 401, steps to TTC bus public transit and about 10-15 minutes to GO Train stations. Minutes to the University of Toronto Scarborough Campus, Centennial College, and Centenary Hospital. Whether you are an investor or end user this is a wonderful opportunity to enjoy comfort and convenience in a well-connected location!
Map data © OpenStreetMap contributors
Eastern time. Can't make it? Request a private viewing.
| Kitchen | Second level | 3.43 x 4.19 m |
| Dining room | Second level | 3.09 x 2.99 m |
| Living room | Second level | 5.21 x 3.55 m |
| Primary Bedroom | Third level | 5.24 x 3.44 m |
| Bedroom 2 | Third level | 3.38 x 2.89 m |
| Bedroom 3 | Third level | 2.35 x 4.08 m |
| Family room | Lower level | 3.43 x 4.2 m |