 For sale 50
$652,900
3 bed2 bath800–899 sq ft
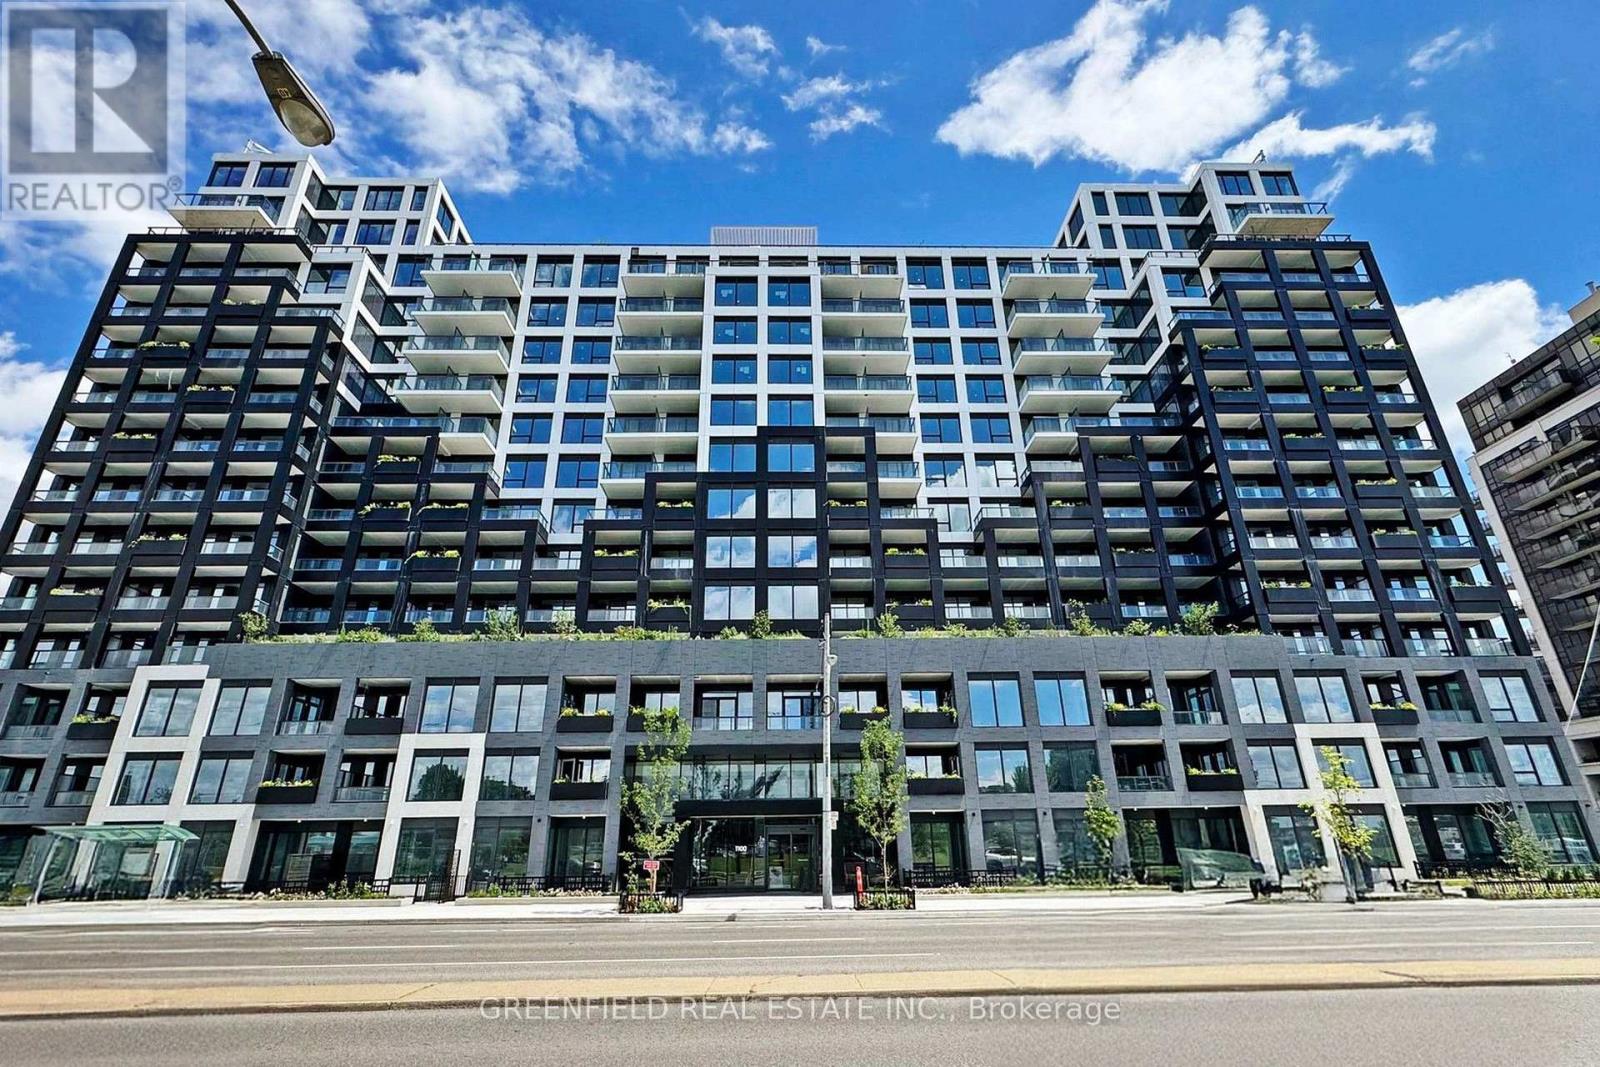
1100 Sheppard Avenue West #626
York University Heights, Toronto
15 days agoMLS® W13833608
GREENFIELD REAL ESTATE INC.
20 William Jackson Way #86
New Toronto, Toronto, Ontario M8V0J7
For sale· Added

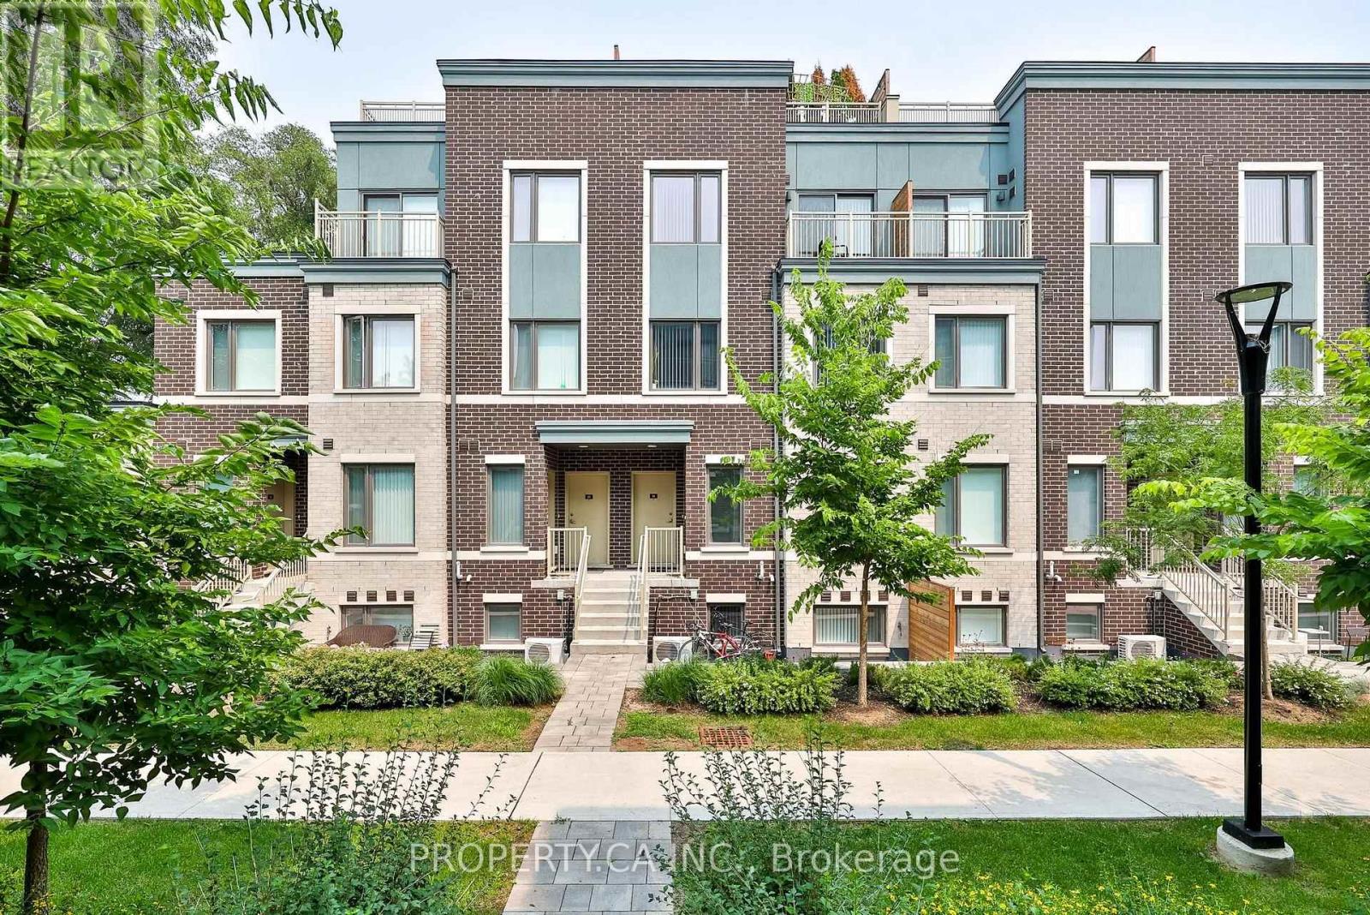

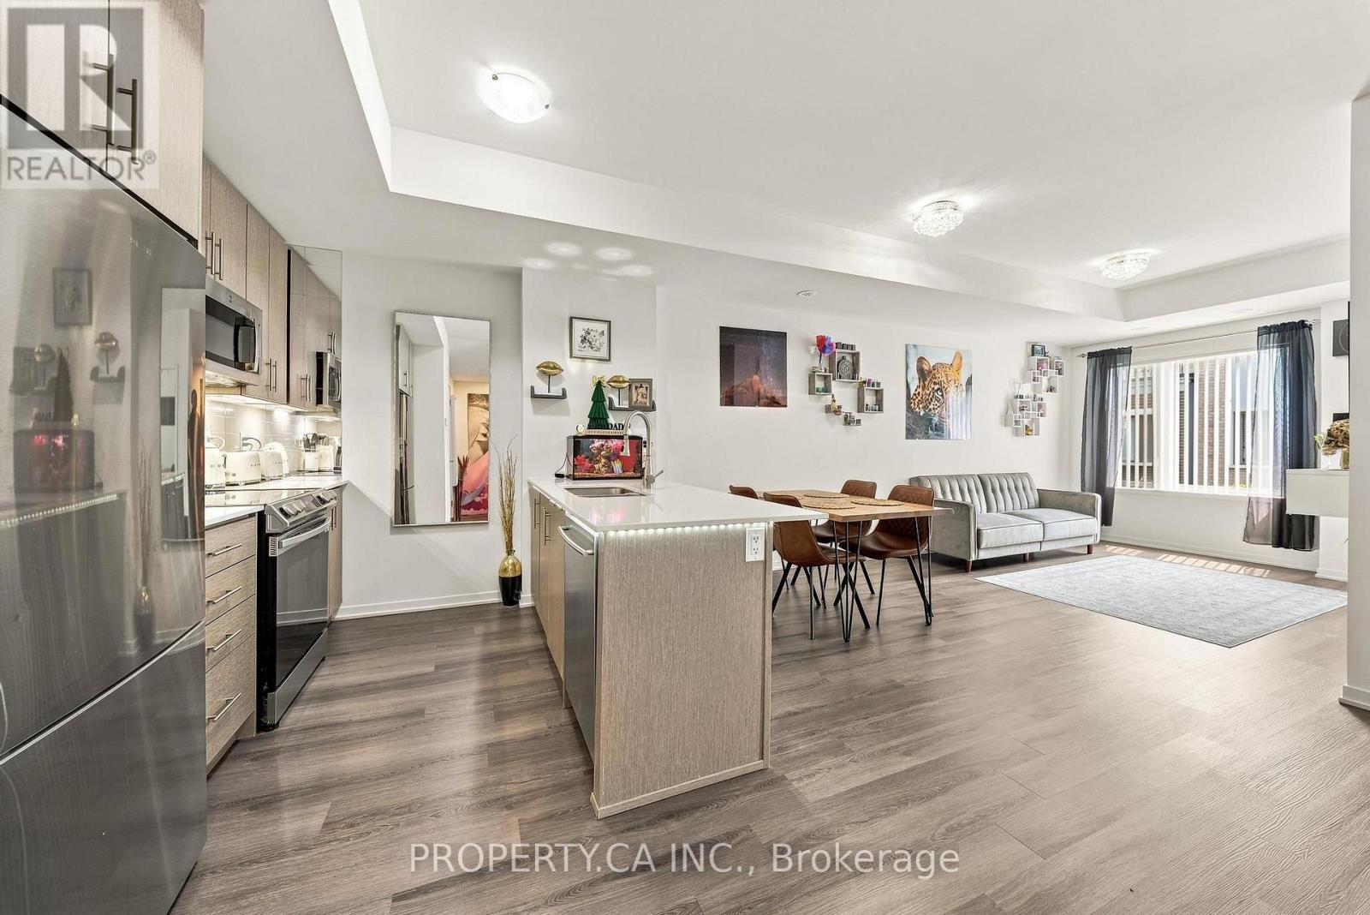
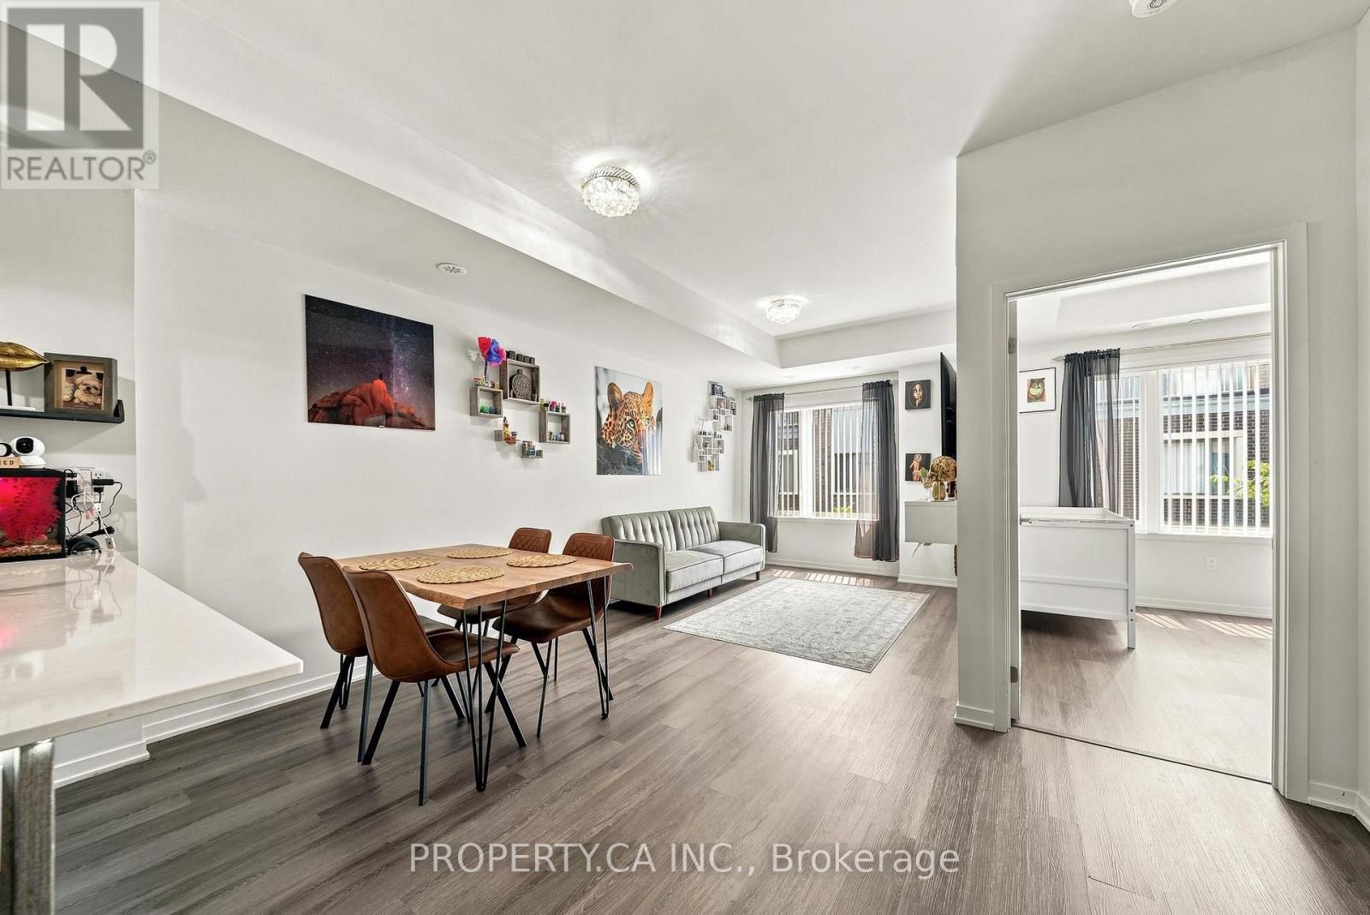
Welcome to Lake & Town by Menkes in South Etobicoke! This modern 3-bedroom townhome includes a rare and highly desirable feature: **TWO OWNED SIDE-BY-SIDE PARKING SPOTS**. Built in 2023 and freshly painted, the home offers 2.5 bathrooms, an open-concept layout, 9-foot main-floor ceilings. A stylish kitchen is equipped with an island, pantry, quartz counters and stainless steel appliances. Upgrades include smooth ceilings, laminate floors in all bedrooms-no carpet, glass shower enclosures, LED bathroom mirrors and a space-saving built-in microwave. Relax or entertain on the approximately 400 sq. ft. private rooftop terrace with a BBQ gas line. Low maintenance fees $456.05/mnth. Close to Lake Ontario, parks, schools, Humber College, shops, restaurants, transit, Mimico GO and major highways.
Map data © OpenStreetMap contributors
No open houses are scheduled for this home.
Can't make it? Request a private viewing.
| Living room | Second level | 6.2 x 3.1 m |
| Dining room | Second level | 5.3 x 4 m |
| Kitchen | Second level | 3.2 x 2.7 m |
| Bedroom 3 | Second level | 2.69 x 2.6 m |
| Primary Bedroom | Third level | 3.4 x 3.15 m |
| Bedroom 2 | Third level | 2.61 x 2.75 m |
| Laundry room | Third level | 2 x 1.3 m |