
 For sale 50
$398,888
2 bed1 bath1,000–1,199 sq ft
20 Gilder Drive #1208
Eglinton East, Toronto
15 days agoMLS® E13835778
CENTURY 21 TITANS REALTY INC.
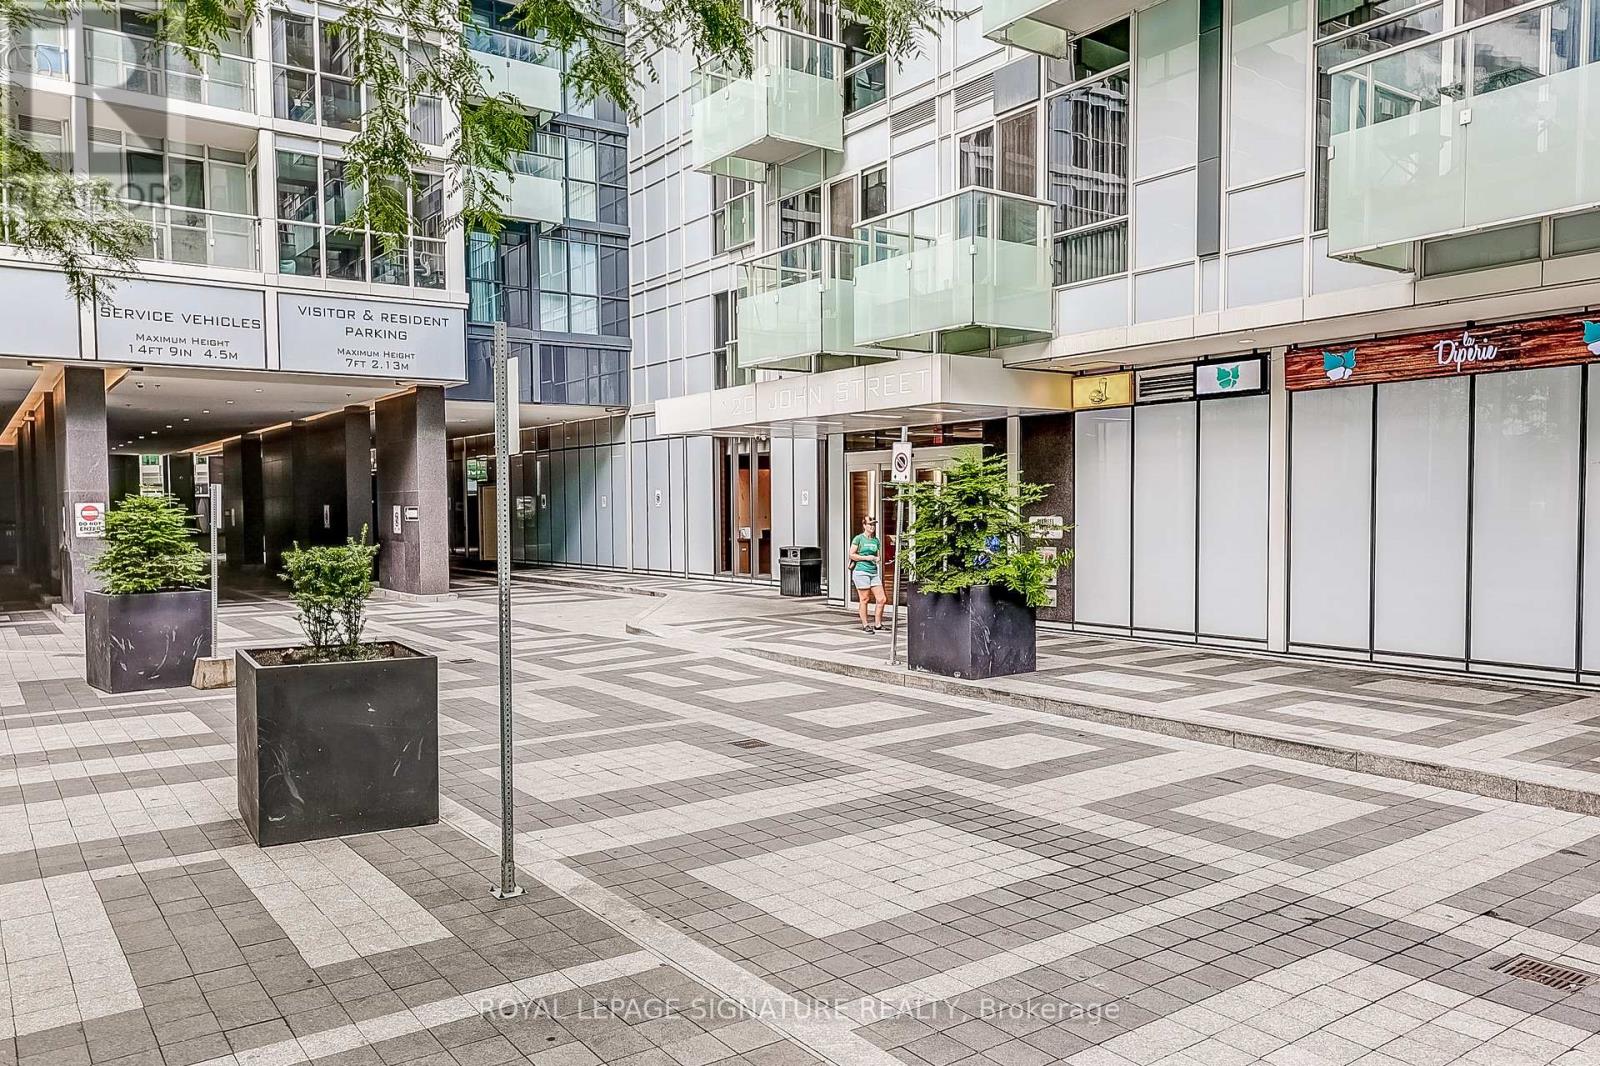
20 John Street #922
Waterfront Communities C1, Toronto, Ontario M5V0G5
For sale· Added
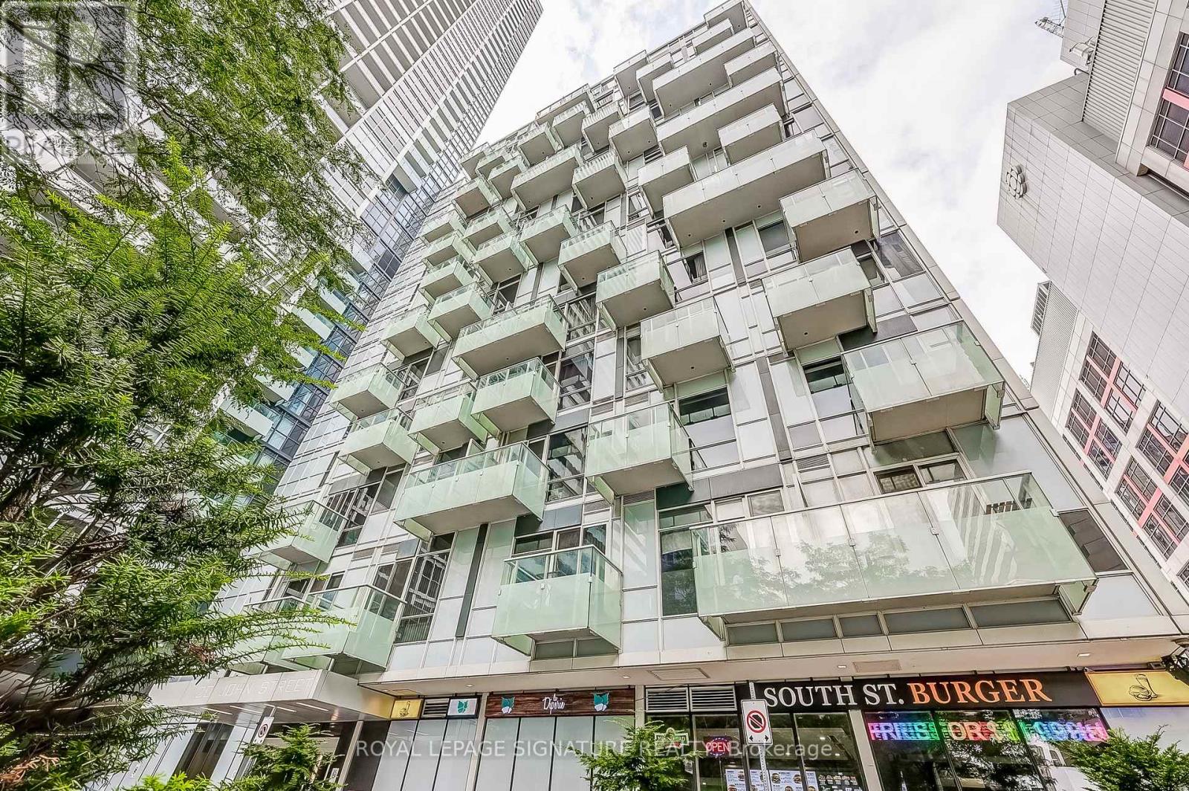
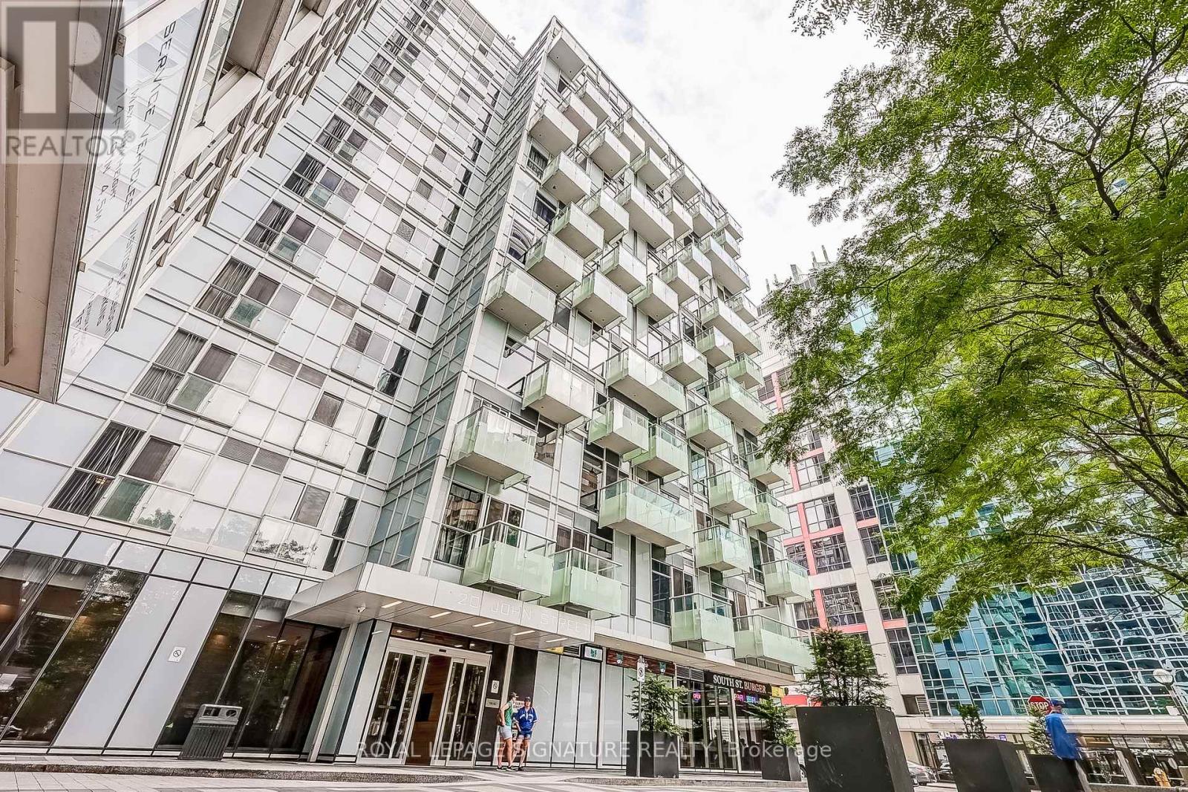
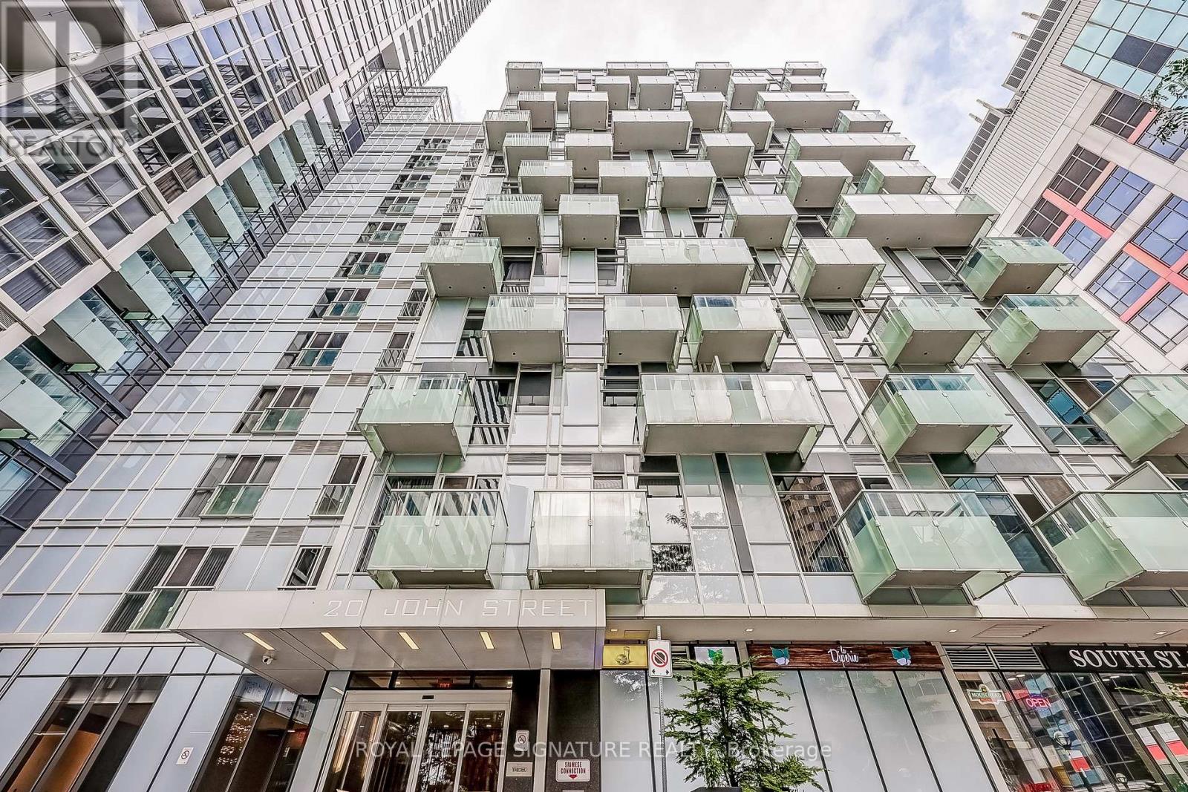
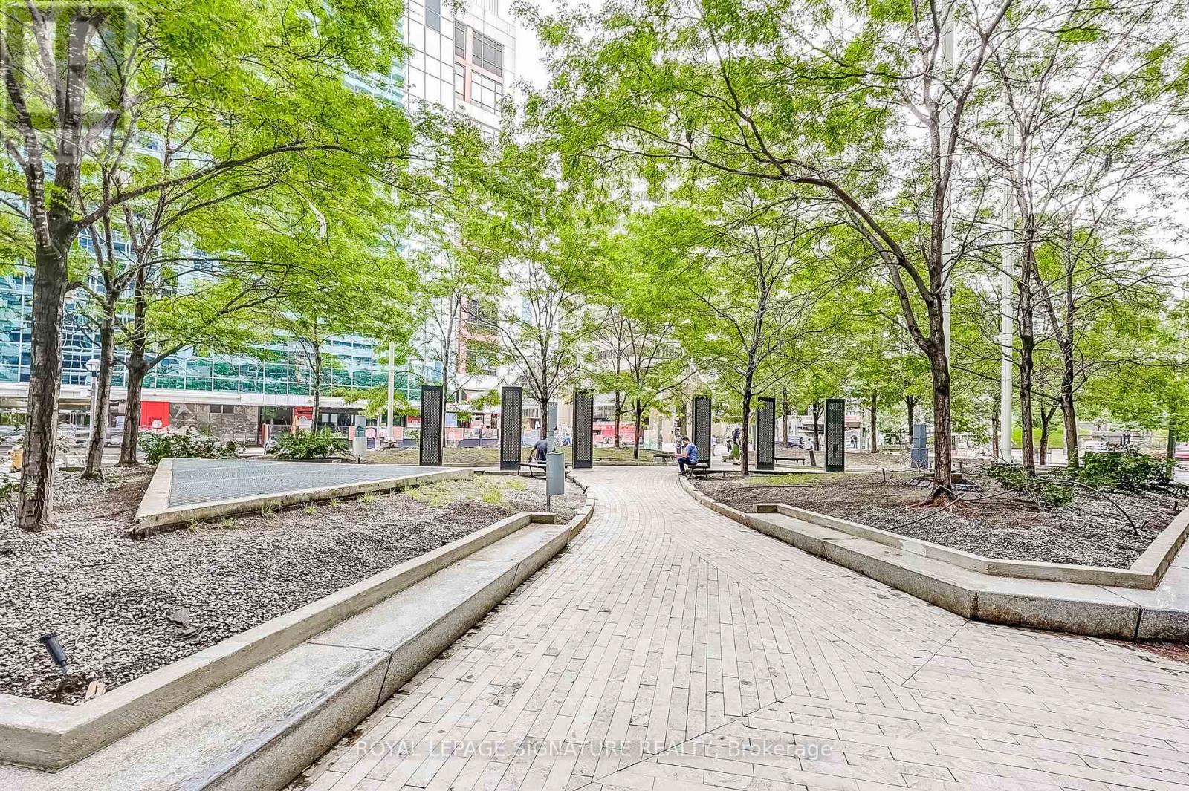
Welcome to this stunning condo apartment situated in the vibrant heart of Toronto's Harbourfront. Enjoy a Southern Exposure with direct views of the CN Tower, Rogers Centre, and the lake! The modern kitchen features sleek design elements, and the building offers fantastic amenities, including a rooftop pool, meeting/party rooms, yoga studio, games room, and gym, Conveniently located near public transportation, including Union Station, this property is just steps away from the CN Tower, Rogers Centre, Convention Centre, Ripley's Aquarium, the lake, and numerous parks. This is an ideal property for anyone looking to be in the midst of the excitement! Plus, it's an Airbnb-friendly building with excellent investment potential.
Map data © OpenStreetMap contributors
No open houses are scheduled for this home.
Can't make it? Request a private viewing.
| Kitchen | Main level | 3.91 x 3.21 m |
| Dining room | Main level | 3.91 x 3.21 m |
| Bedroom | Main level | 2.71 x 2.74 m |
| Living room | Main level | 3.91 x 3.21 m |




