 For sale 50
$725,000
2 bed2 bath800–899 sq ft
585 Bloor Street East #1622
North St. James Town, Toronto
9 days agoMLS® C13860120
DREAM HOME REALTY INC.
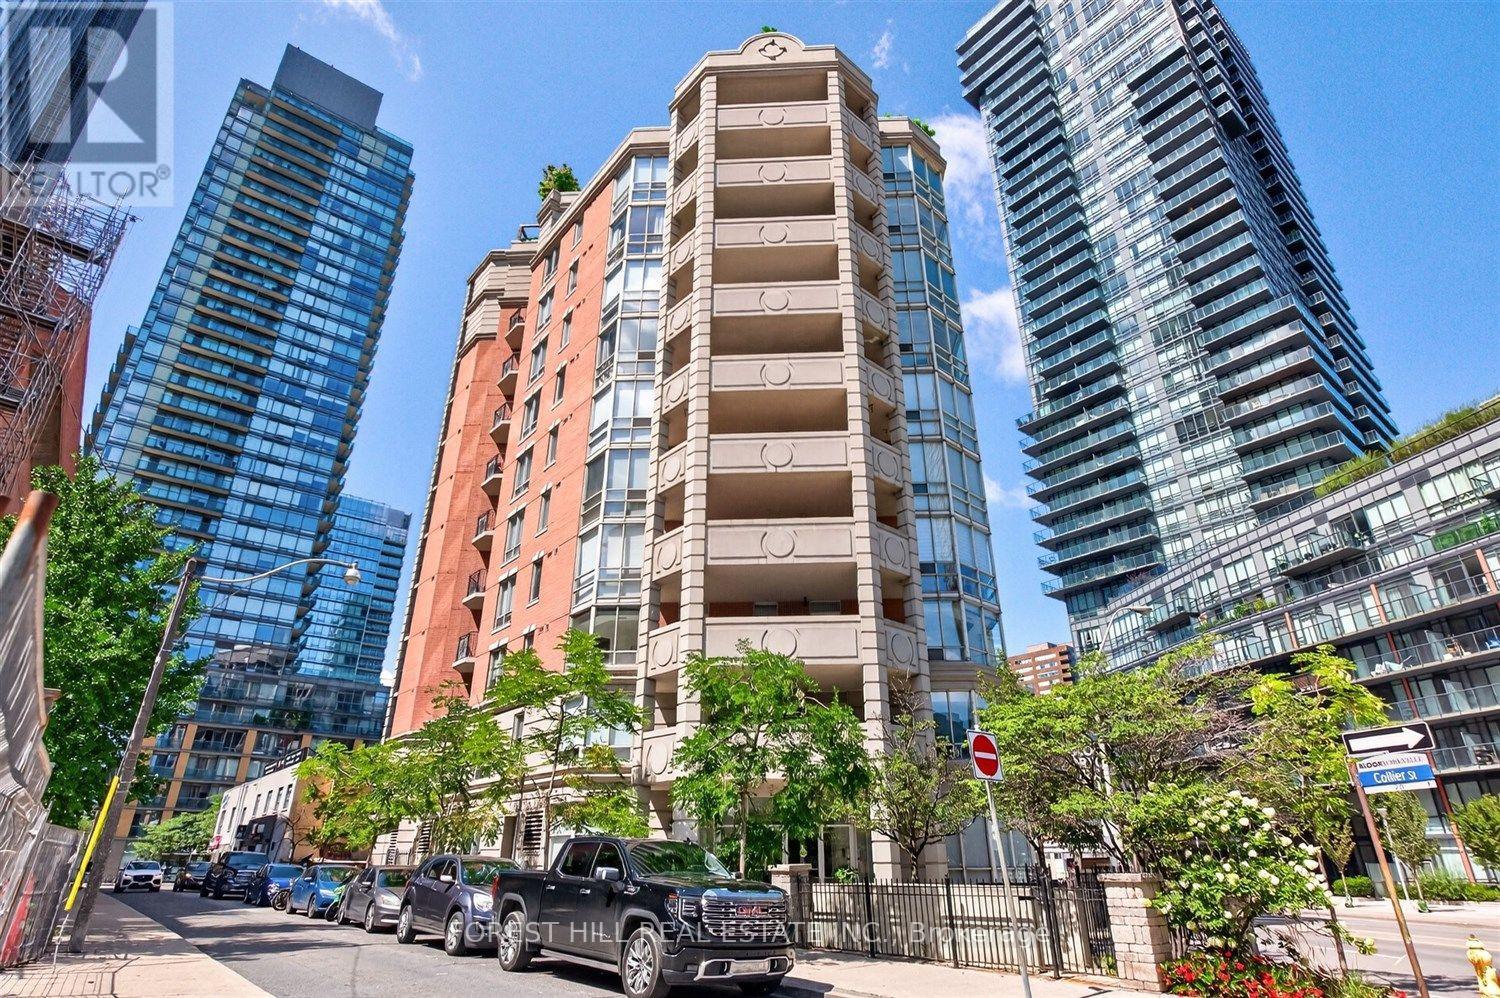
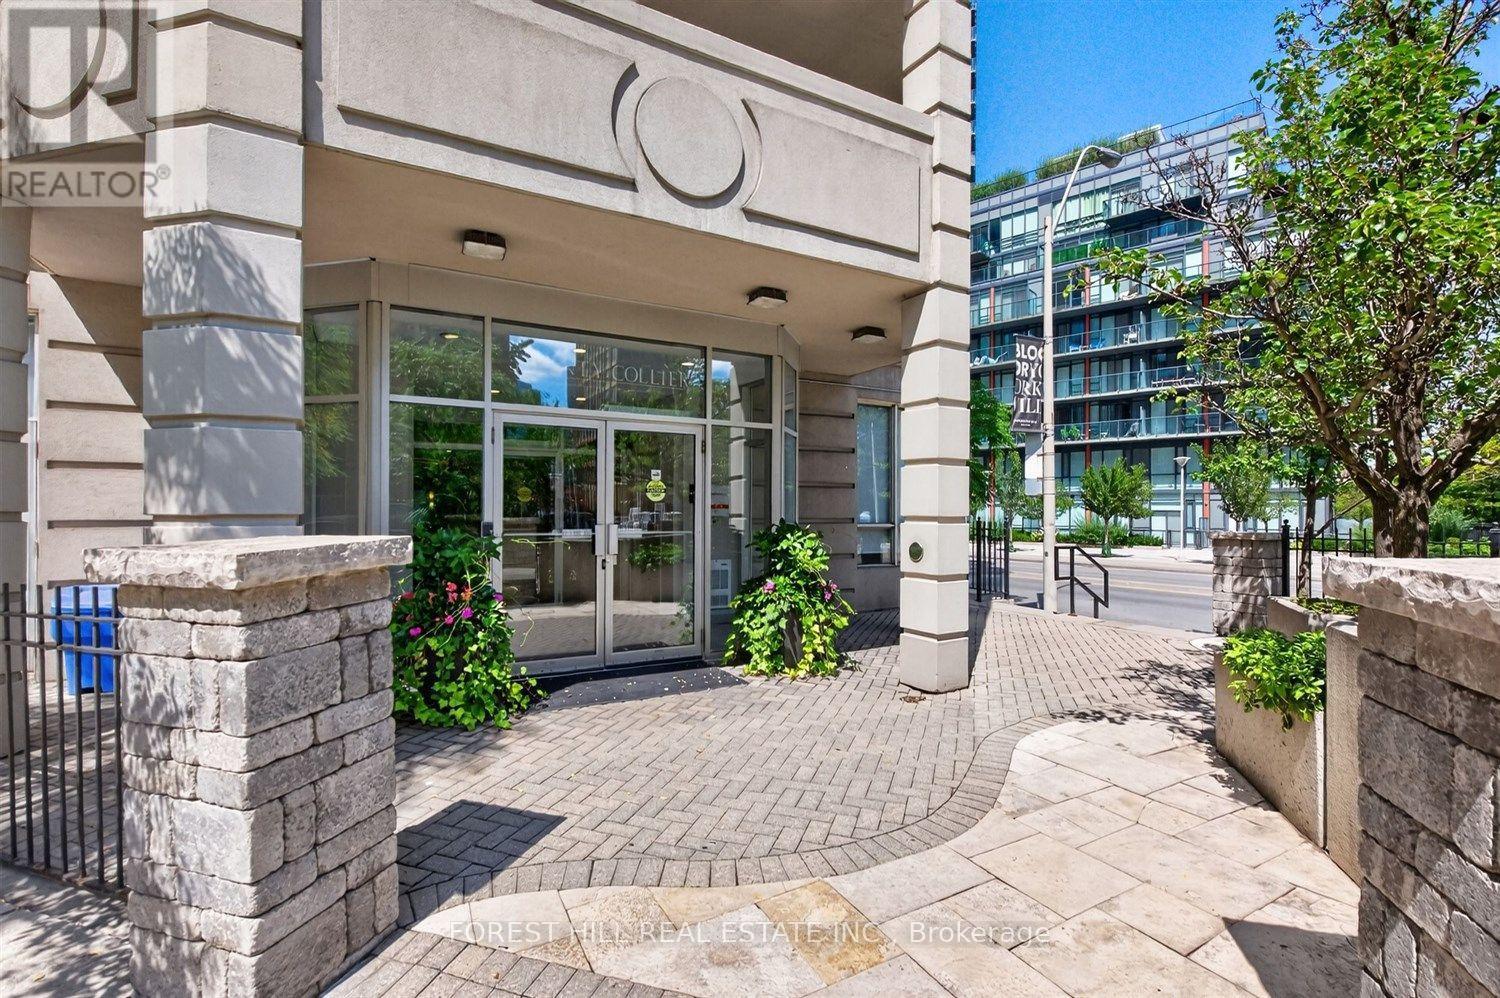
20 Collier Street #903
Rosedale-Moore Park, Toronto, Ontario M4W3Y4
For sale· Added
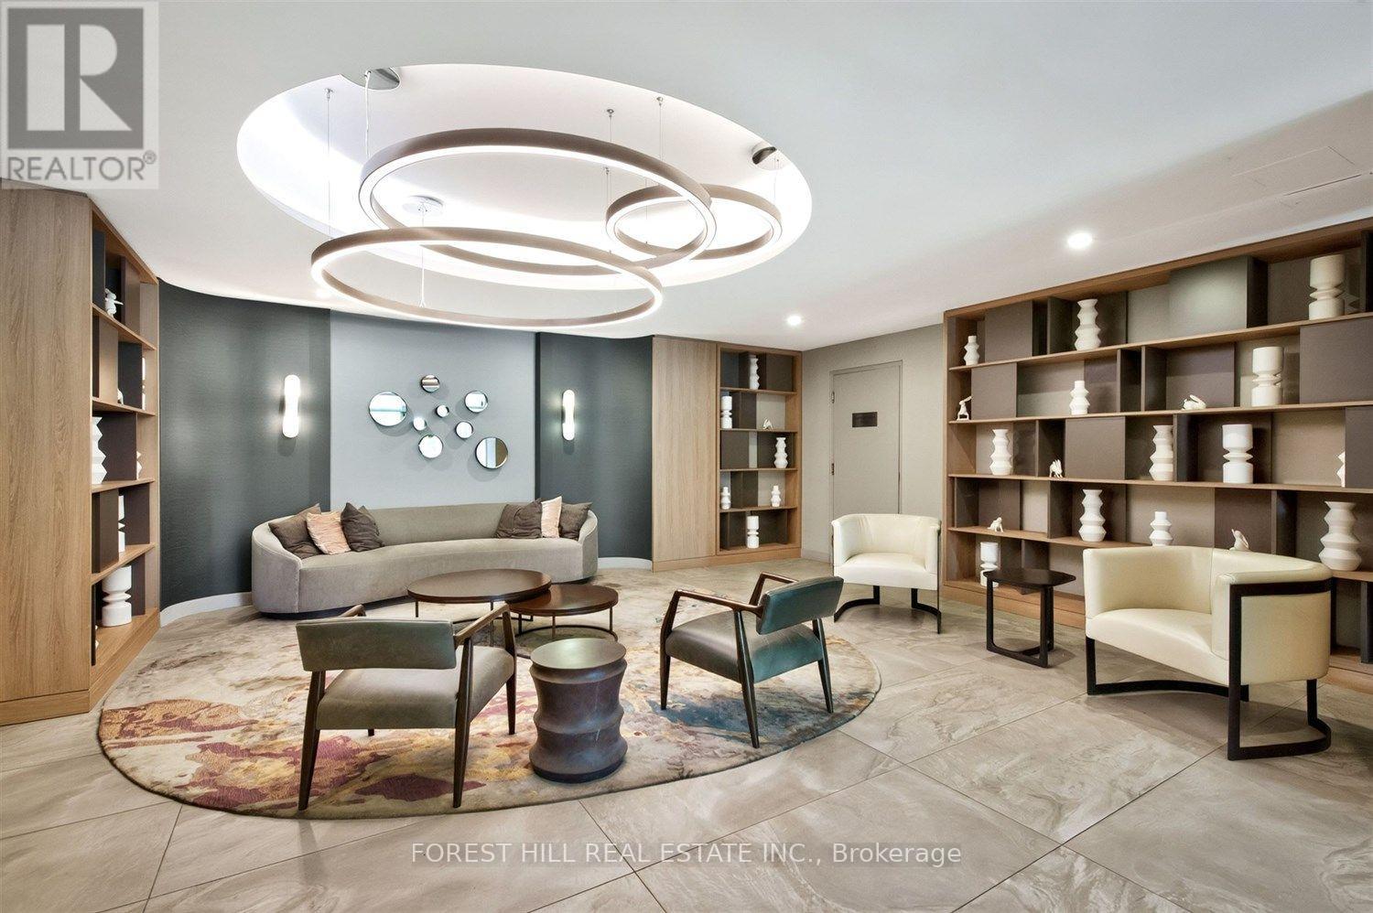
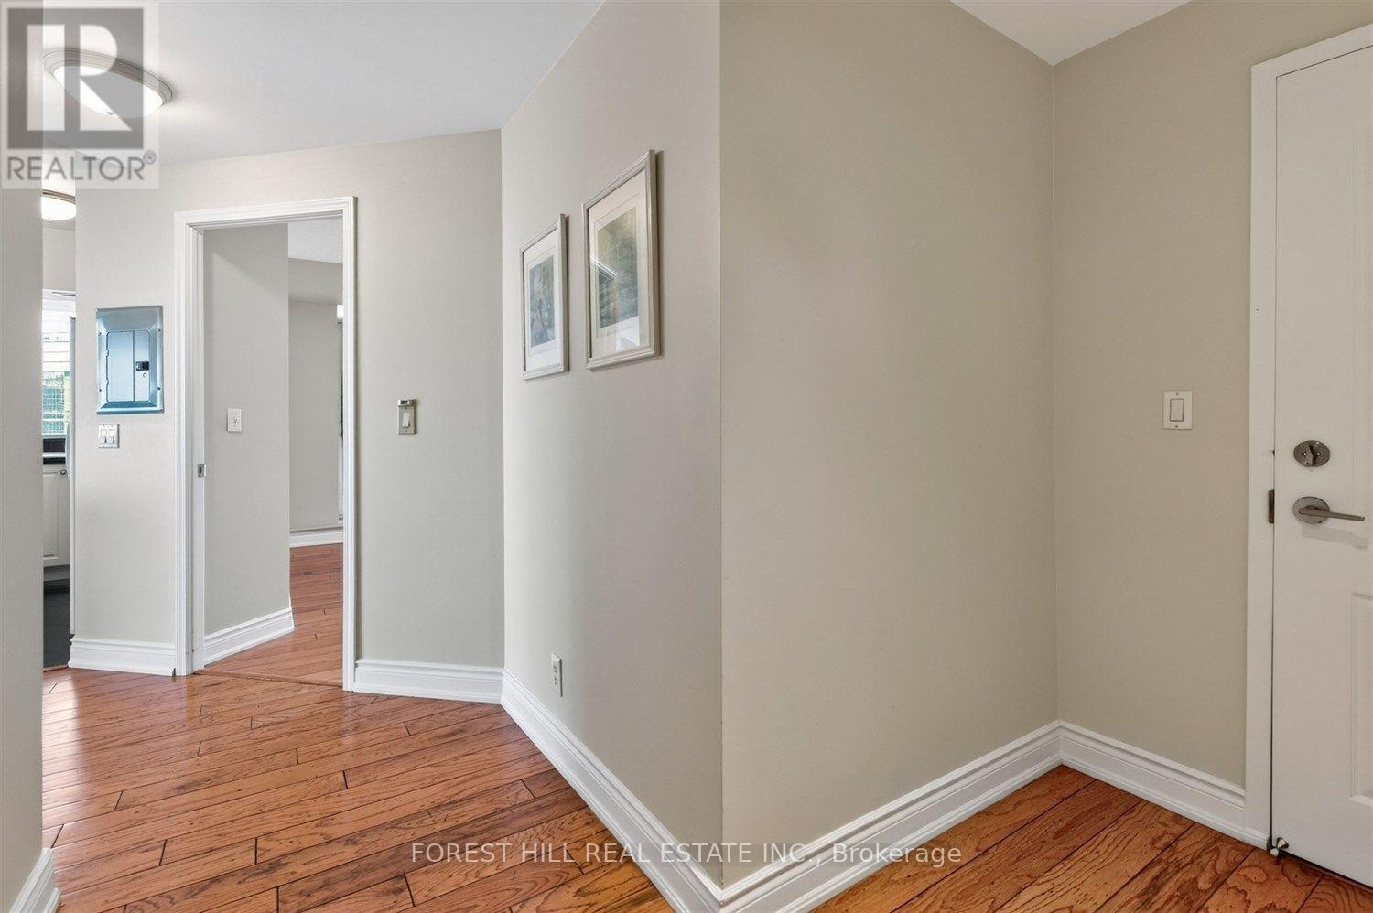
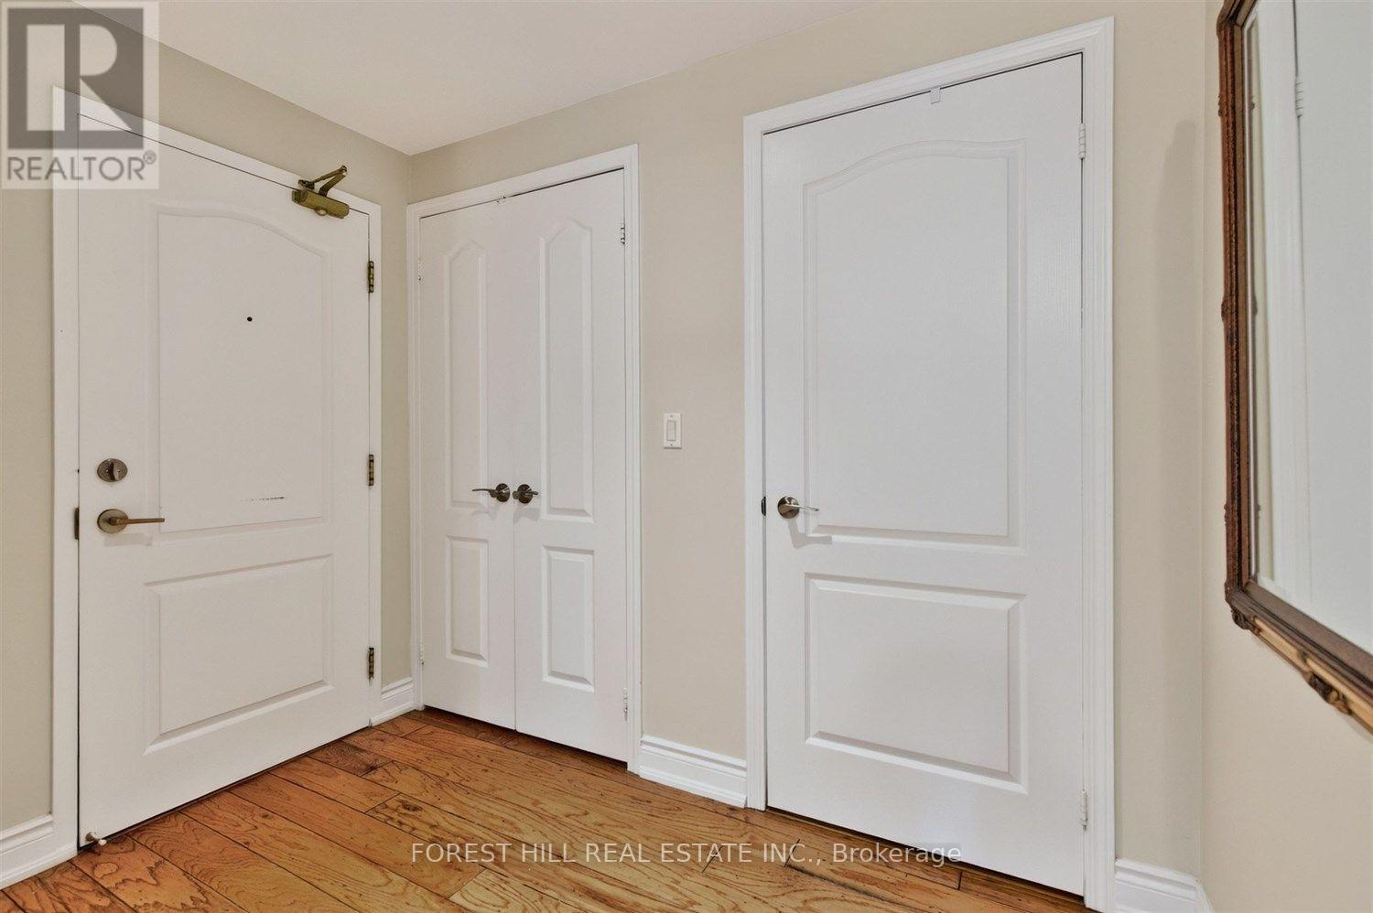
Rarely offered 2 bedroom corner suite in the heart of Yorkville, overlooking the park with exceptional, unobstructed views and abundant natural light. This elegant condo features beautiful hardwood floors, floor-to-ceiling windows, a custom wood-panelled built-in library, and an ideal split bedroom layout with two ensuite bathrooms. The living and dining areas seamlessly extend to a generous private terrace overlooking the serene North-East views of Rosedale Valley - a perfect setting for morning coffee or evening relaxation. Just steps to Yorkville's world class dining, upscale boutiques, vibrant cafes, and subway access. A truly special residence in an intimate, sought after building. Includes 1 parking space.
Map data © OpenStreetMap contributors
No open houses are scheduled for this home.
Can't make it? Request a private viewing.
| Living room | Flat | 5.96 x 3.48 m |
| Dining room | Flat | 5.96 x 3.48 m |
| Kitchen | Flat | 3.48 x 2.56 m |
| Primary Bedroom | Flat | 4.03 x 3.1 m |
| Bedroom 2 | Flat | 4.65 x 2.44 m |