 For sale 50
$2,198,888
3 bed2 bath1,200–1,399 sq ft
111 St Clair Avenue West #1013
Yonge-St. Clair, Toronto
7 months agoMLS® C12799594
HARVEY KALLES REAL ESTATE LTD.
20 Brookmount Road
The Beaches, Toronto, Ontario M4L3N1
For sale· Added
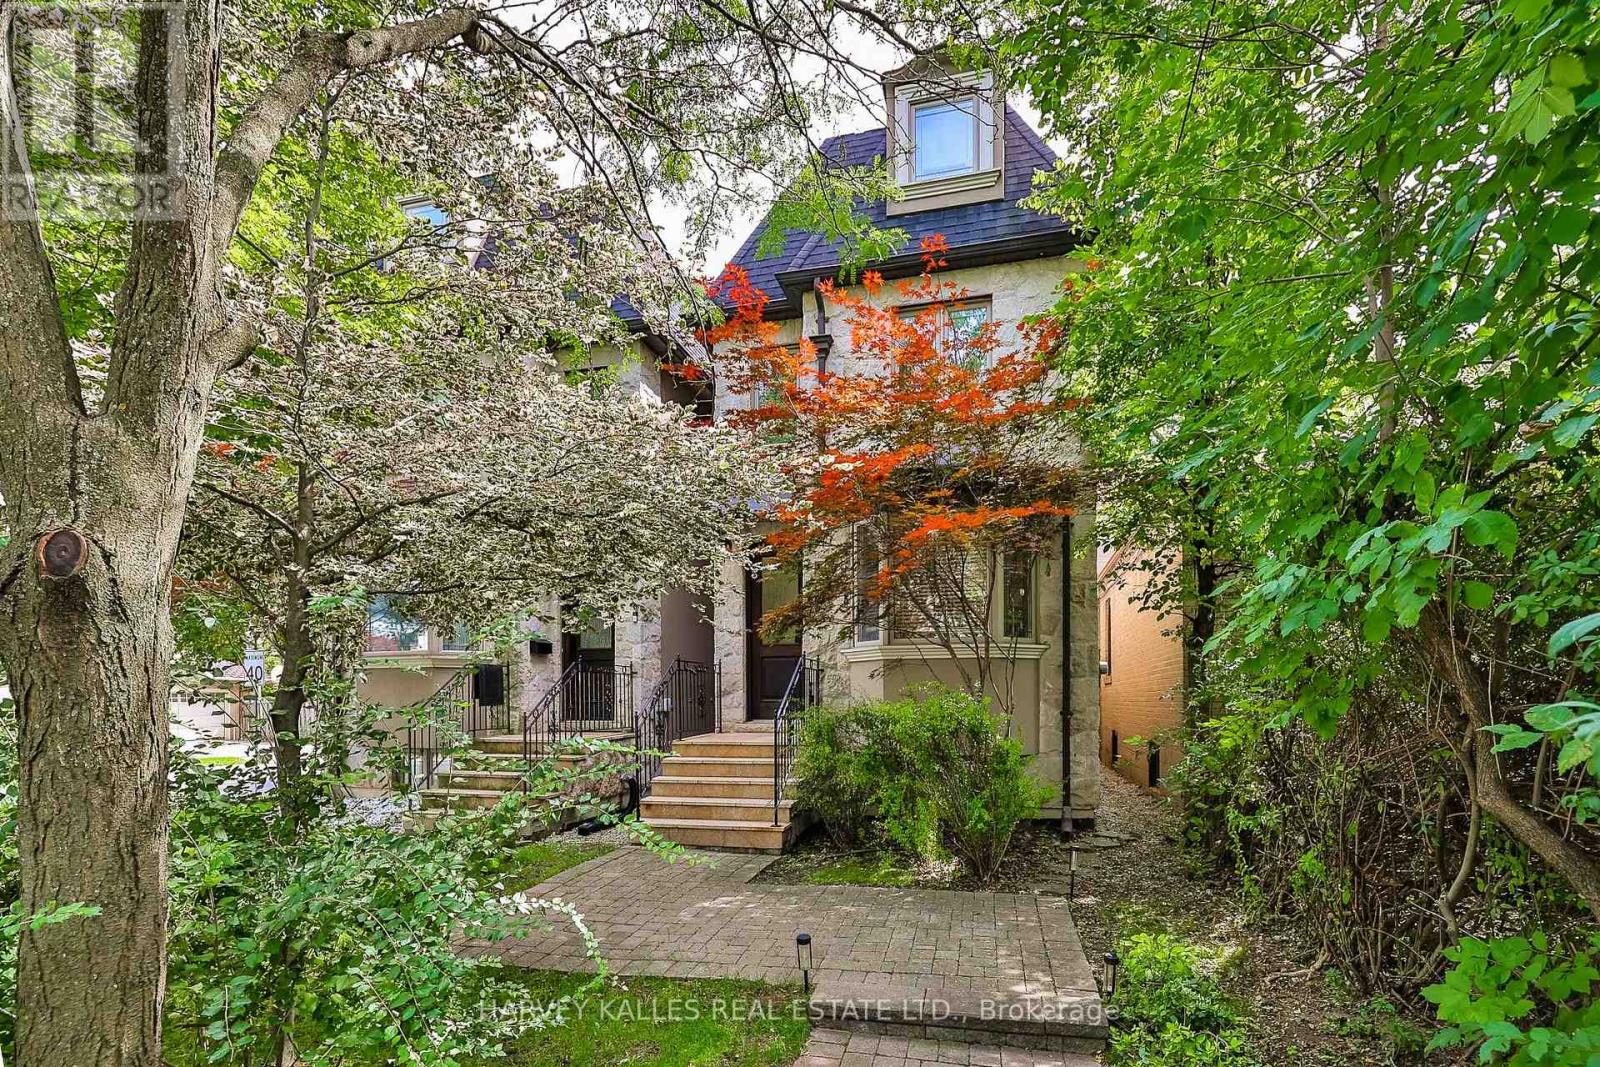
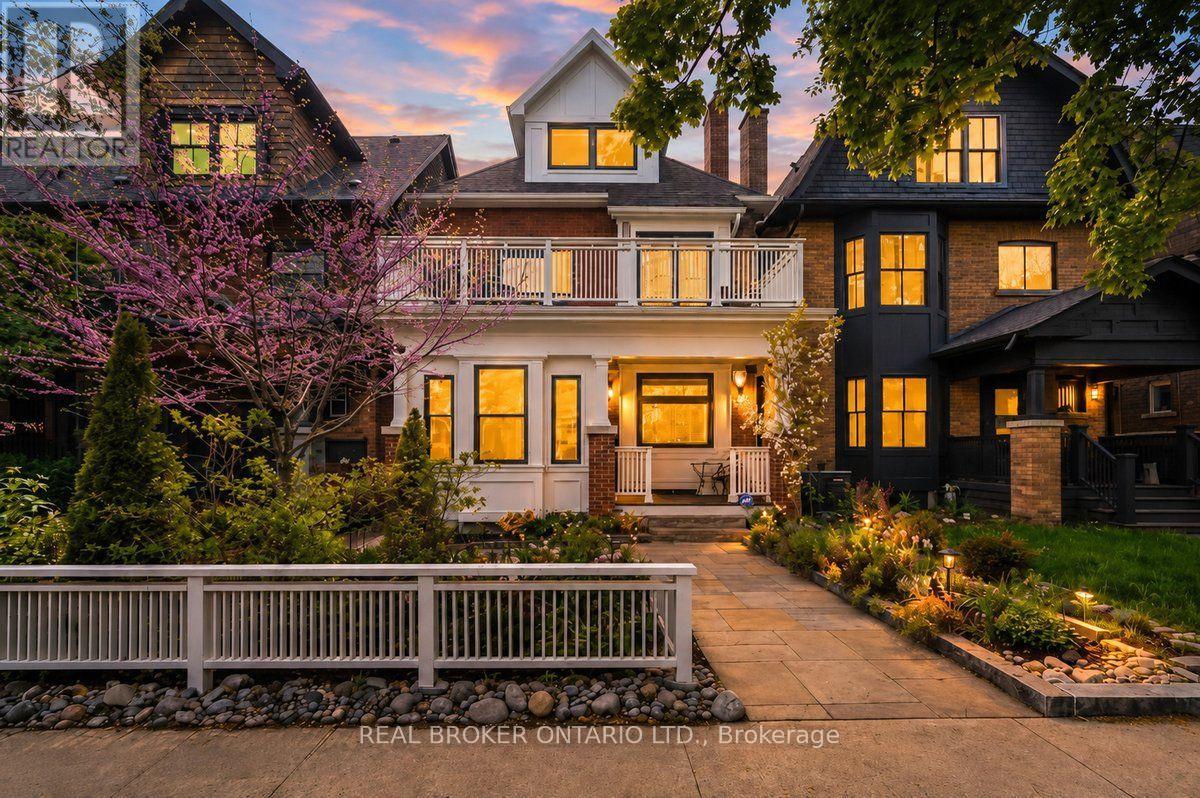
Welcome to one of Toronto's most coveted hidden gems in the heart of the Beach Triangle, where timeless character meets sophisticated modern living, just steps from the Beach. Your clients will absolutely love living here. This extraordinary 3-storey residence offers 5 spacious bedrooms, 5 bathrooms, and an exceptional blend of architectural charm and contemporary design curated for elevated living. Thoughtfully designed with balconies extending from nearly every bedroom, the home seamlessly connects indoor comfort with the beauty of its lush surroundings. Refined finishes, and sun-filled principal rooms create a warm yet sophisticated atmosphere throughout. The large statement kitchen and elegant living spaces are perfectly suited for both everyday living and upscale entertaining. The fully finished lower level impresses with 9-foot ceilings, a private home theatre, dedicated gym space, and abundant room for recreation and relaxation. A true standout convenient and luxury feature is the rare heated garage complete with Hydro Lift technology, currently accommodating 3 vehicles. Located in the highly coveted Beach Triangle enclave, this home offers the ultimate Toronto lifestyle just moments from Woodbine Beach, the Boardwalk, and the Martin Goodman Trail. Enjoy the charm of Queen Street East's boutiques, cafes, acclaimed restaurants, artisan markets, vibrant community atmosphere, quick commute to downtown and 24 hr streetcar service, all while being surrounded by tree-lined streets, parks, and top-rated schools. Luxury lakeside living at its finest where character, community, and modern convenience come together in one truly remarkable property.
Map data © OpenStreetMap contributors
No open houses are scheduled for this home.
Can't make it? Request a private viewing.
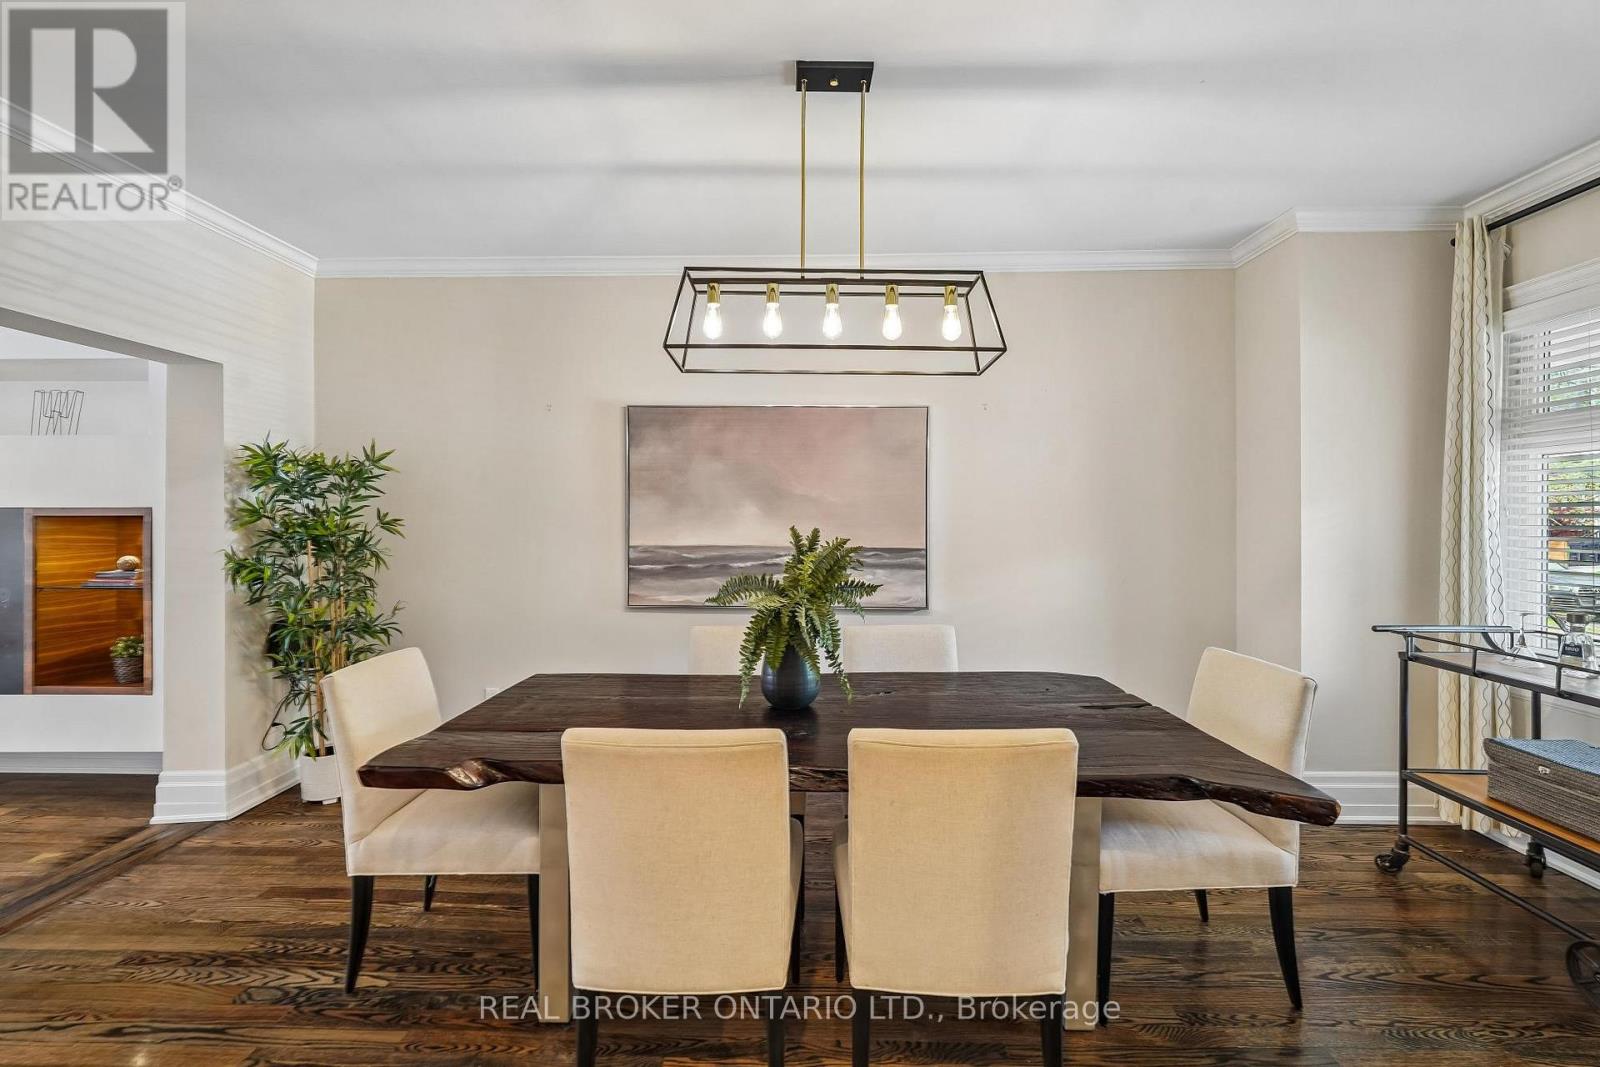
| Dining room | Main level | 5.8 x 3.1 m |
| Recreational, Games room | Basement | 2.4 x 2 m |
| Bedroom | Basement | 3.4 x 3.3 m |
| Great room | Main level | 5.9 x 4.7 m |
| Kitchen | Main level | 6.2 x 4.2 m |
| Bedroom 2 | Second level | 5.6 x 3 m |
| Bedroom 3 | Second level | 5.2 x 3.2 m |
| Bedroom 4 | Second level | 4 x 3 m |
| Primary Bedroom | Third level | 6.2 x 5 m |
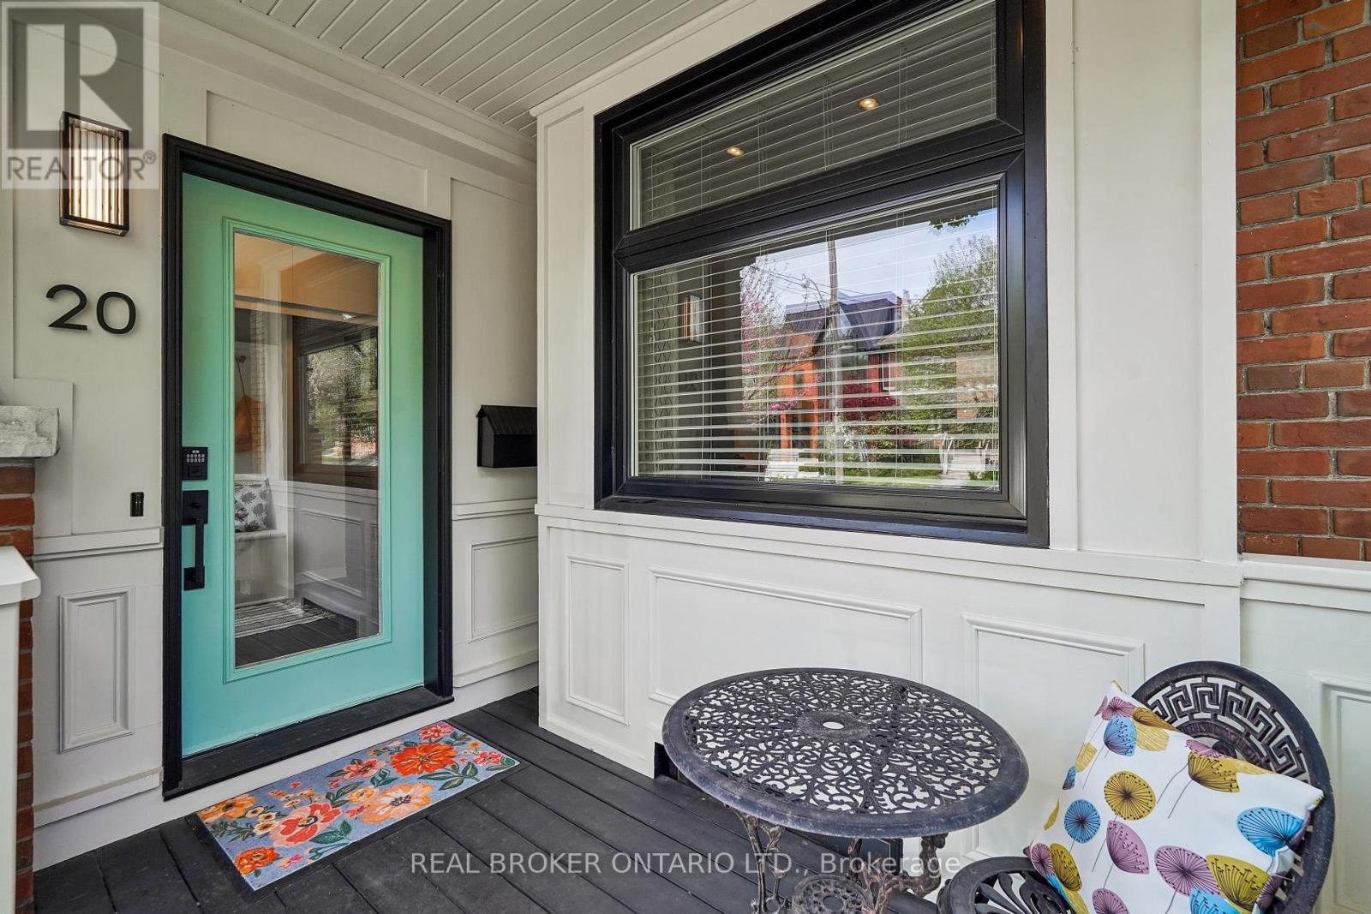
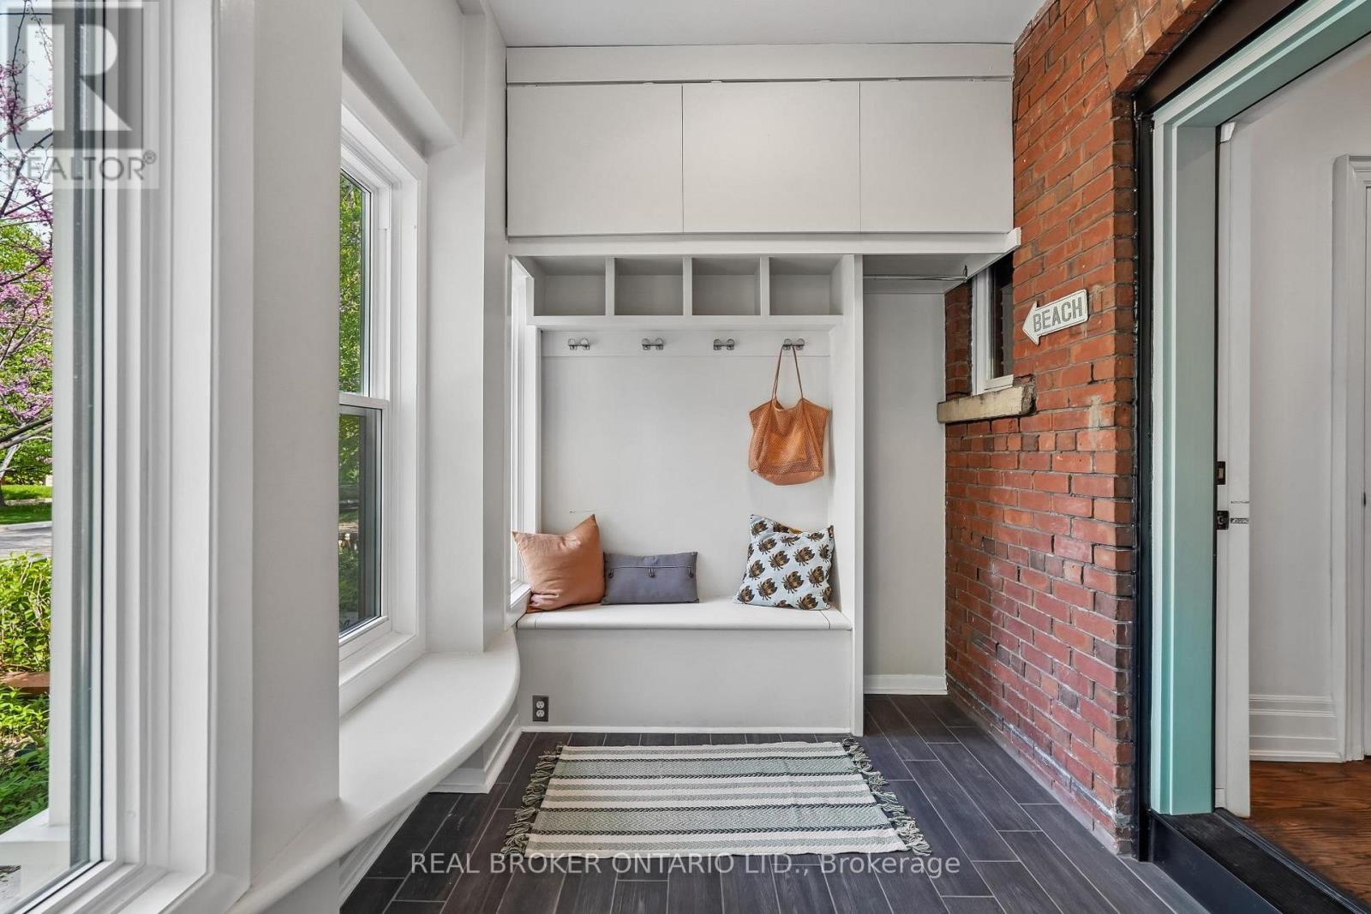
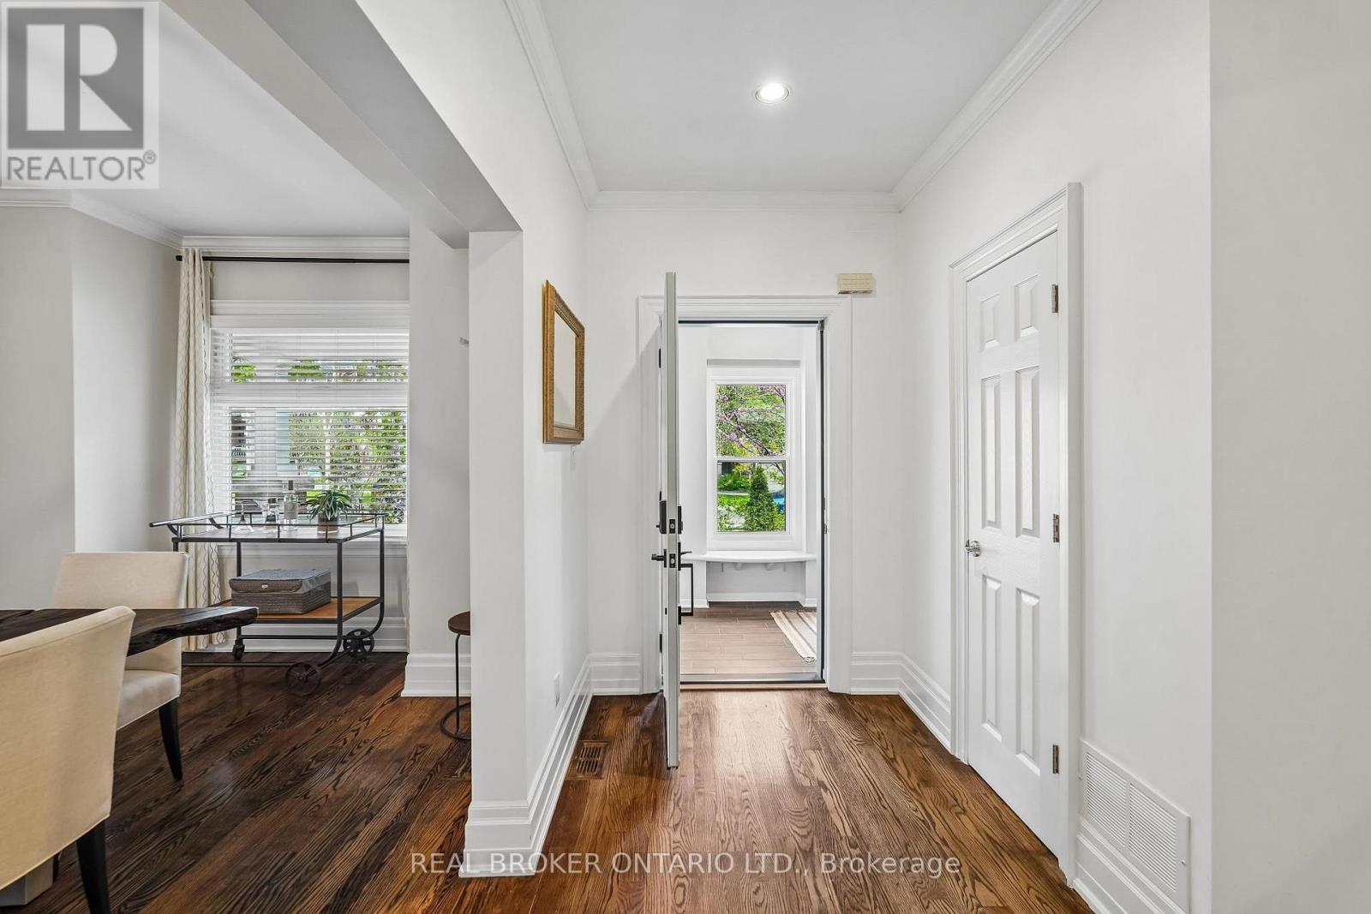
| Foyer | Main level | 2.74 x 2.24 m |
| Living room | Basement | 6.2 x 3.7 m |
| Exercise room | Basement | 3.4 x 2.4 m |