
 For rent 50
$2,950/mo
1+2 bed2 bath700–1,100 sq ft
37 Seventeenth Street
New Toronto, Toronto
1 month agoMLS® W13765714
ROYAL LEPAGE REAL ESTATE SERVICES LTD.
20 Brin Drive #1009
Edenbridge-Humber Valley, Toronto, Ontario M8X0B2
For rent· Added
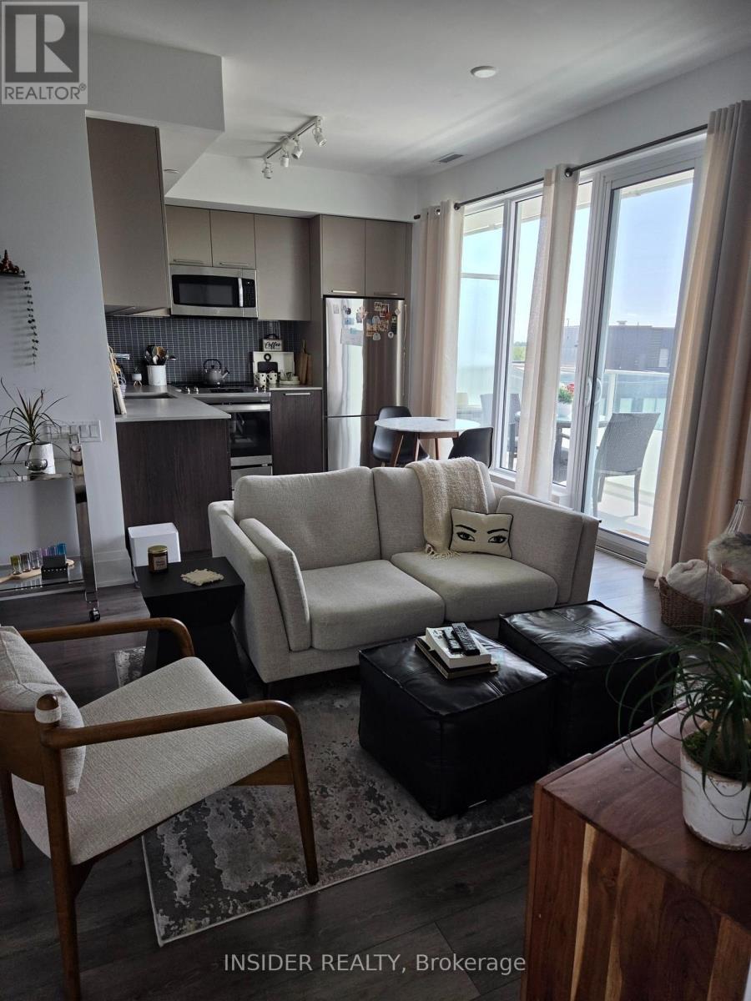
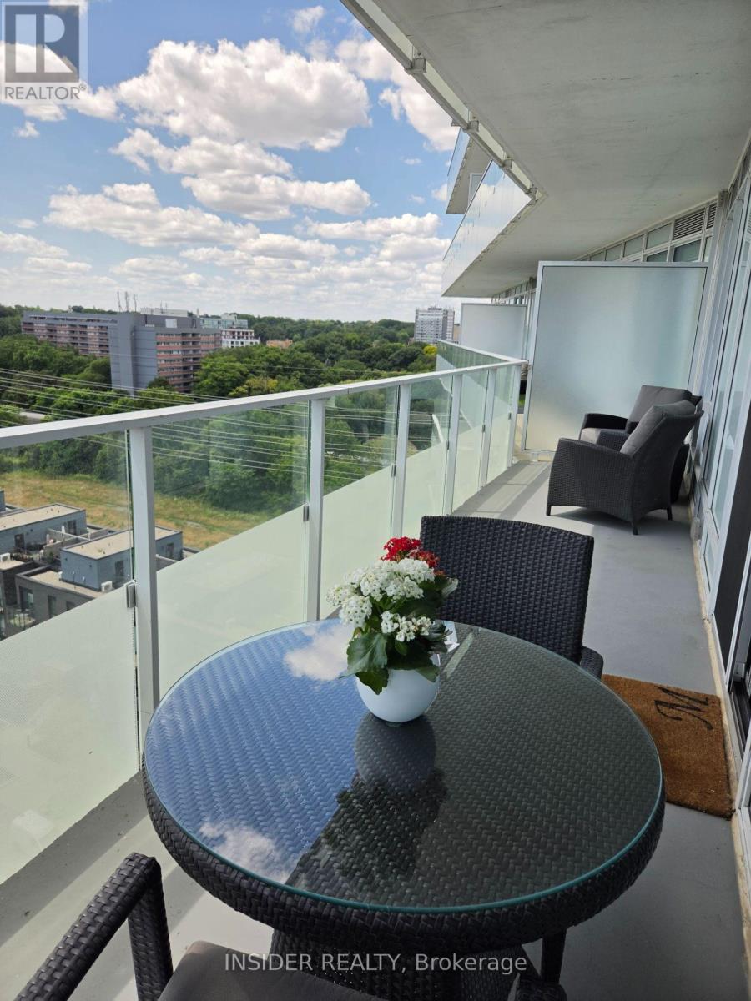
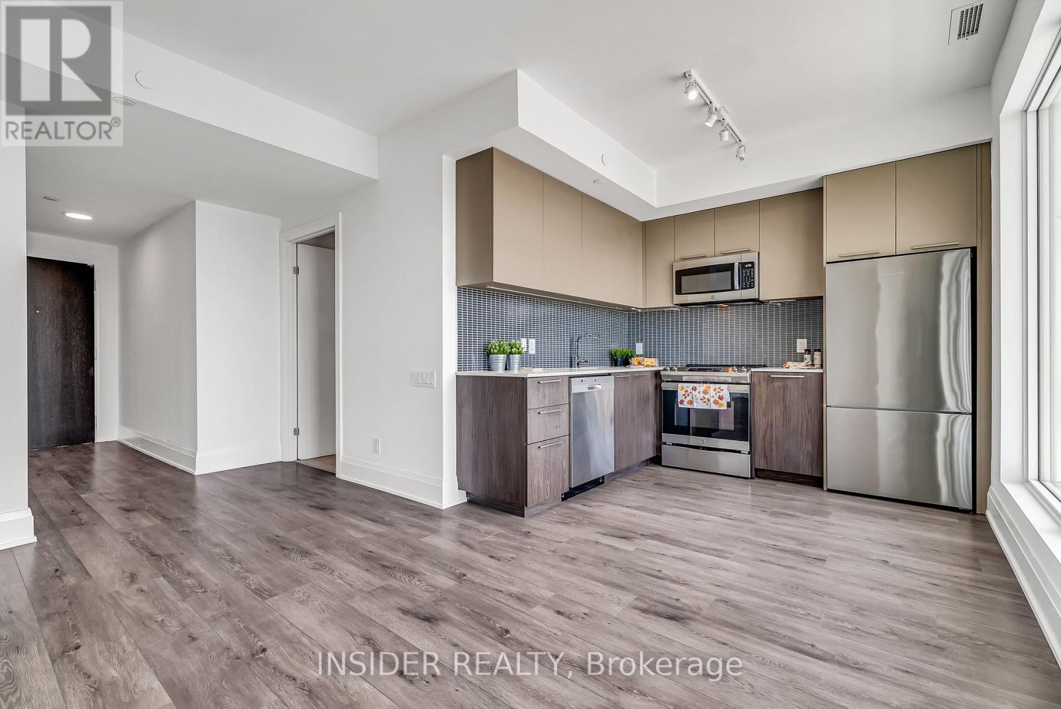
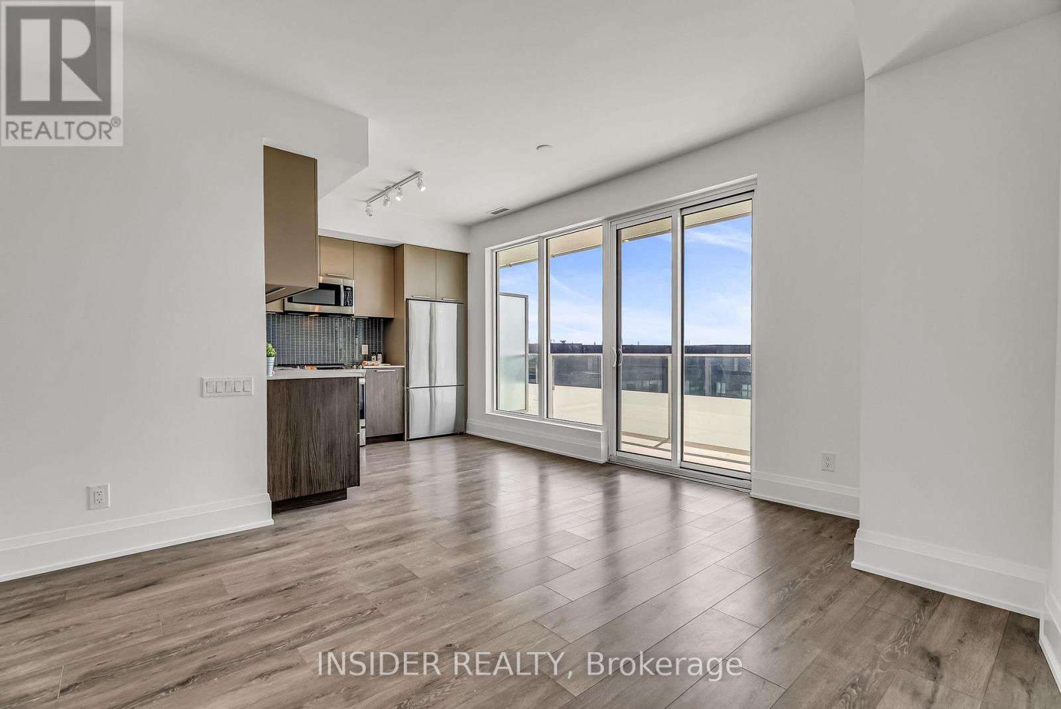
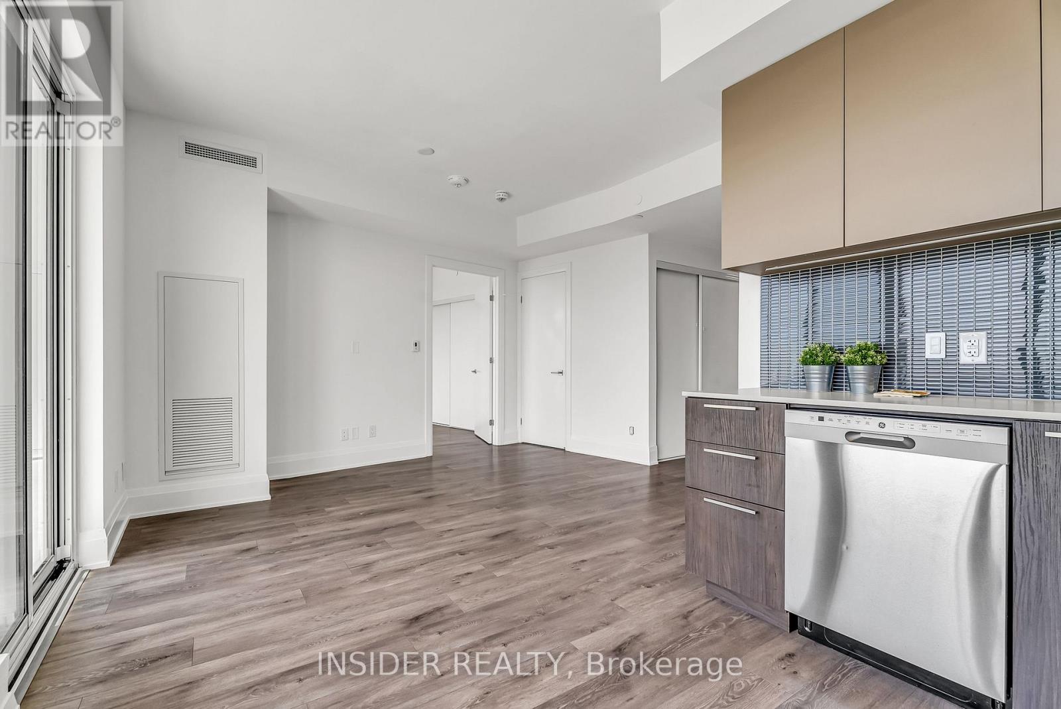
MOVE-IN READY, 630 SQ. FT. 1 BEDROOM PLUS 165 SQ. FT. BALCONY WITH WEST VIEWS AT KINGSWAY ON THE RIVER. *ROGERS INTERNET/CABLE BASIC PACKAGE SERVICE INCLUDED* *1 PARKING INCLUDED *1 LOCKER INCLUDED *WINDOW COVERS INCLUDED - BLACK-OUT BLIND IN BEDROOM INCLUDED *ENSUITE STACKED WASHER/DRYER INCLUDED. BUILDING FEATURES 24/7 CONCIERGE, GYM, PARTY ROOMS WITH BBQ AREA, GUEST SUITE. NEIGHBORS TO SHOPPING, TRAILS AND TRANSIT. OTHER SUITE FEATURES: LAMINATE FLOORING IN LIVING AREAS, UNDER CABINET KITCHEN LIGHTING, STAINLESS STEEL FULL SIZED FRIDGE AND STOVE, DISHWASHER AND STAINLESS STEEL AND GLASS OVER THE RANGE MICROWAVE WITH BUILT-IN OVER THE RANGE HOOD FAN. STONE KITCHEN COUNTERTOP.GREAT CLOSET/STORAGE SPACES, LARGE BATHROOM WITH RAIN-SHOWER HEAD, NEWLY PAINTED.
Map data © OpenStreetMap contributors
No open houses are scheduled for this home.
Can't make it? Request a private viewing.
| Living room | Main level | 4.66 x 3.56 m |
| Primary Bedroom | Main level | 4.05 x 2.74 m |
| Dining room | Main level | 2.28 x 1.89 m |
| Kitchen | Main level | 2.28 x 1.89 m |




