
 For sale 50
$1,049,900
3 bed2 bath1,000–1,199 sq ft
195 Mccaul Street #1011
Kensington-Chinatown, Toronto
1 month agoMLS® C13772224
BRAD J. LAMB REALTY 2016 INC.
2 Munhall Road
Humber Heights, Toronto, Ontario M9P1P9
For sale· Added
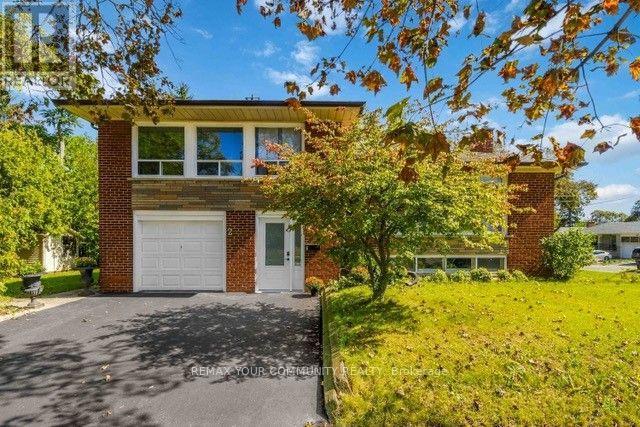
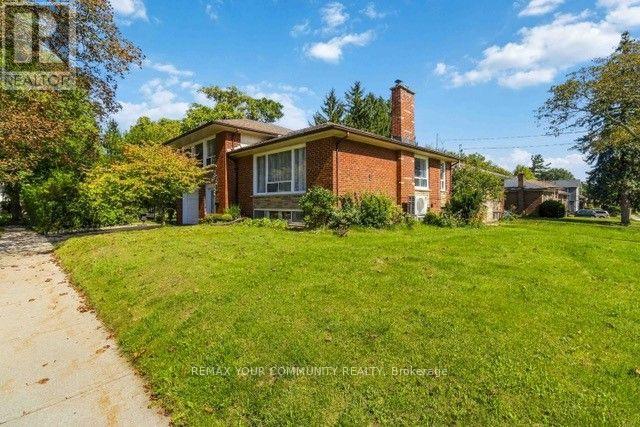
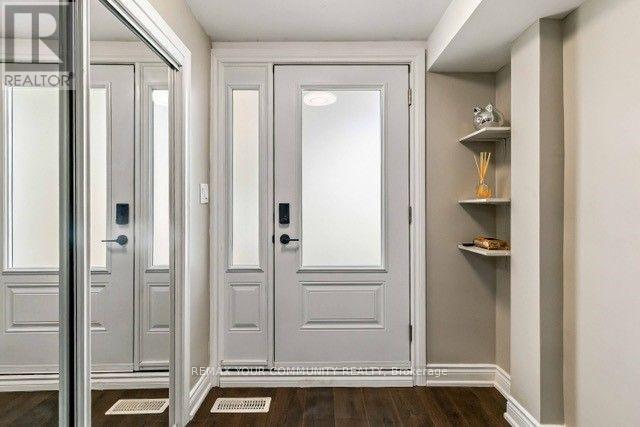
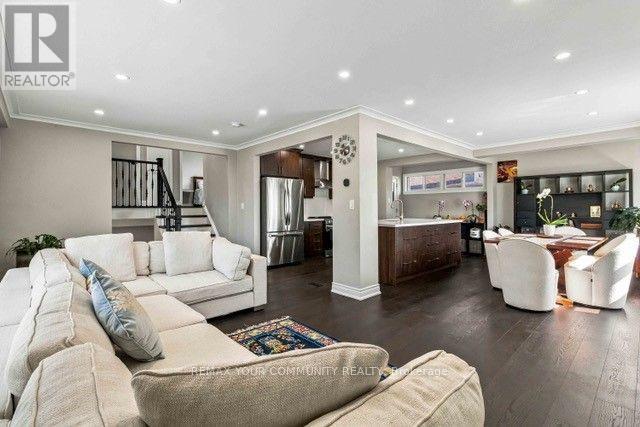
Welcome home! Discover this charming updated 4-bedroom, 2-bathroom, 4-level brick sidesplit, facing aquiet cul-de-sac offering privacy and a peaceful setting. With a west-facing front entrance, this spaciousfamily home offers plenty of room to live and grow. Enjoy the convenience of a nearby shortcut to Royal'York Road and TTC, making commuting and getting around the city easy. Located close to schools,parks, scenic trails, highways, shopping and everyday amenities, this home combines comfort,convenience and a great family-friendly setting. Ready to make your move? Heat Pump (2023) Driveway(2026), Front door (2026) Don't miss this opportunity to see this wonderful home in person. Book yourshowing today and discover everything this property has to offer.
Map data © OpenStreetMap contributors
No open houses are scheduled for this home.
Can't make it? Request a private viewing.
| Living room | Main level | 6.3 x 3.53 m |
| Laundry room | Basement | 3.66 x 3.5 m |
| Dining room | Main level | 2.87 x 5.18 m |
| Kitchen | Main level | 2.44 x 5 m |
| Primary Bedroom | Second level | 3.23 x 4.05 m |
| Bedroom 2 | Second level | 3.65 x 2.87 m |
| Bedroom 3 | Second level | 2.93 x 2.71 m |
| Bedroom 4 | Ground level | 3.05 x 2.47 m |
| Other | Ground level | 2.44 x 3.67 m |
| Family room | Basement | 5.91 x 3.66 m |
| Bathroom | Basement | 2.81 x 2.94 m |




