
 For sale 50
$679,000
2 bed2 bath1,600–1,799 sq ft
2350 Bridletowne Circle #503
L'Amoreaux, Toronto
1 month agoMLS® E13719198
ONE PERCENT REALTY LTD.
193 The Westway
Willowridge-Martingrove-Richview, Toronto, Ontario M9R1E7
For sale· Added
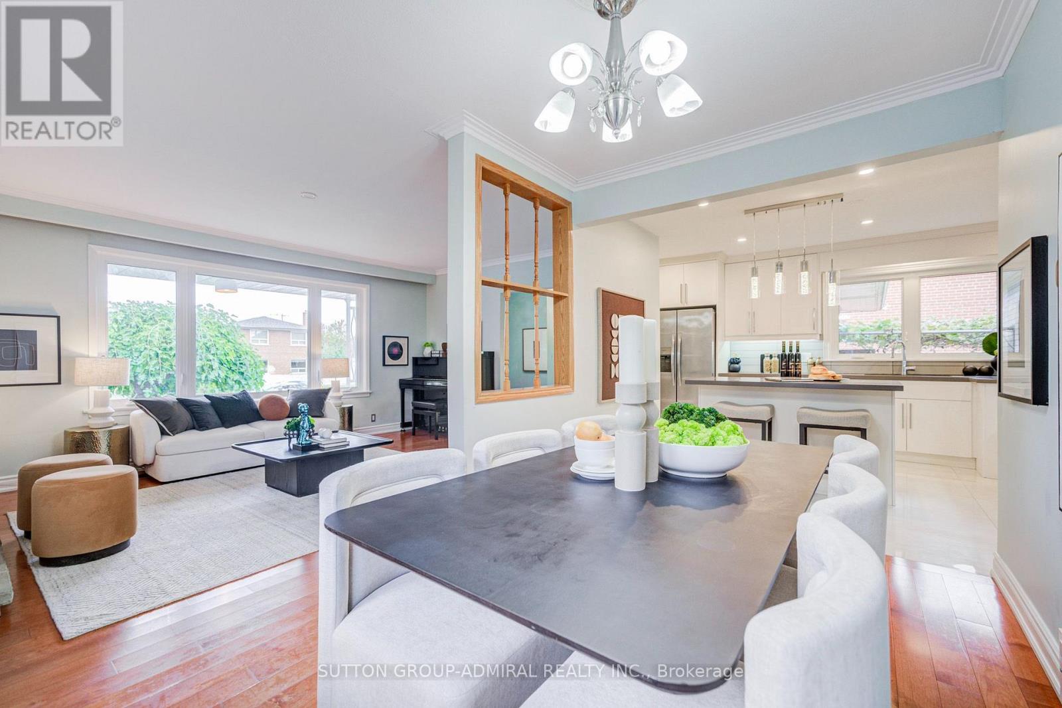
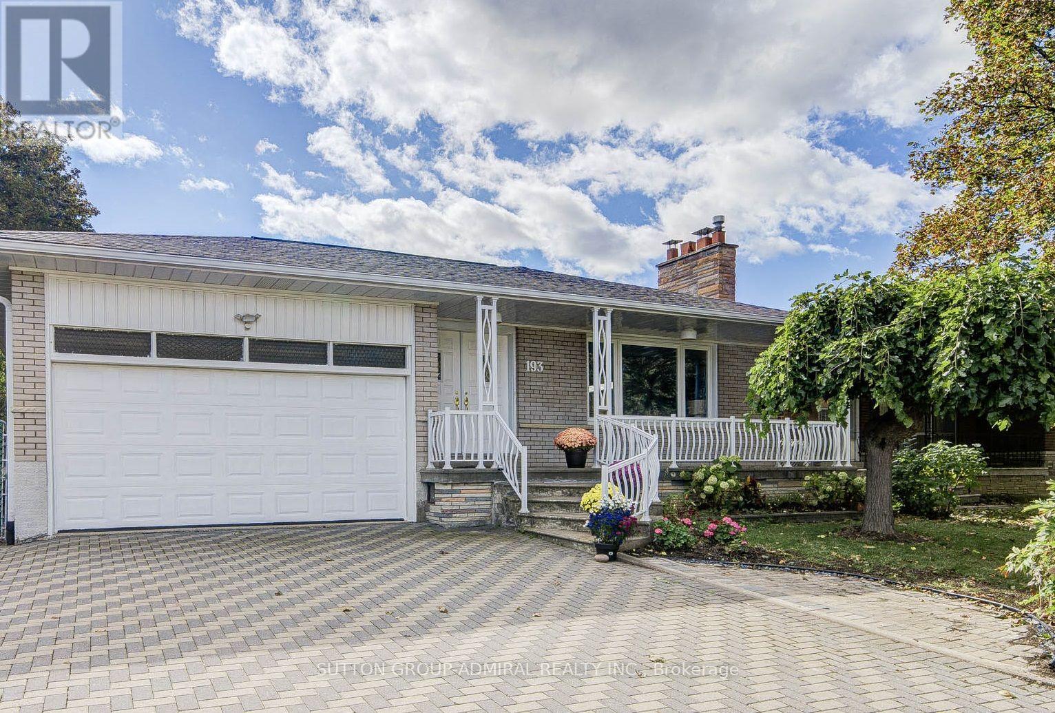
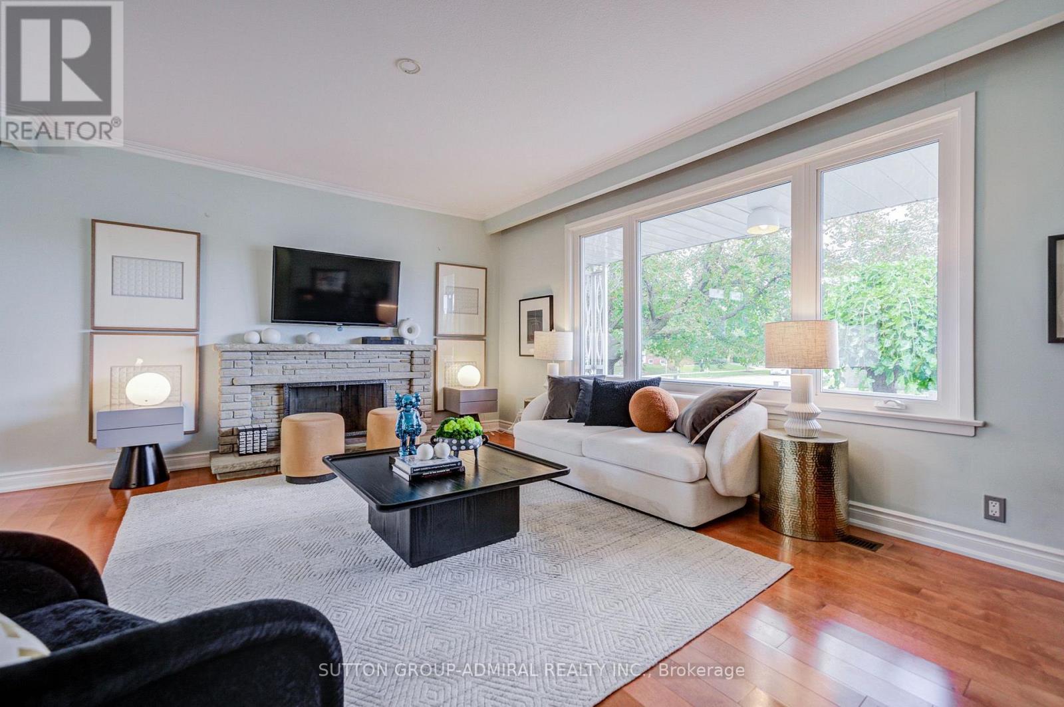
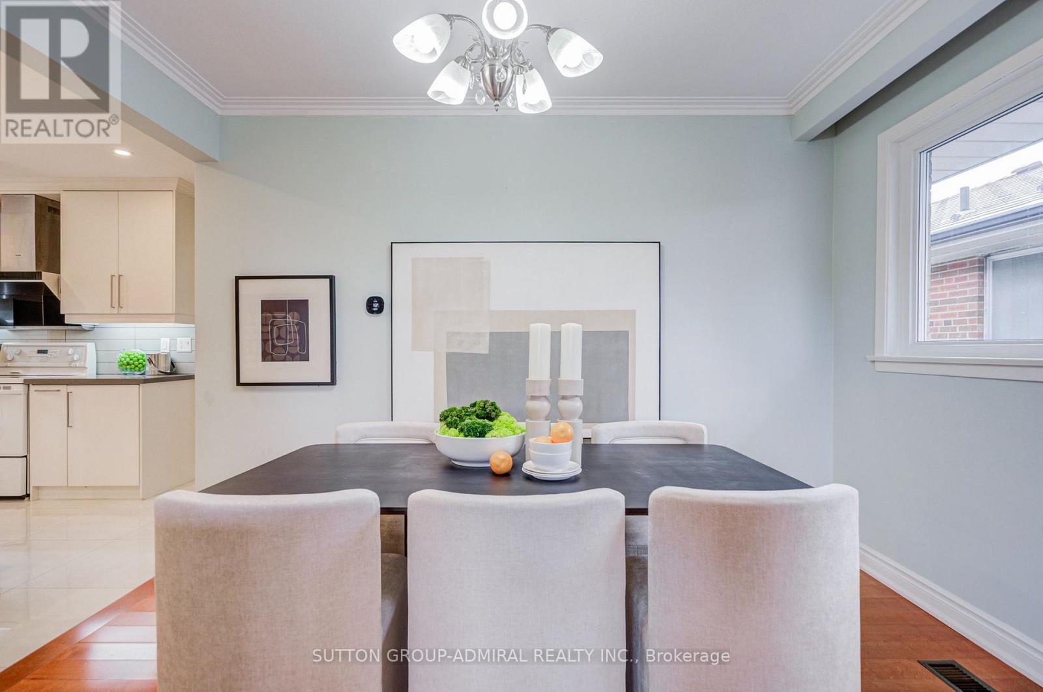
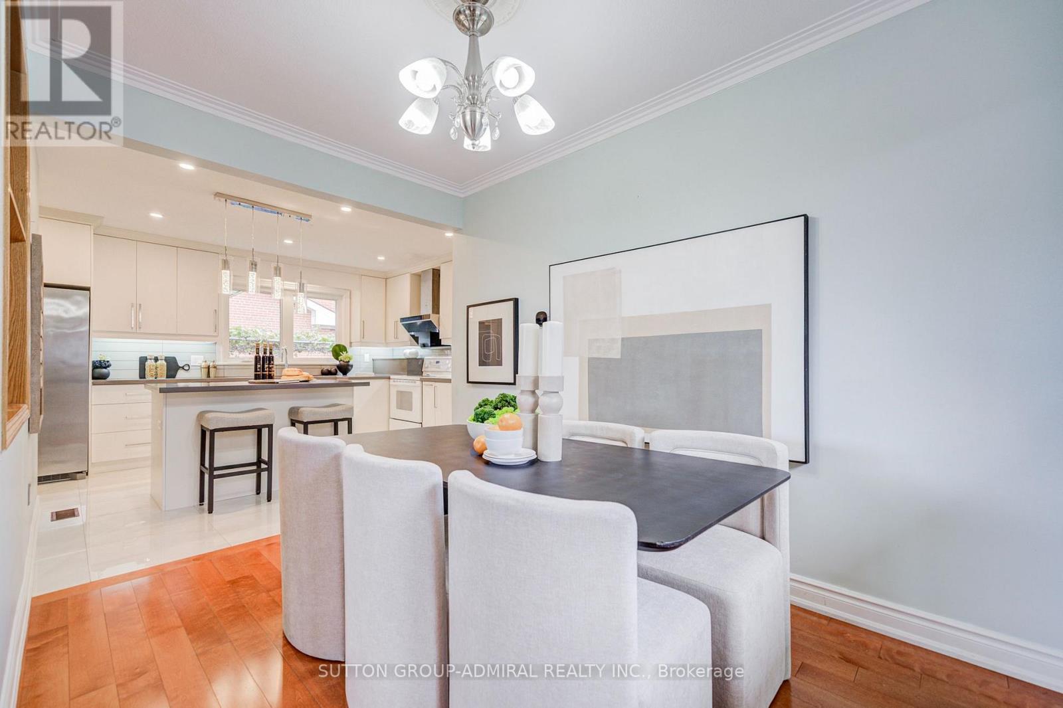
A Rare Find! Beautifully Renovated Detached Bungalow In A Desirable Neighbourhood! Precious50*125 Deep And Wide Lot Offers A Spacious Backyard Oasis! Well-Designed Home Featuring Open Concept Living Area, Dining Area And Kitchen With Center Island, 2 Fireplaces, 3+1 Generously Sized Bedrooms, And A Separate Entrance Basement With Lots Of Potentials. Large Windows Throughout Bring In An Abundance Of Sunshine And Bright Natural Light. Modern Interior Features Smooth Ceilings, Crown Mouldings, Pot Lights, Granite Elements Throughout And Quality Wood Flooring. Renovated Gourmet Kitchen Showcases Custom-Built Cabinetry, Stone Countertops, Porcelain Flooring, Backsplash And Centre Island! Finished. Custom Made Glass Sliding Door Double Closet With Organizers In Primary Bedroom. Basement Features Separate Entrance, Smooth Ceilings With LED Lightings, Second Kitchen W/ Granite Countertops, Backsplash, Offering Excellent Potential For Additional Living Space Or Future Basement Suite. Expansive Private Backyard Featuring Interlocking Stone And A Grapevine-Covered Porch, Creating A Refined Setting For Outdoor Entertainment And Relaxation. Major Updates Include Renovations In 2020, Windows (2024), Fridge (2022). Owned Water Heater.
Map data © OpenStreetMap contributors
No open houses are scheduled for this home.
Can't make it? Request a private viewing.
| Living room | Main level | 5.21 x 3.57 m |
| Dining room | Main level | 3.5 x 2.17 m |
| Kitchen | Main level | 3.96 x 3.29 m |
| Primary Bedroom | Main level | 3.9 x 3.5 m |
| Bedroom 2 | Main level | 3.32 x 2.8 m |
| Bedroom 3 | Main level | 3.66 x 2.77 m |
| Great room | Lower level | 5.74 x 5.21 m |
| Kitchen | Lower level | 5.74 x 5.21 m |
| Bedroom 4 | Lower level | 7.19 x 3.5 m |




