 For sale 50
$1,200,000
5+1 bed2 bath1,500–2,000 sq ft
371 Brock Avenue
Dufferin Grove, Toronto
14 days agoMLS® C13839794
BOSLEY REAL ESTATE LTD.
190 Major Street
University, Toronto, Ontario M5S2L3
For sale· Added
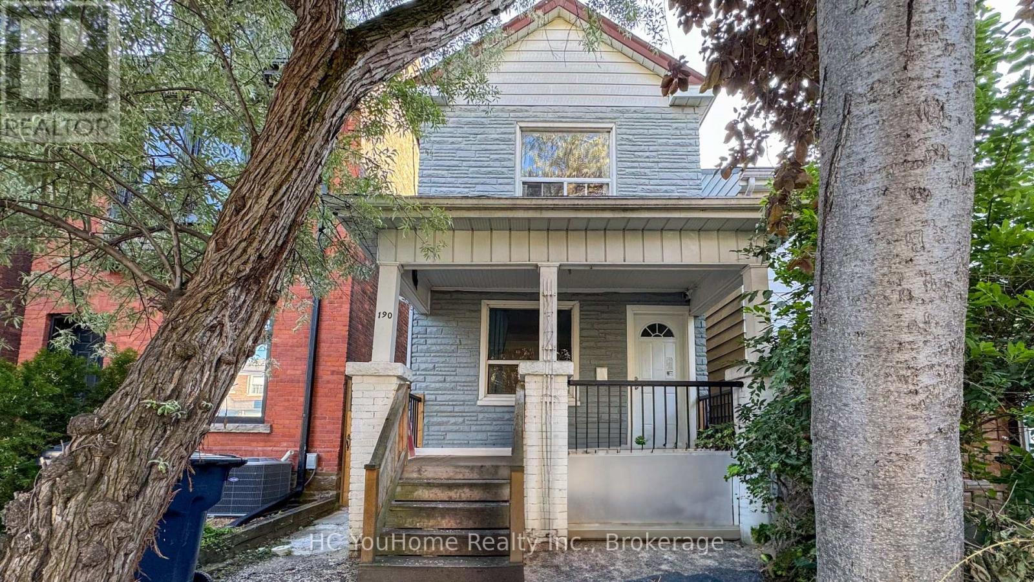
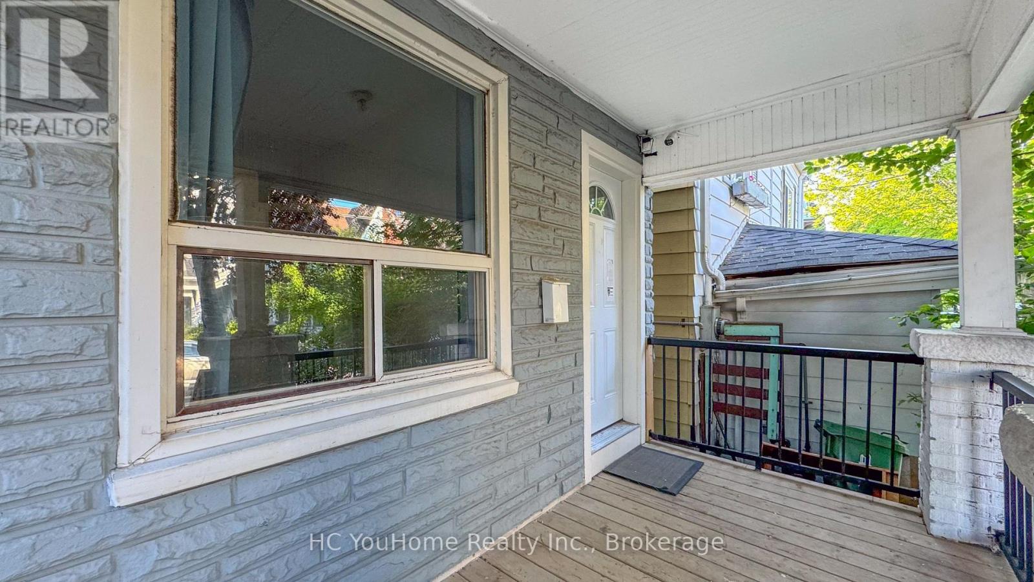
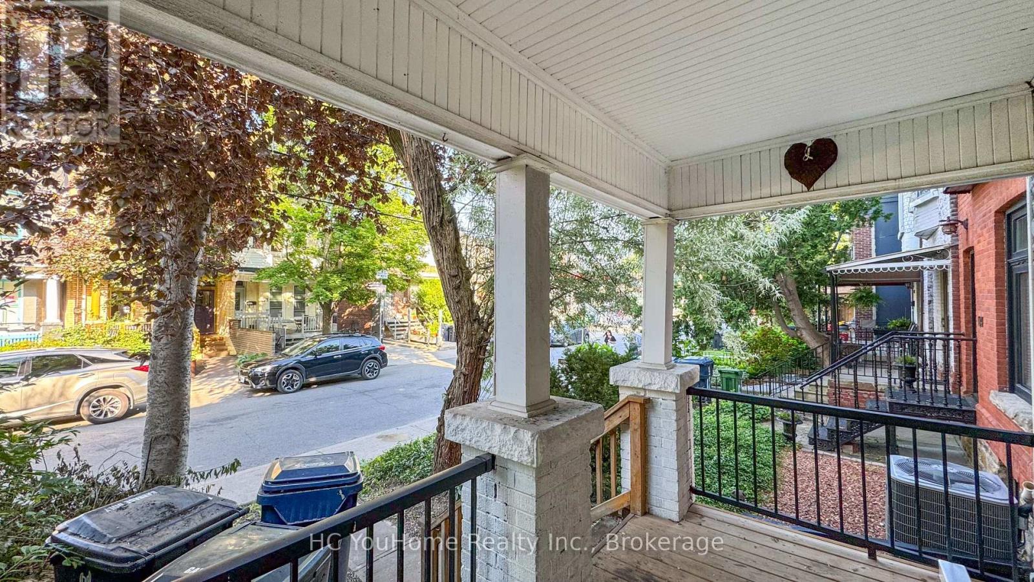
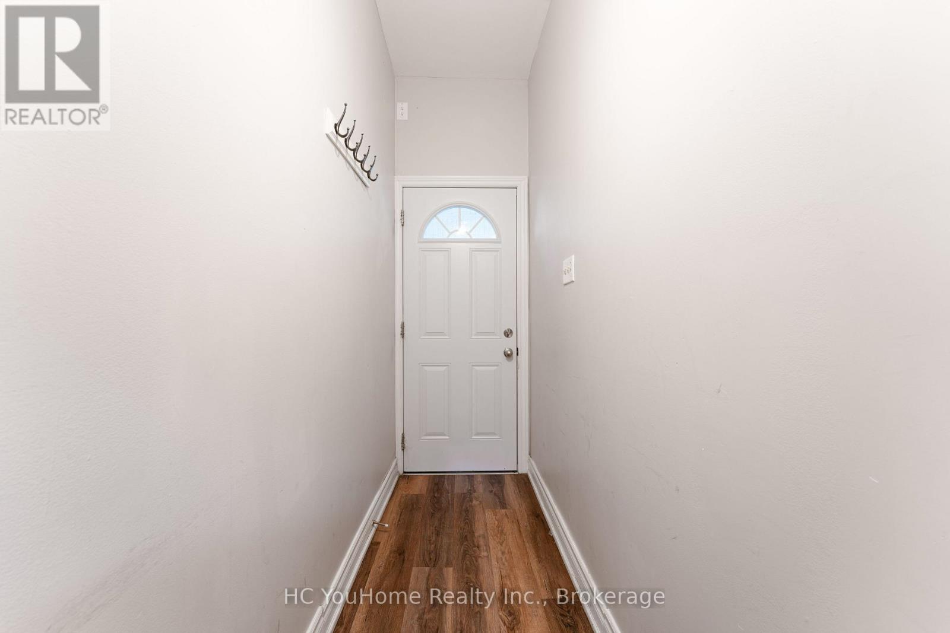
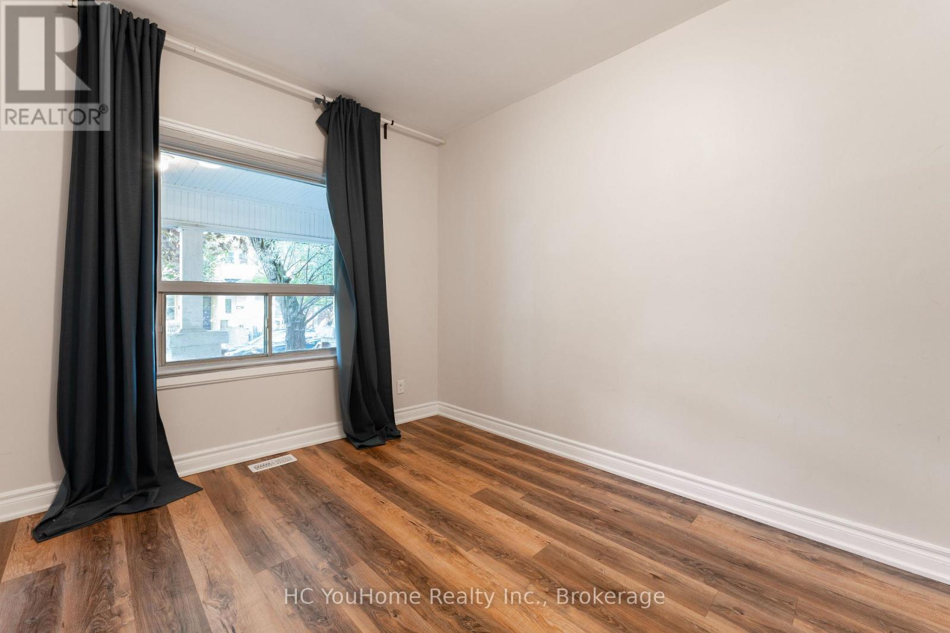
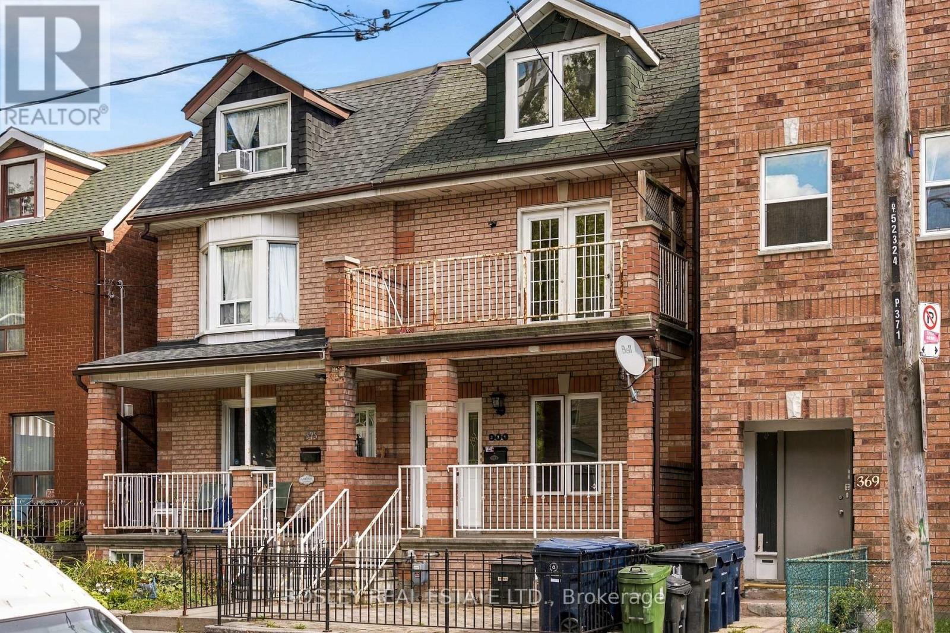
Opportunity! Opportunity! Opportunity! Attention To All Investors And Own Users. Rarely Offered Detached Home Located In The Heart Of Harbord Village/South Annex. Potential Is Here For A Large Family Or Investors Looking For An Income Property. Each Floor Comes With Its Owned Bathroom And Kitchen, Which Can Be Rent Out Easily. Separate Walk Up From Finished Basement. Well Maintained, Natural Light Throughout. Its Prime Location Is Just Minutes Walk To Schools, Parks, U of T, Restaurants, Shops, Public Transit, Bloor St, Financial/Entertainment District, Kensington Market, Little Italy And All The Marvels Downtown Has To Offer. Great Potential For Investment Or Renovation. Self-Use Residence For Big Family Or Stable Rental Income. Good For Airbnb And Student Rental. A Must See!!!
Map data © OpenStreetMap contributors
No open houses are scheduled for this home.
Can't make it? Request a private viewing.
| Bedroom | Ground level | 4 x 2.85 m |
| Kitchen | Second level | 3.1 x 2.58 m |
| Bedroom | Ground level | 3.9 x 2.36 m |
| Kitchen | Ground level | 3.1 x 2.58 m |
| Bedroom | Ground level | 2.82 x 2.75 m |
| Bedroom | Second level | 3.96 x 3.03 m |
| Bedroom | Second level | 2.47 x 2.58 m |
| Bedroom | Second level | 2.47 x 2.42 m |
| Bedroom | Basement | 2.41 x 2.42 m |
| Bedroom | Basement | 2.35 x 2.3 m |
| Kitchen | Basement | 3 x 2.42 m |