
 NewFor sale 50
$619,000
1+1 bed2 bath600–699 sq ft
125 Redpath Avenue #2801
Mount Pleasant West, Toronto
5 days agoMLS® C13875966
JDL REALTY INC.
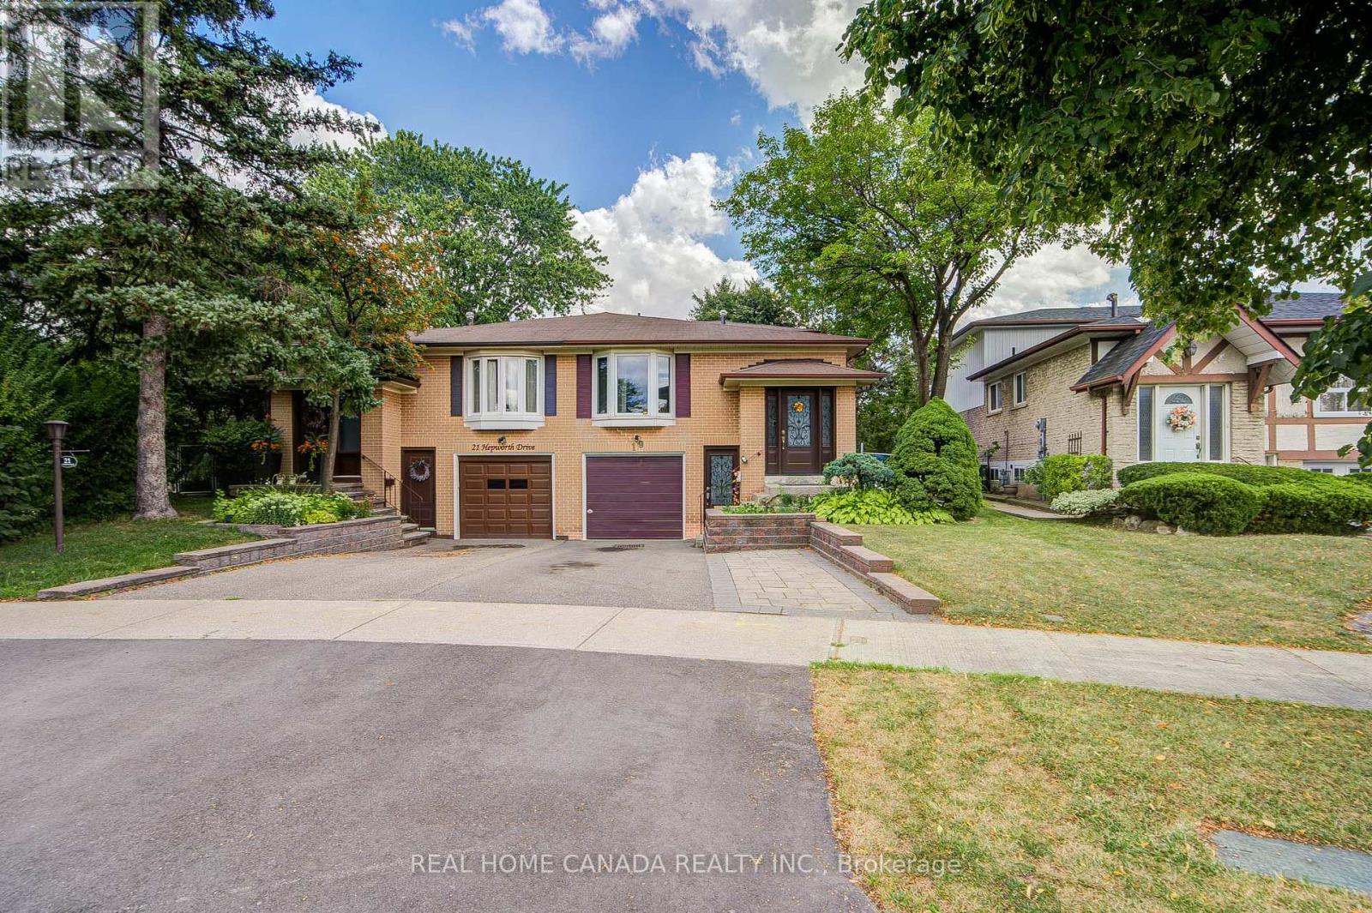
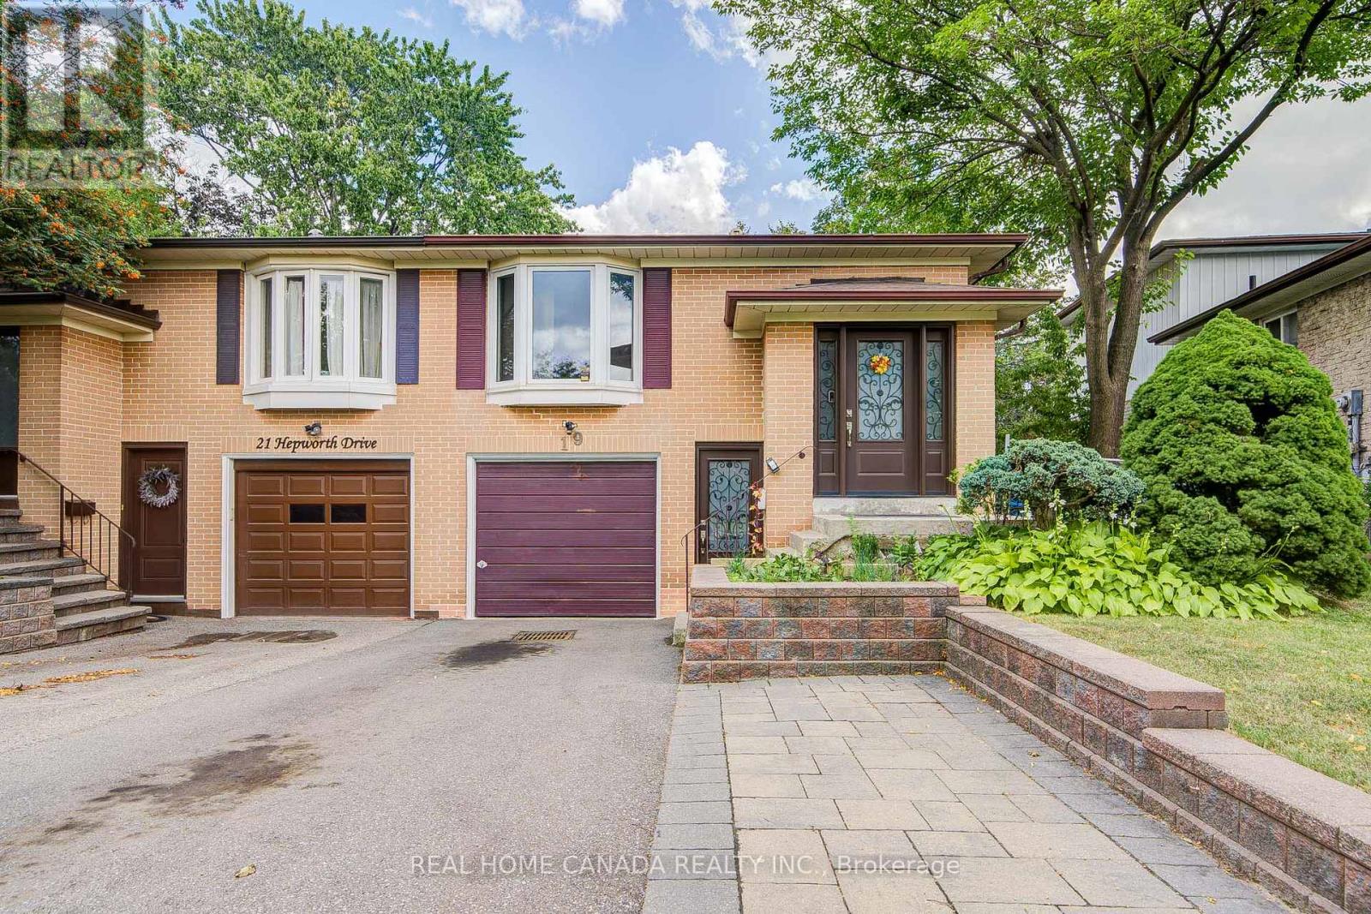
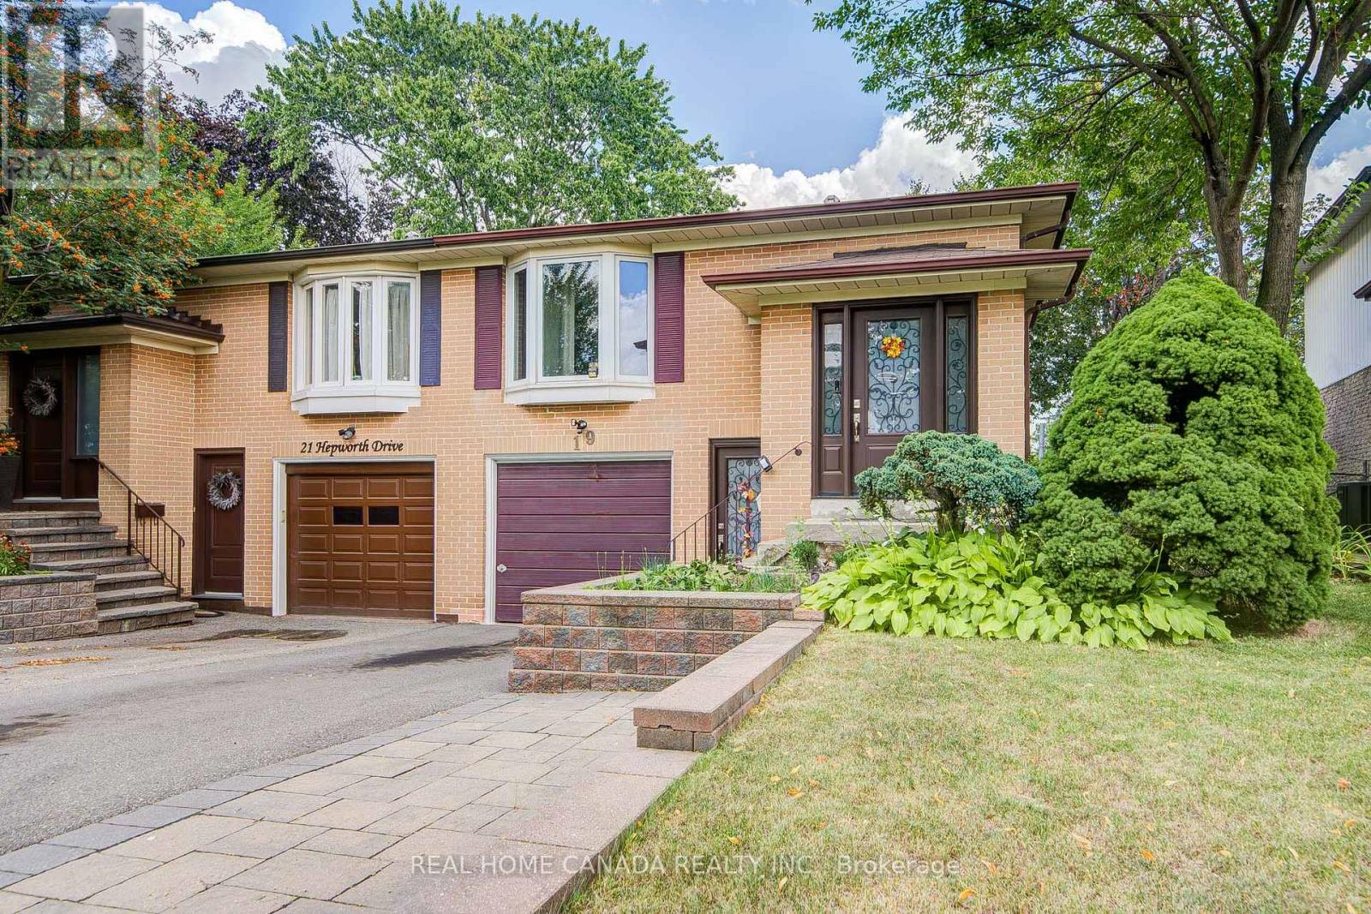
19 Hepworth Drive
Willowridge-Martingrove-Richview, Toronto, Ontario M9R3W1
For sale· Added
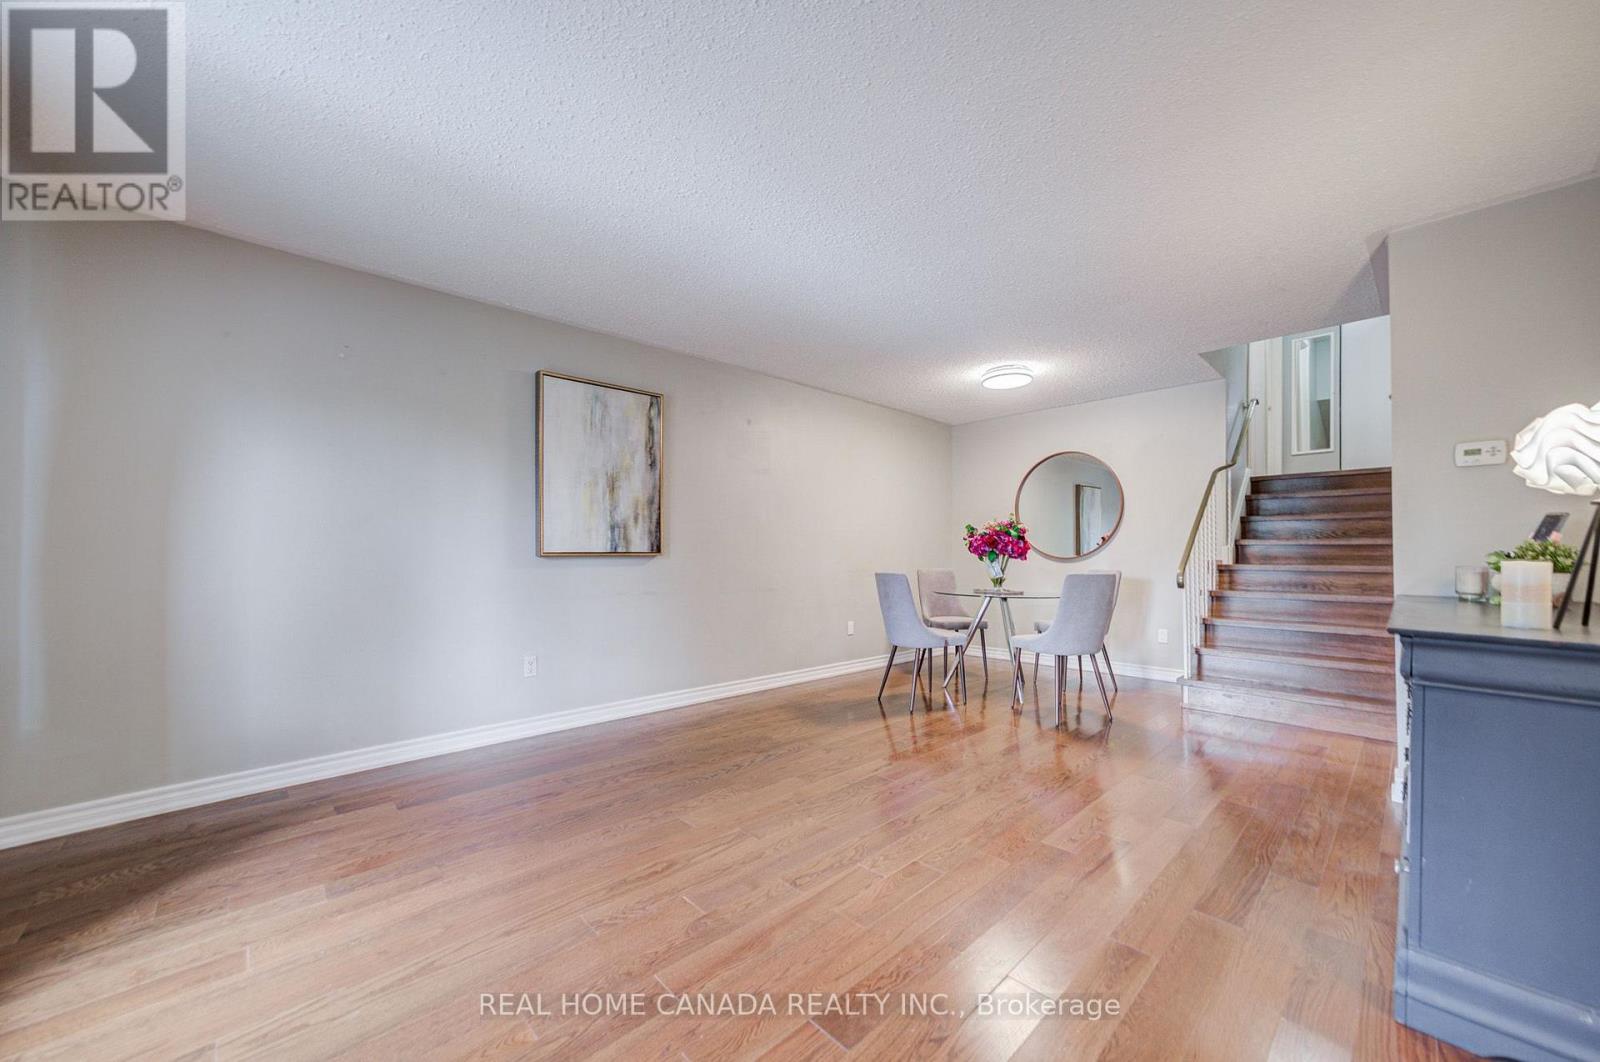
Attractive, well-maintained and upgraded 4-level backsplit ideally situated on a quiet, child-friendly street. Bright and inviting layout featuring 3 bedrooms, 2 full baths, and a main-floor family room with walk-out to a private, treed backyard. Separate entrance to the lower level offers excellent flexibility for additional living space or future potential. Newer windows add to the home's appeal. A wonderful opportunity offering comfort, space and value in a desirable setting!
Map data © OpenStreetMap contributors
No open houses are scheduled for this home.
Can't make it? Request a private viewing.
| Living room | Main level | 6.4 x 4.09 m |
| Dining room | Main level | 6.4 x 4.09 m |
| Kitchen | Main level | 4.34 x 2.34 m |
| Family room | Main level | 4.67 x 3.25 m |
| Bedroom 3 | Main level | 3.18 x 2.97 m |
| Primary Bedroom | Upper Level | 4.11 x 3.05 m |
| Bedroom 2 | Upper Level | 3.73 x 2.74 m |
| Kitchen | Lower level | 5.18 x 3.2 m |
| Laundry room | Lower level | 2.74 x 2.44 m |




