
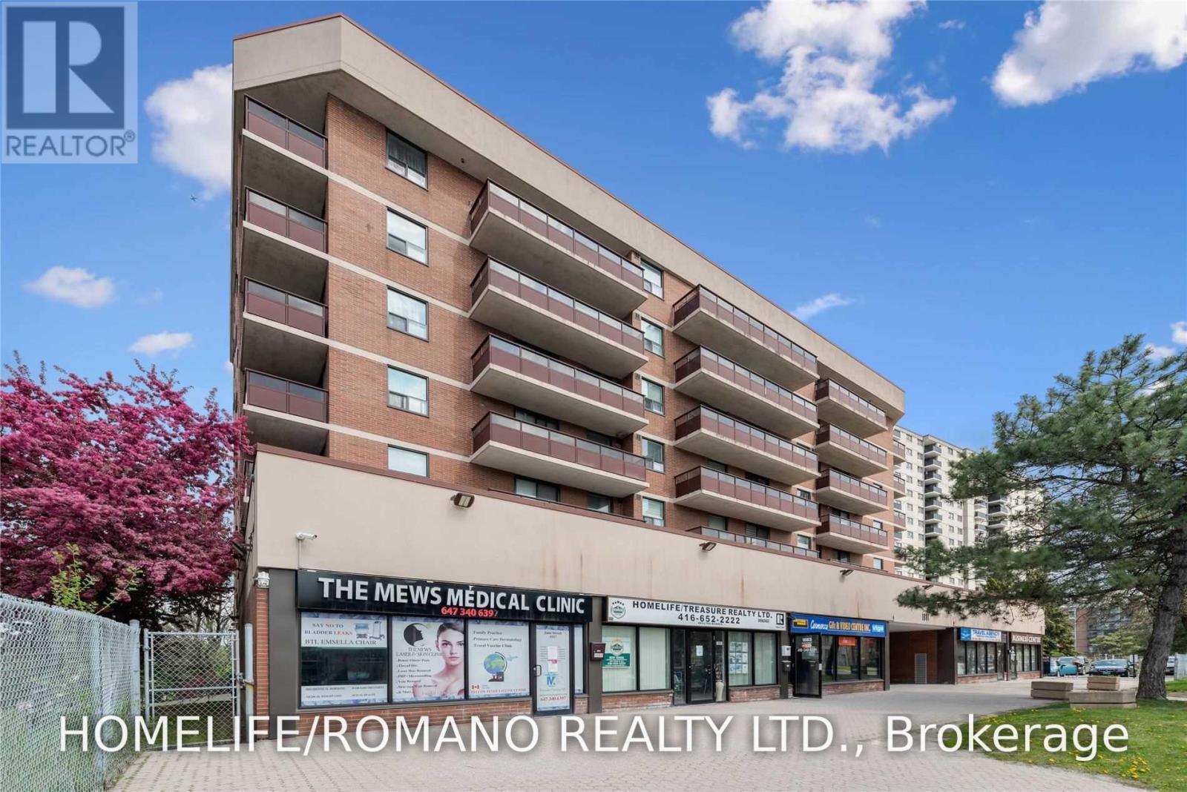
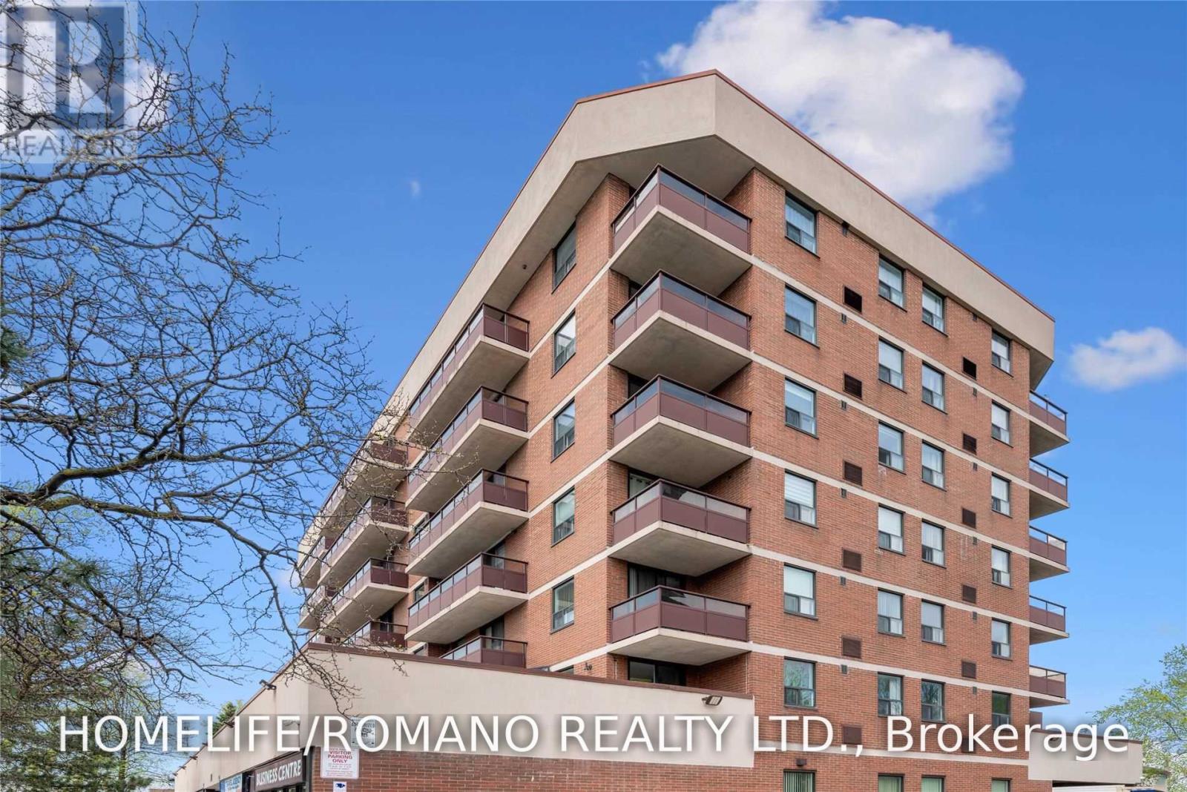
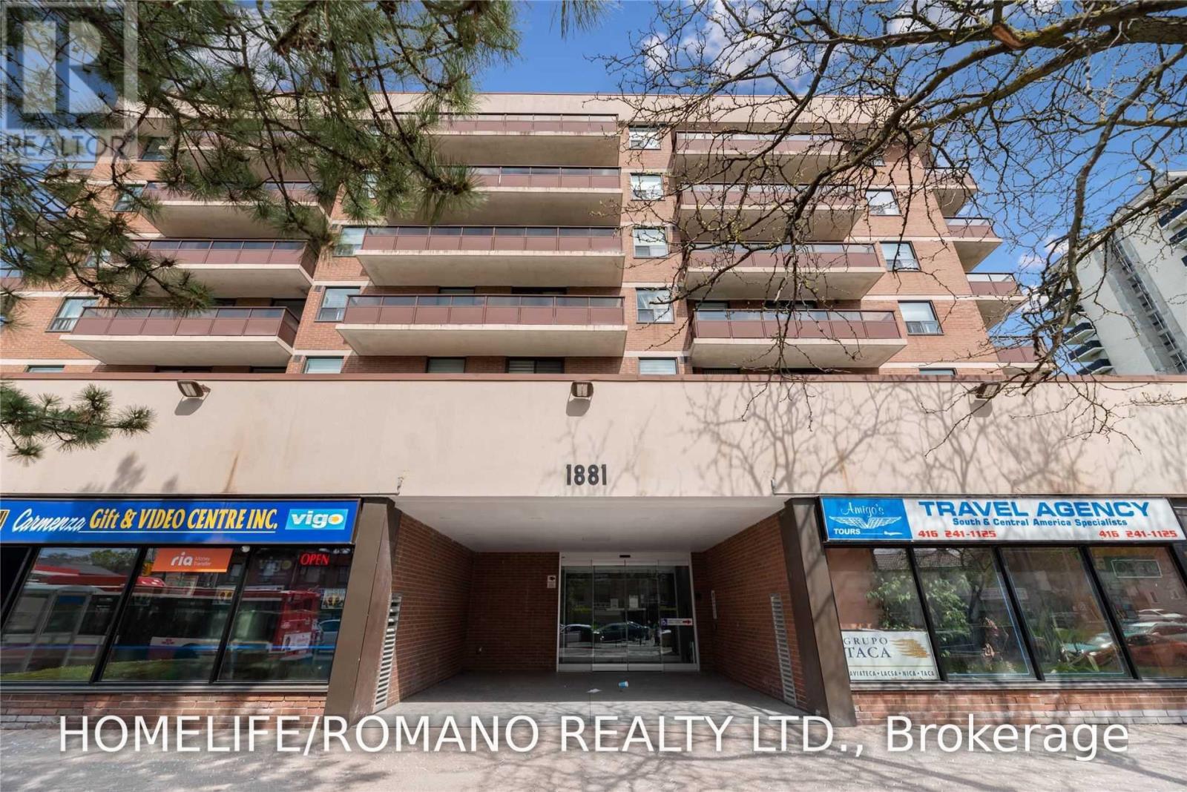
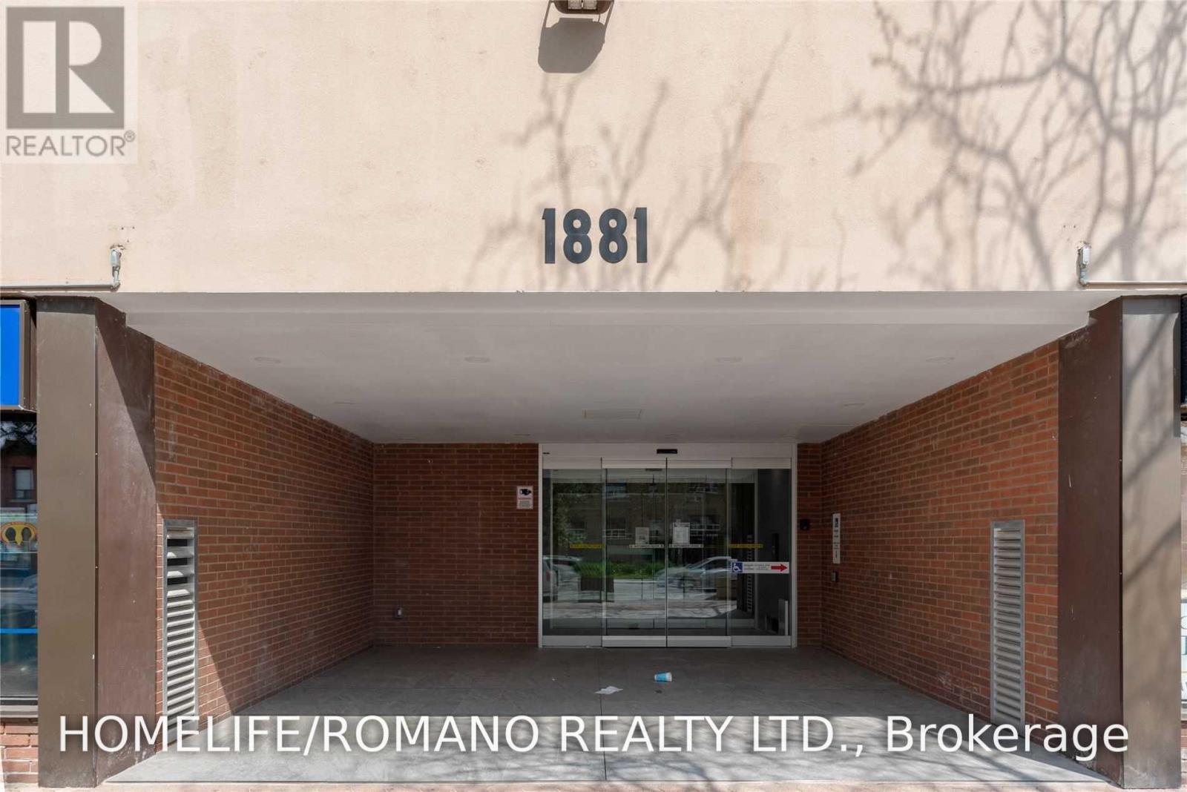
 For sale 50
$299,000
2 bed1 bath700–799 sq ft
2500 Bridletowne Circle #106
L'Amoreaux, Toronto
14 days agoMLS® E13844518
EXECUTIVE REAL ESTATE SERVICES LTD.
1881 Jane Street #301
Rustic, Toronto, Ontario M9N3S7
For sale· Added
Welcome to this generously sized 2-bedroom condo in North York's established Rustic community! Offering approximately 942 sq. ft. of living space, this unit features a functional layout with plenty of room for comfortable everyday living. Enjoy the added bonus of a west-facing balcony, perfect for taking in the afternoon sun and unwinding at the end of the day. Whether you're a first-time buyer, downsizer, or investor, this property offers an excellent opportunity to own in a convenient, well-connected neighbourhood.Enjoy easy access to TTC transit, shopping, restaurants, parks, and recreational trails, with major highways including the 400 and 401 nearby for added commuting convenience. The unit also includes a locker for additional storage.With its generous interior space and convenient location, this condo is a great opportunity to make a home your own or add to your investment portfolio. Don't miss out!
Map data © OpenStreetMap contributors
No open houses are scheduled for this home.
Can't make it? Request a private viewing.
| Kitchen | Ground level | 2.57 x 3.35 m |
| Dining room | Ground level | 2.63 x 3.53 m |
| Living room | Ground level | 3.39 x 6.49 m |
| Primary Bedroom | Ground level | 3.22 x 4.7 m |
| Bedroom 2 | Ground level | 2.75 x 4.69 m |
| Laundry room | Ground level | 1.74 x 2.11 m |




