
 For rent 50
$3,200/mo
1+1 bed2 bath800–899 sq ft
2119 Lake Shore Boulevard West #217
Mimico, Toronto
27 days agoMLS® W13794744
RIGHT AT HOME REALTY
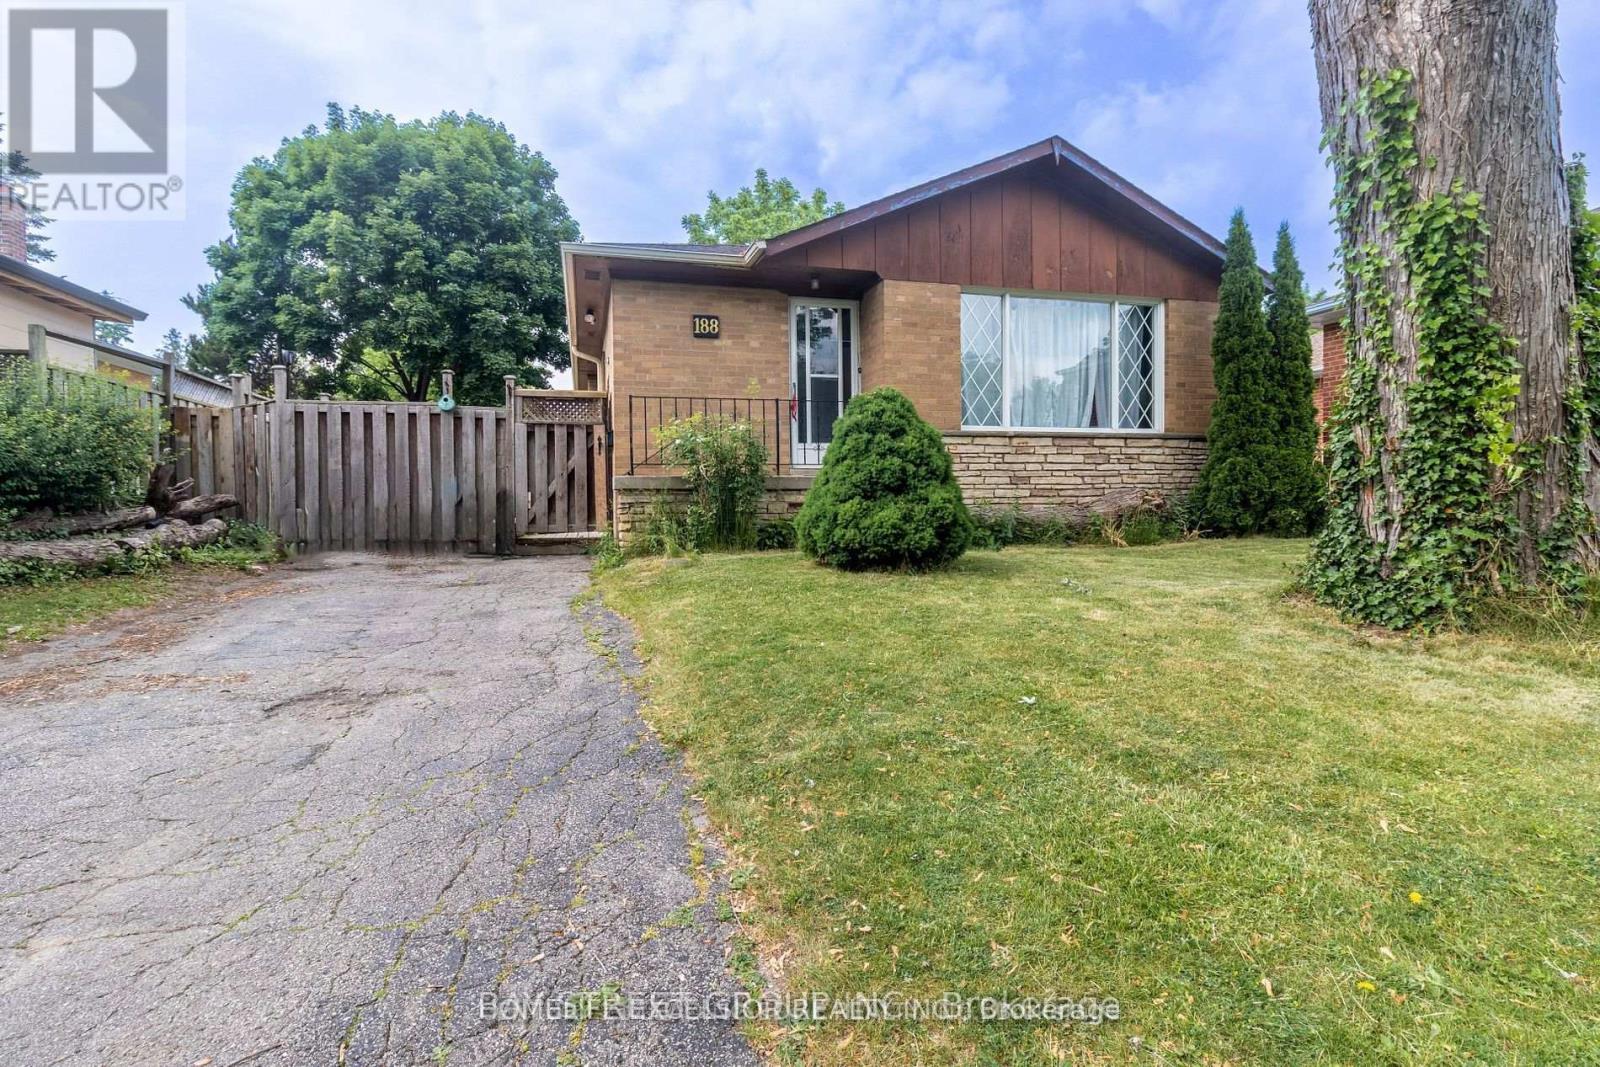
188 Confederation Drive #Main
Woburn, Toronto, Ontario M1G1B1
For rent· Added
Client RemarksExcellent-Detached bungalow Nestled In The Cedar Ridge Area On The Prestigious Confederation Drive. A Home In A Centrally Located Family Friendly Neighbourhood! Cornell Jr Public School & Cedarbrae Collegiate is minutes away! Spacious With A Functional Layout And A Large Fully Fenced Backyard! Huge Backyard! Nearby Shopping Centre, Centennial College, Public Schools, Parks, Restaurants, Walmart, Superstores, Nofrills, Canadian tire, Transit and Scarborough general hospital, 401 and Much More. Tenant pays 60% utilities ( Water, Elec, Gas)
Map data © OpenStreetMap contributors
No open houses are scheduled for this home.
Can't make it? Request a private viewing.
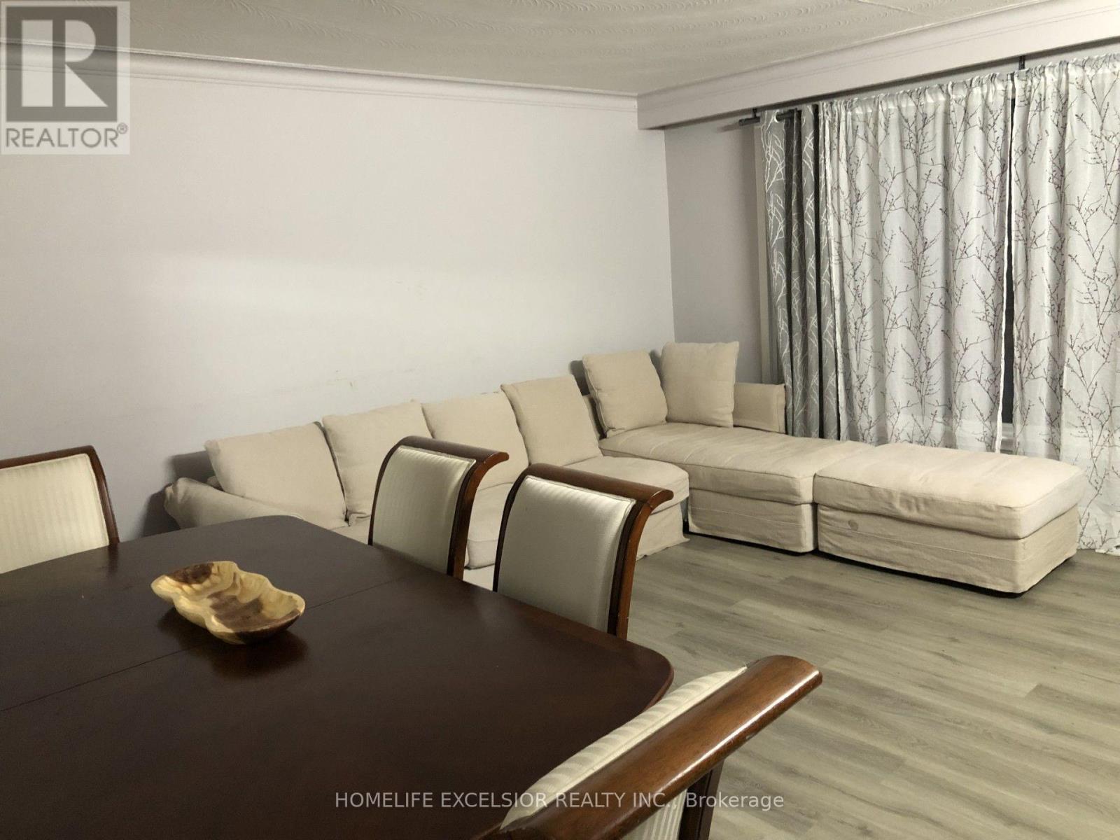
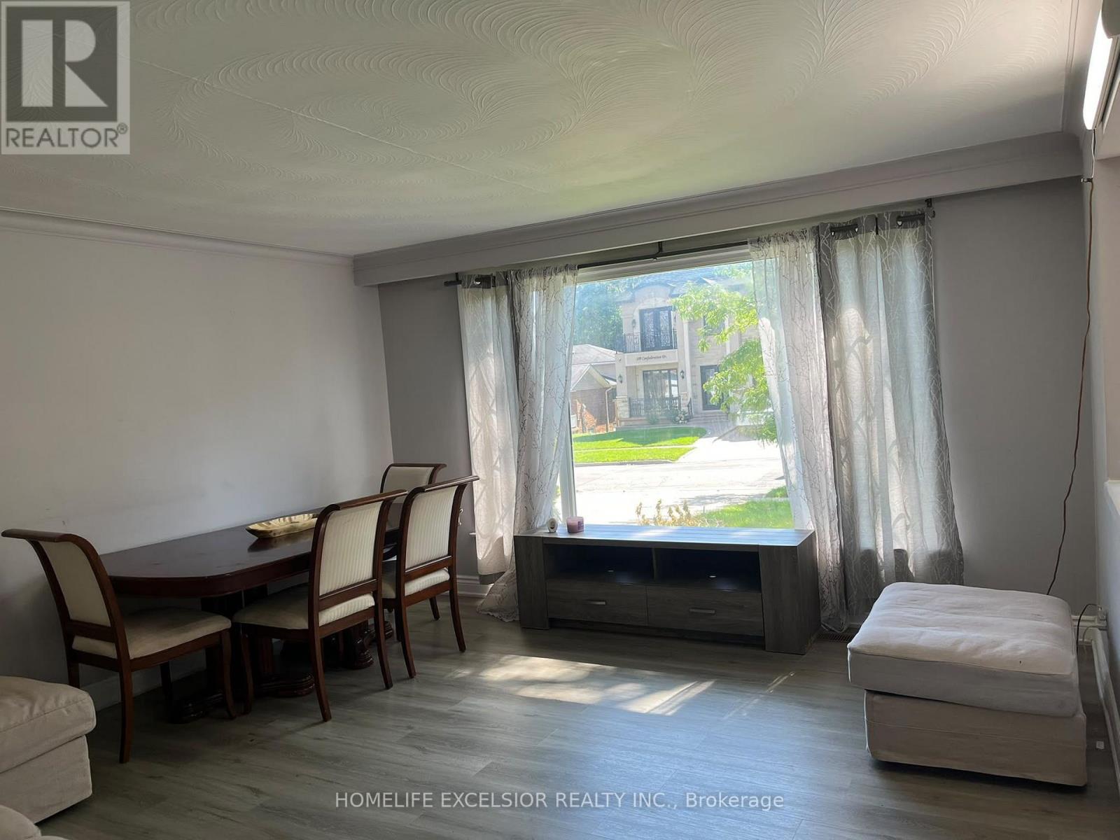
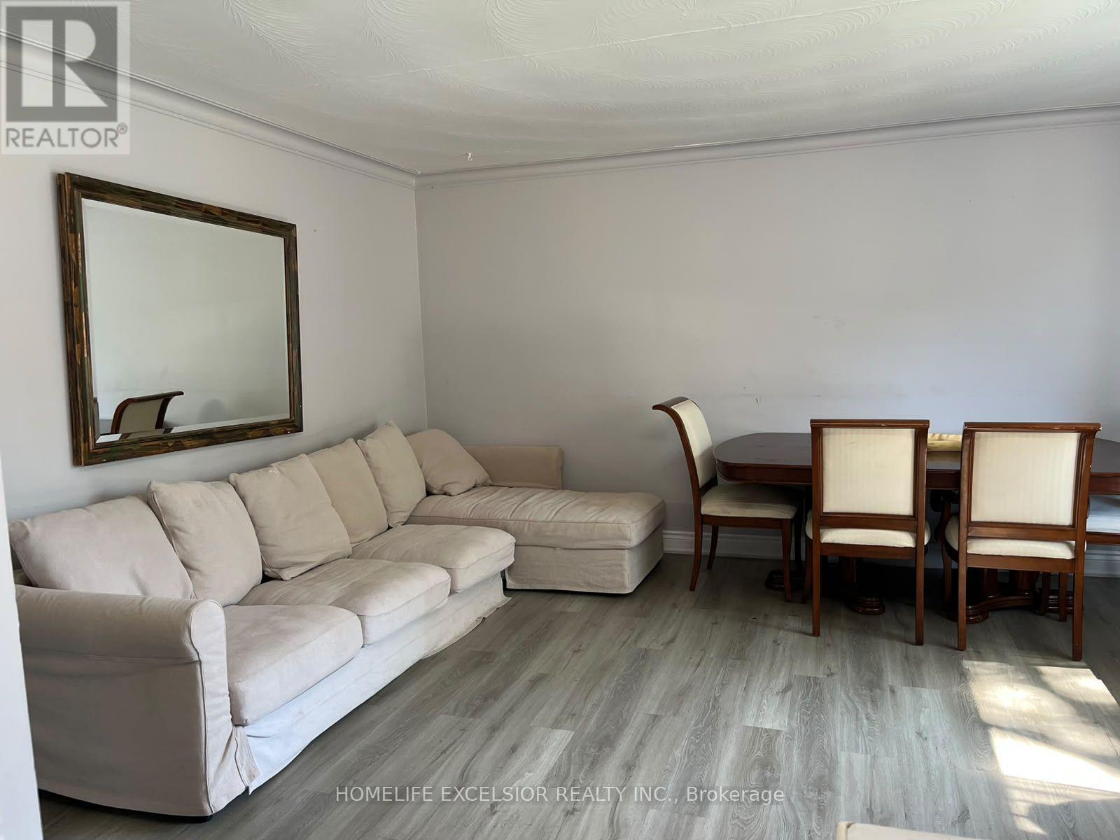
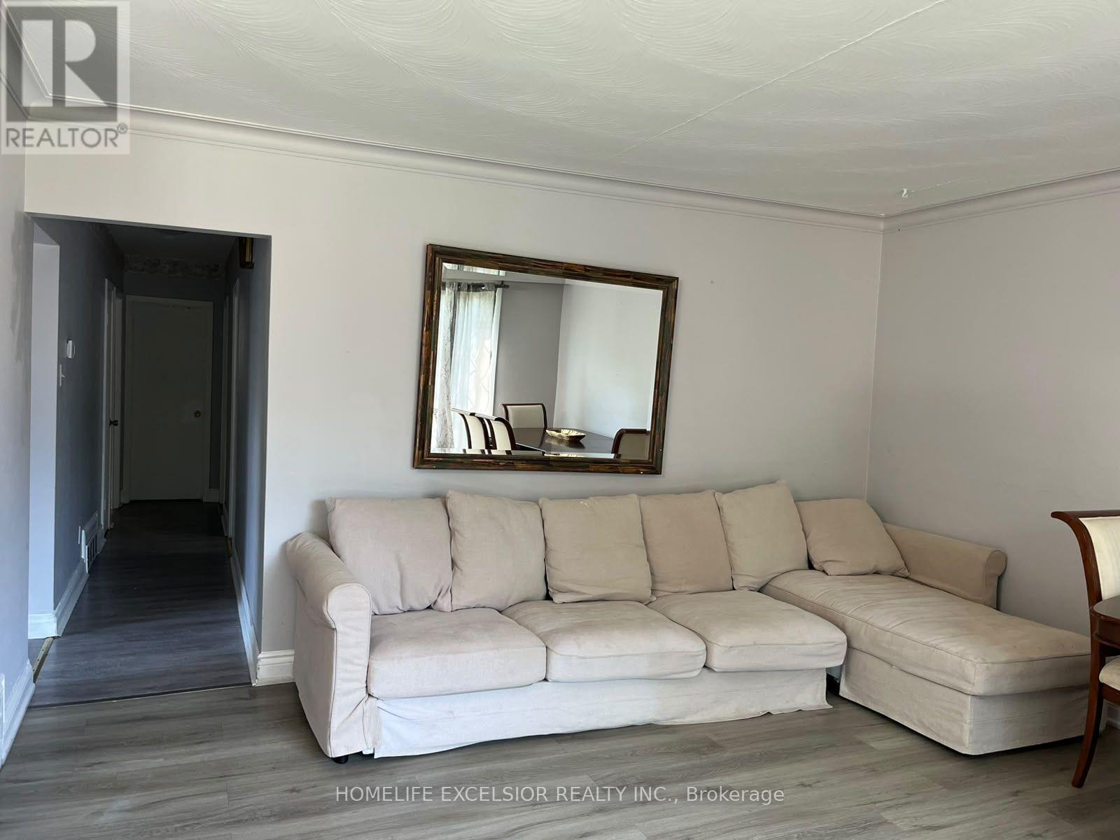
| Living room | Main level | 4.57 x 4.42 m |
| Dining room | Main level | 2.92 x 2.68 m |
| Kitchen | Main level | 2.92 x 2.43 m |
| Primary Bedroom | Main level | 3.62 x 2.74 m |
| Bedroom | Main level | 3.06 x 2.43 m |
| Bedroom | Main level | 3.81 x 2.95 m |




