 For sale 50
$679,000
2 bed2 bath1,600–1,799 sq ft
2350 Bridletowne Circle #503
L'Amoreaux, Toronto
1 month agoMLS® E13719198
ONE PERCENT REALTY LTD.
18 Horizon Crescent
Tam O'Shanter-Sullivan, Toronto, Ontario M1T2G3
For sale· Added
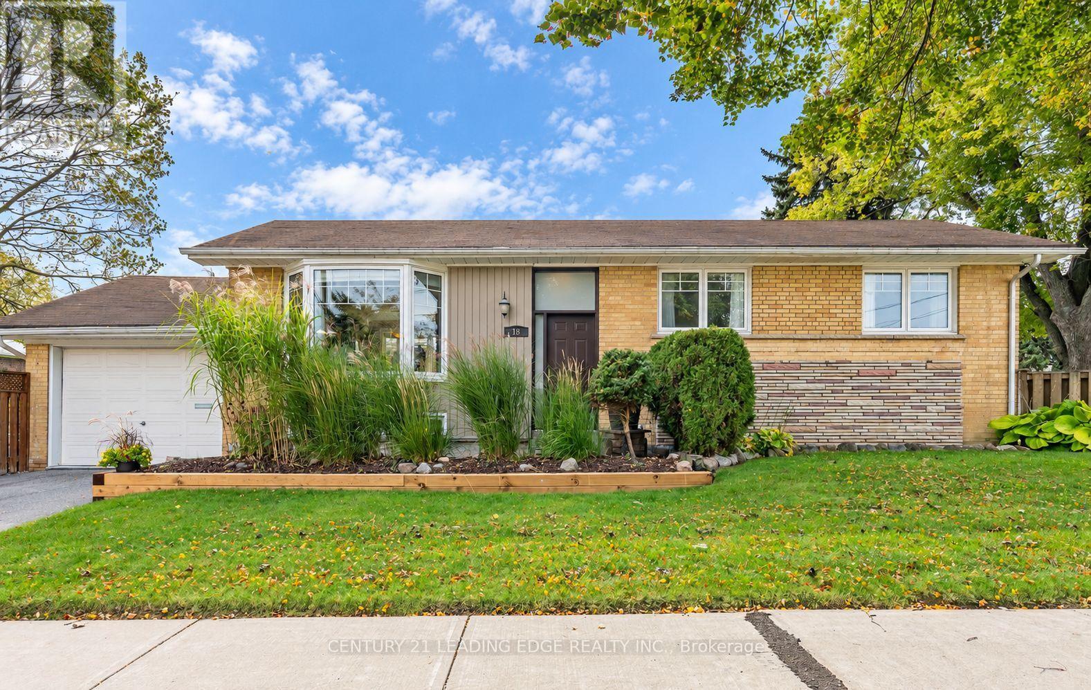
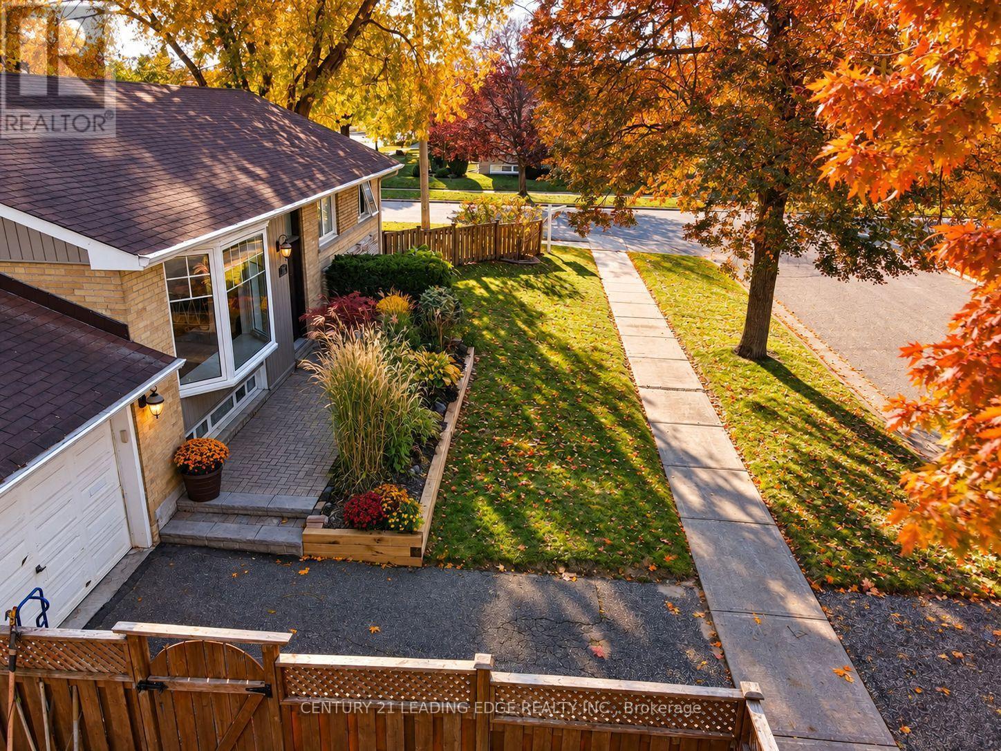
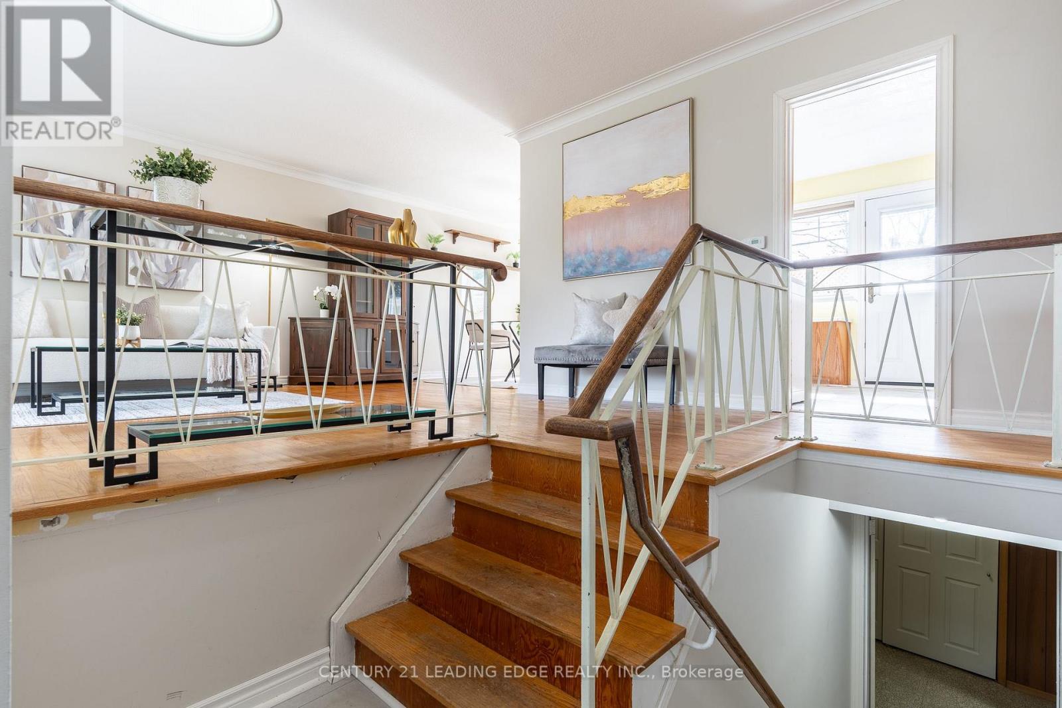
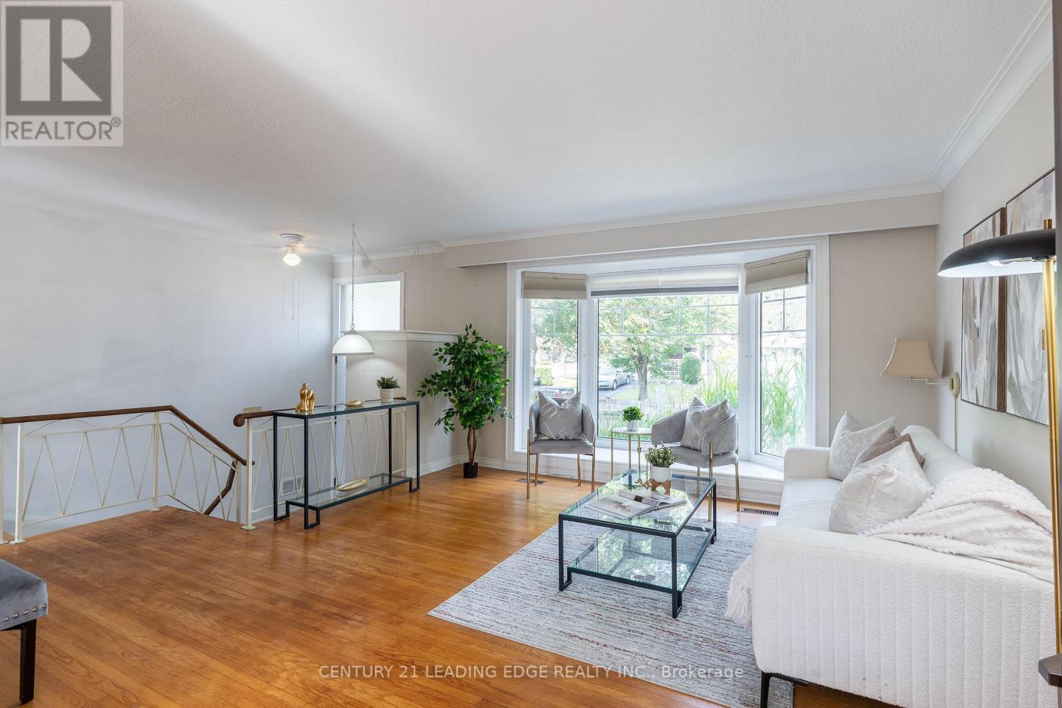
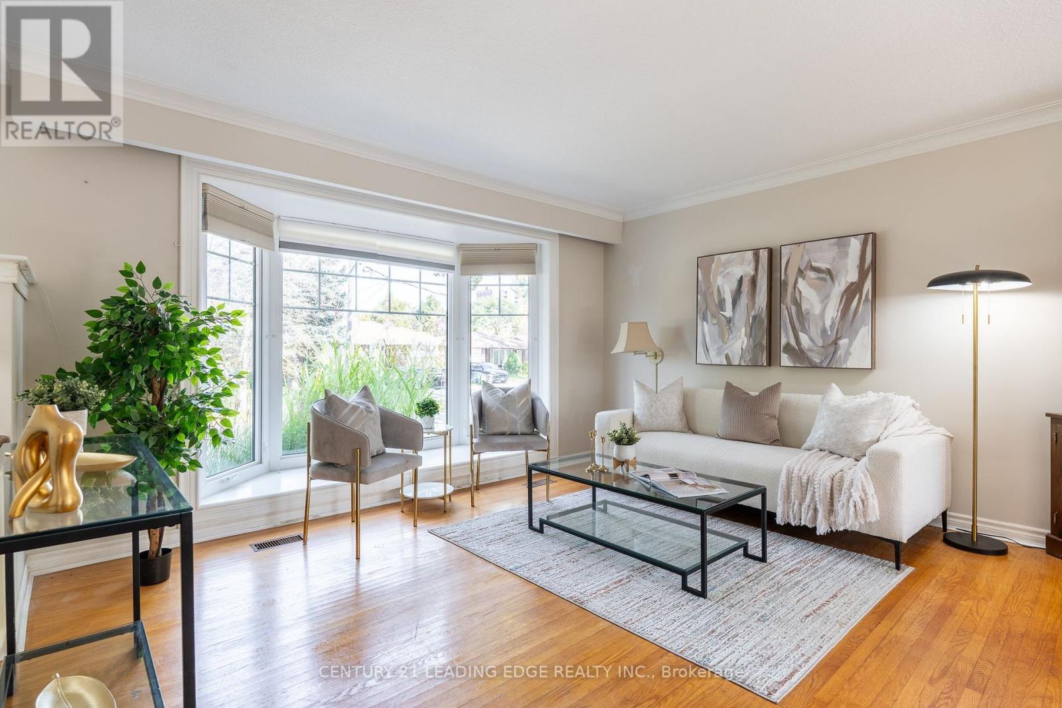
This charming bungalow has been lovingly cared for and cherished by the same family for over 50 years! The home sits on a corner lot boasting an extra wide frontage! Main level has an open concept living/dining area with huge Bay Windows in the front and back of home flooding the main floor with plenty of natural light, kitchen comes equipped with a breakfast bar, gas stove, built in dishwasher and a walkout to yard for easy BBQ'ing access. All 3 bedrooms have hardwood flooring throughout. Large lower level rec room gives ample room for extra living space + separate laundry area with plenty of storage! Don't let this opportunity to live in a family friendly community, walking distance to public & catholic schools, transit & shopping pass you by!
Map data © OpenStreetMap contributors
No open houses are scheduled for this home.
Can't make it? Request a private viewing.
| Living room | Main level | 7.25 x 3.99 m |
| Dining room | Main level | 7.26 x 3.99 m |
| Primary Bedroom | Main level | 4.42 x 2.78 m |
| Bedroom 2 | Main level | 3.05 x 3.08 m |
| Bedroom 3 | Main level | 2.8 x 3.08 m |
| Recreational, Games room | Lower level | 7.07 x 3.96 m |
| Laundry room | Lower level | 6.68 x 7.62 m |