
 For sale 50
$919,900
3 bed1 bath1,100–1,500 sq ft
47 Shendale Drive
Elms-Old Rexdale, Toronto
1 month agoMLS® W13753090
CENTURY 21 LEADING EDGE REALTY INC.
169 Grandravine Drive
York University Heights, Toronto, Ontario M3J1B6
For sale· Added
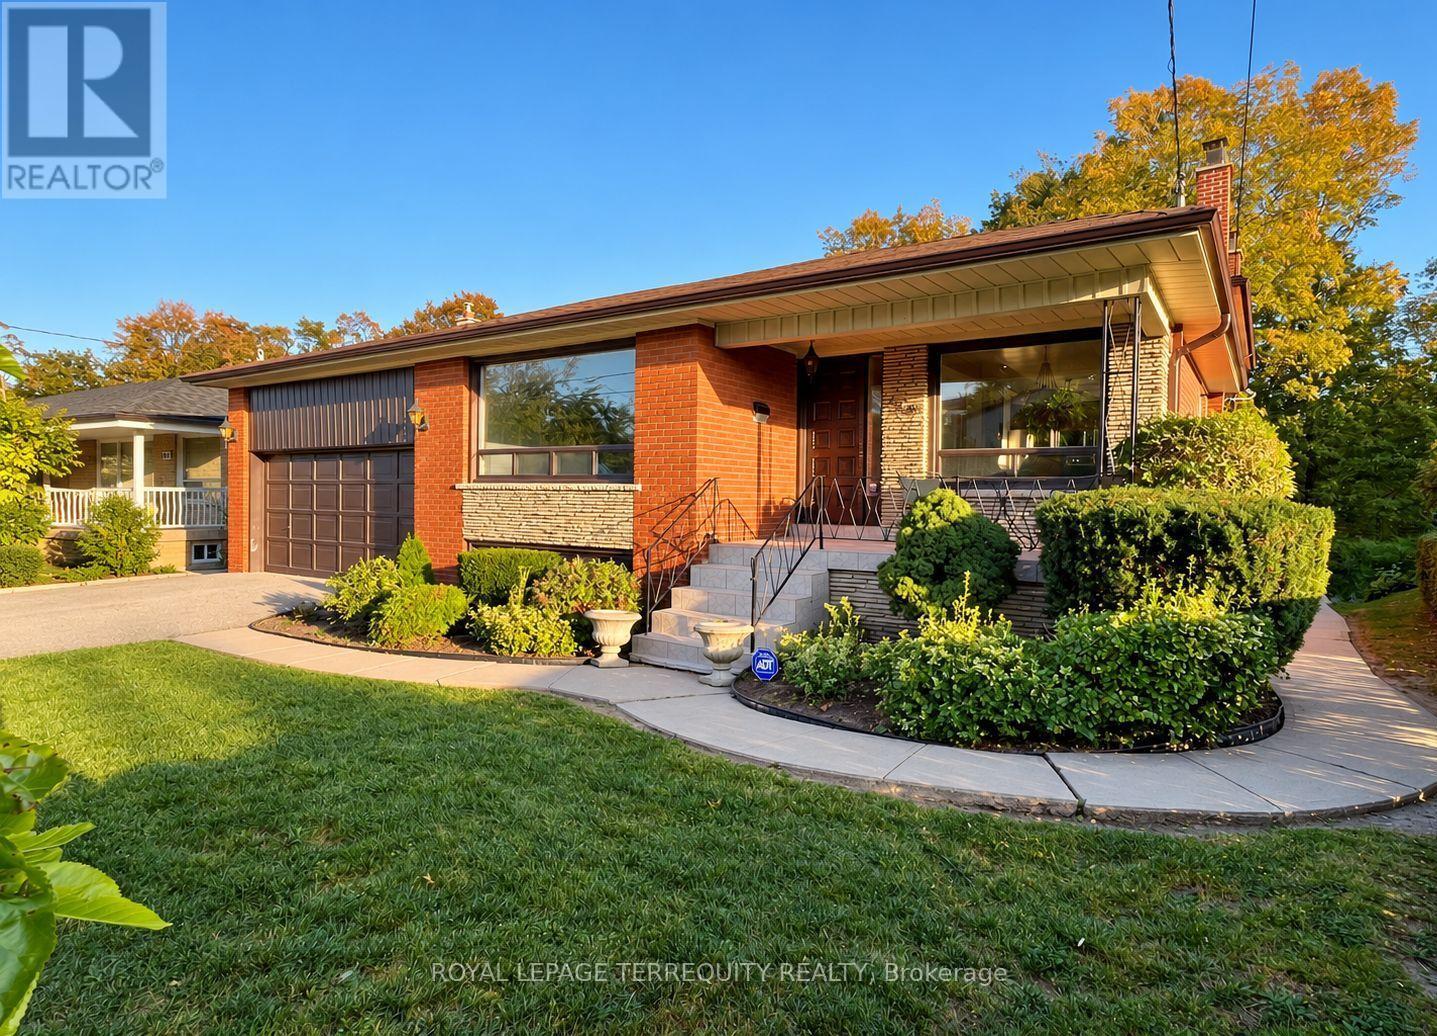
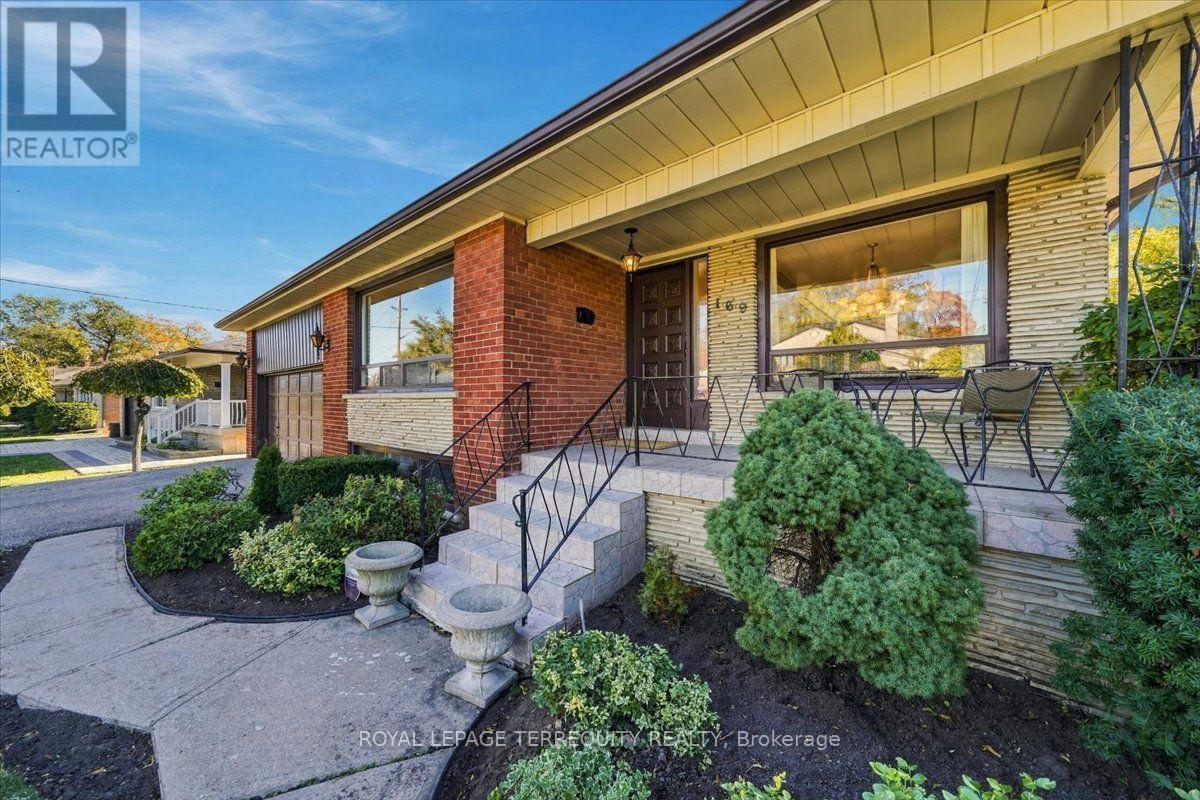
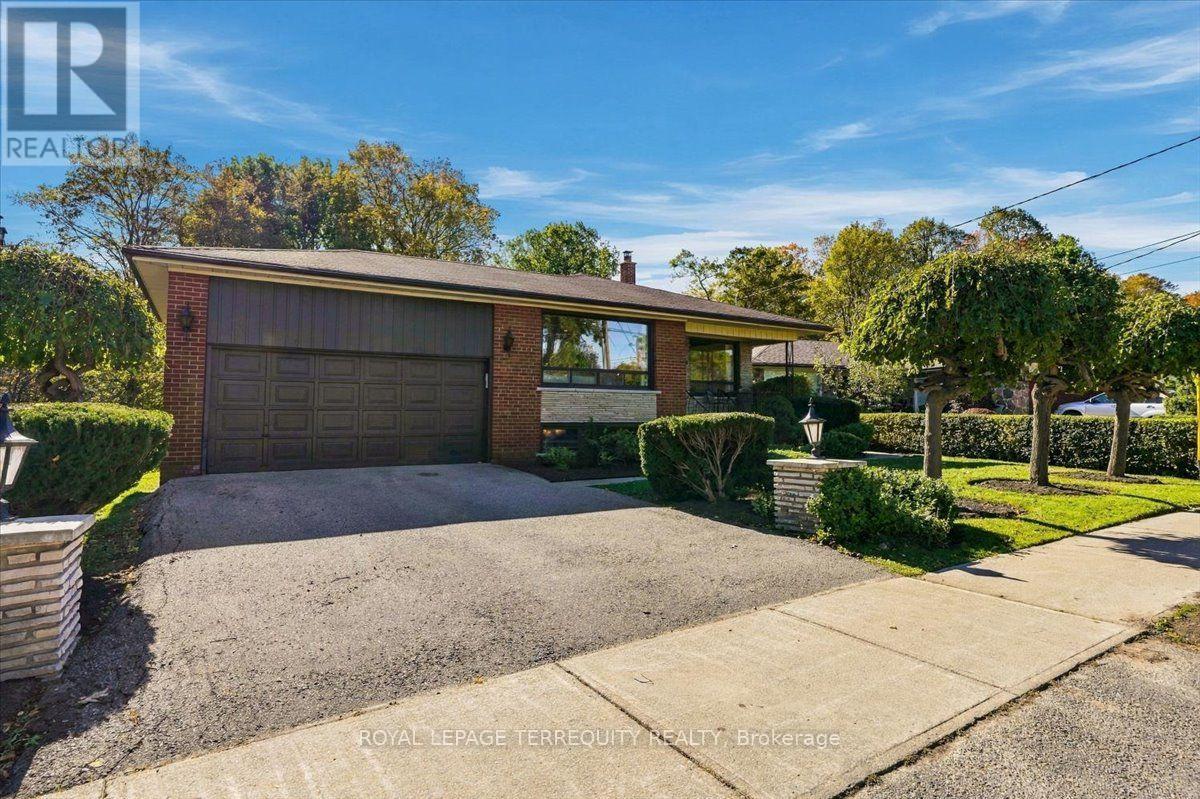
Ideally located in the sought-after York University Heights community, this spacious single-family home backs onto a peaceful ravine and offers an exceptional opportunity for living, investment, or creating your forever home. Situated on an oversized 57 x 118 ft* lot that widens to over 74 ft along the backyard greenspace, the property provides an impressive outdoor setting-perfect for entertaining, relaxing, and enjoying time with family and friends. Inside, this bright and spacious 4-bedroom, 3-bathroom home offers an abundance of living space across five levels. The family room features a wood-burning fireplace and a direct walkout to an elevated balcony overlooking the ravine, creating a beautiful connection to the outdoors. The primary bedroom includes a private ensuite bath, while multiple living areas provide flexibility for families of all sizes. Additional highlights include hardwood floors, a newly carpeted lower-level living space, two kitchens, and a basement with a ground-level walk-out to the backyard. With its generous layout, unique multi-level design, expansive lot, and ravine setting, this home offers possibilities beyond the typical backsplit. Conveniently located close to schools, parks, transit, grocery stores, and a variety of local amenities. A rare opportunity to enjoy space, privacy, and natural surroundings in the heart of York University Heights.
Map data © OpenStreetMap contributors
Eastern time. Can't make it? Request a private viewing.
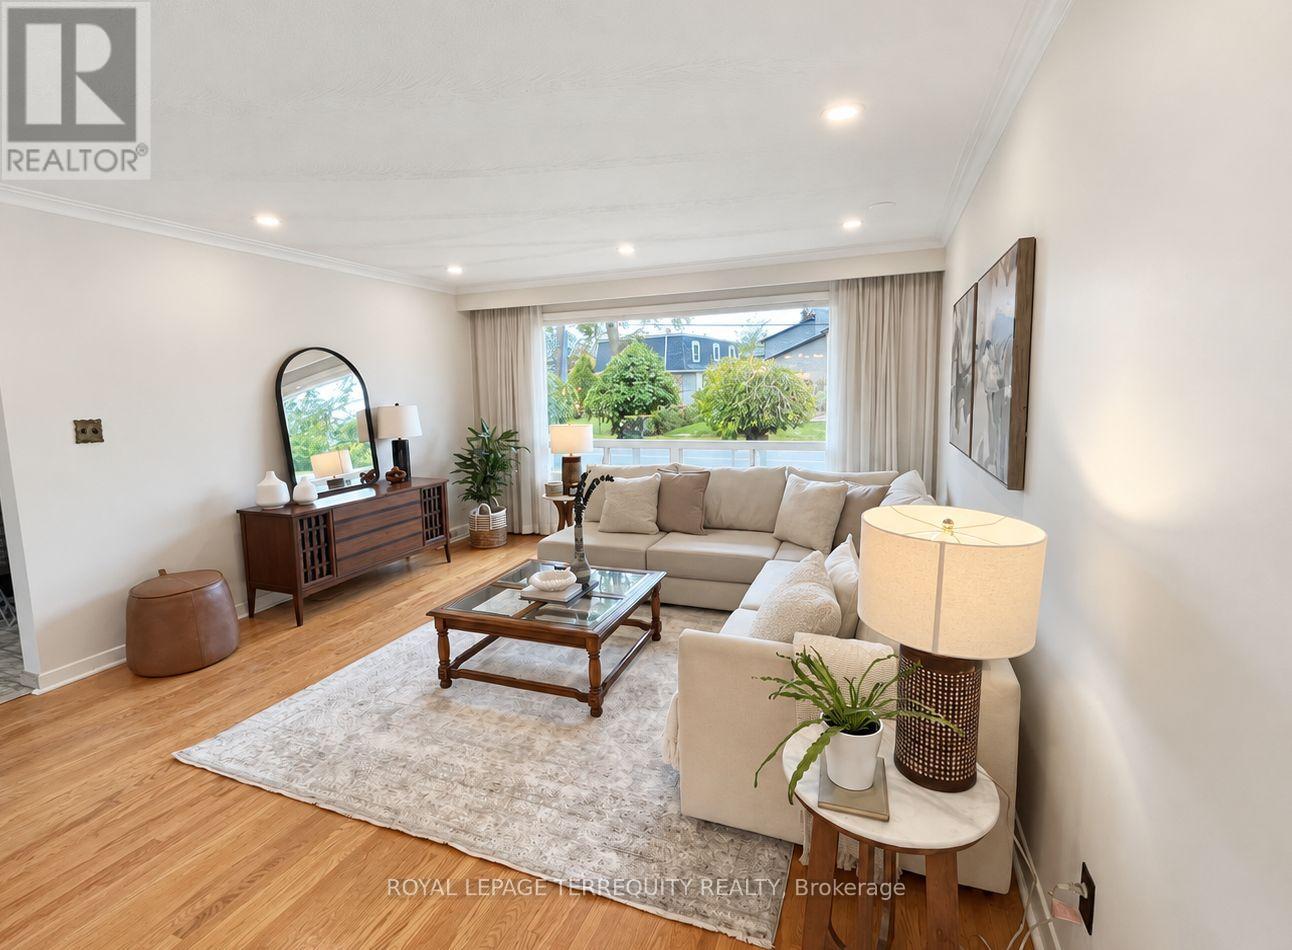
| Living room | Main level | 4.9 x 4.22 m |
| Kitchen | Lower level | 4.04 x 3.32 m |
| Recreational, Games room | Basement | 8.41 x 57.49 m |
| Dining room | Main level | 3.28 x 3.2 m |
| Kitchen | Main level | 3.58 x 2.92 m |
| Eating area | Main level | 3.1 x 2.57 m |
| Primary Bedroom | Upper Level | 4.5 x 3.4 m |
| Bedroom 2 | Upper Level | 3.83 x 3.4 m |
| Bedroom 3 | Upper Level | 3.23 x 2.77 m |
| Family room | In between | 8.48 x 3.58 m |
| Bedroom 4 | In between | 3.76 x 3.23 m |
| Great room | Lower level | 8.05 x 4.24 m |




