 For sale 50
$2,469,000
5 bed3 bath2,500–3,000 sq ft
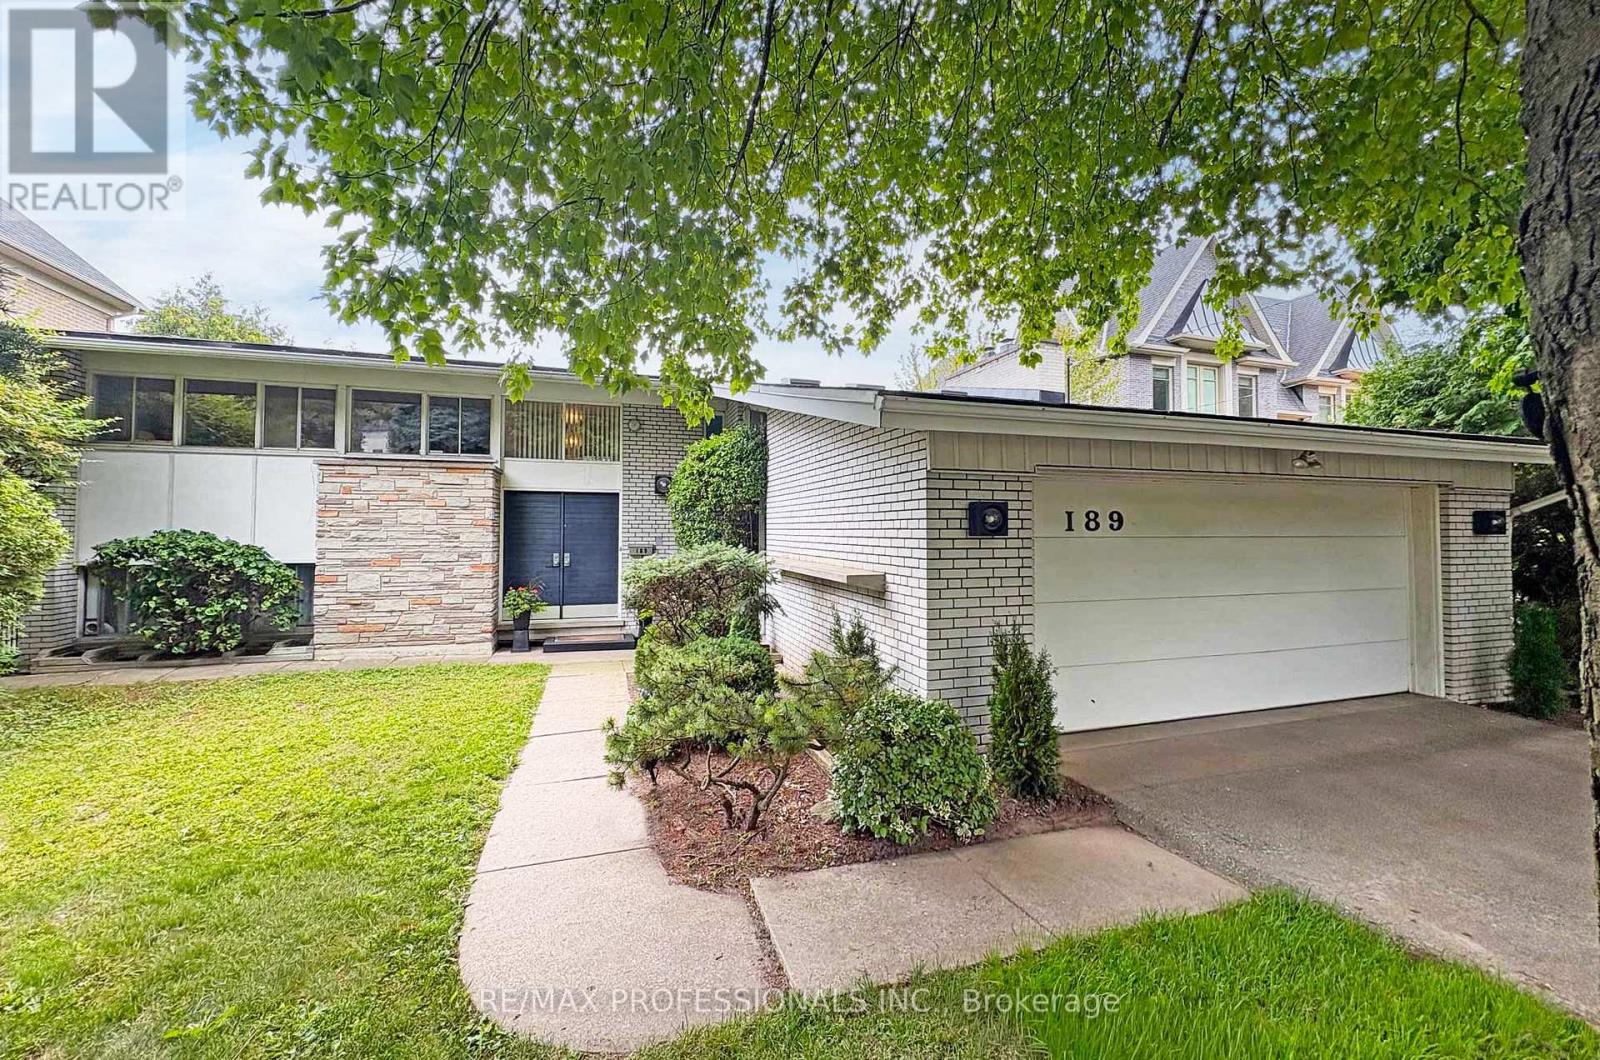
189 Edenbridge Drive
Edenbridge-Humber Valley, Toronto
2 months agoMLS® W13618726
RE/MAX PROFESSIONALS INC.
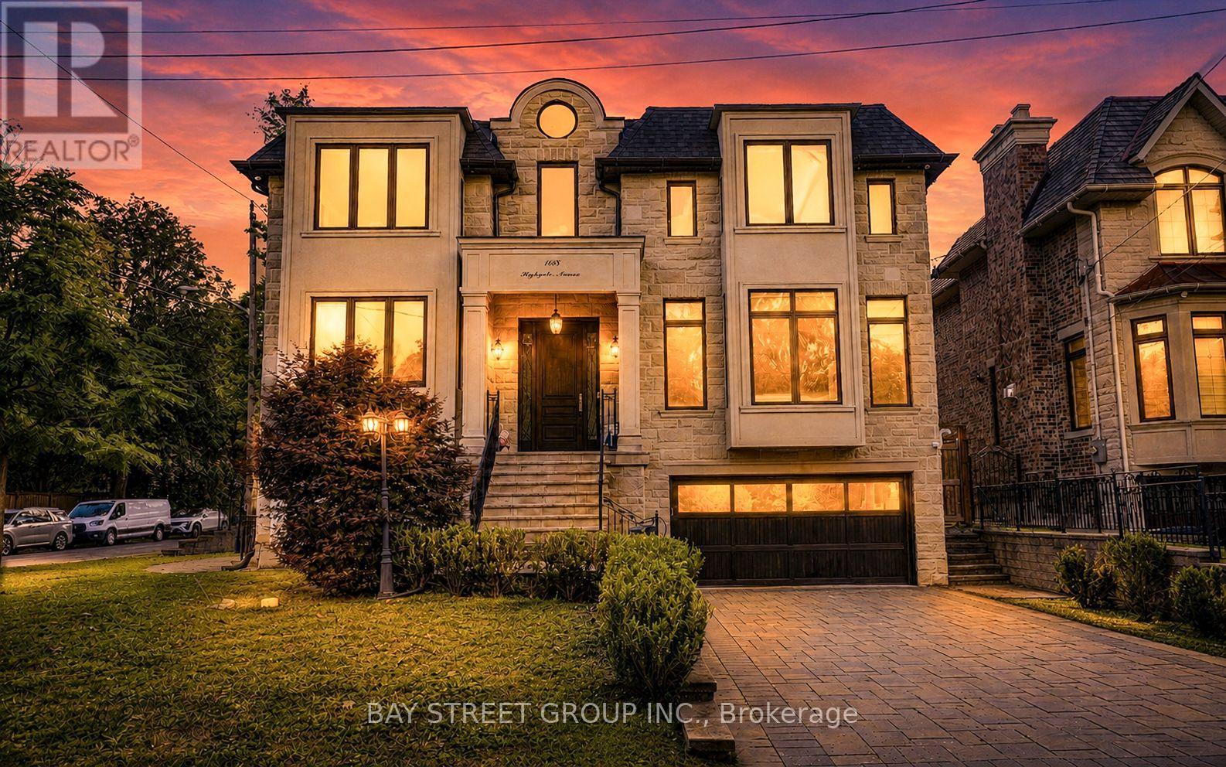
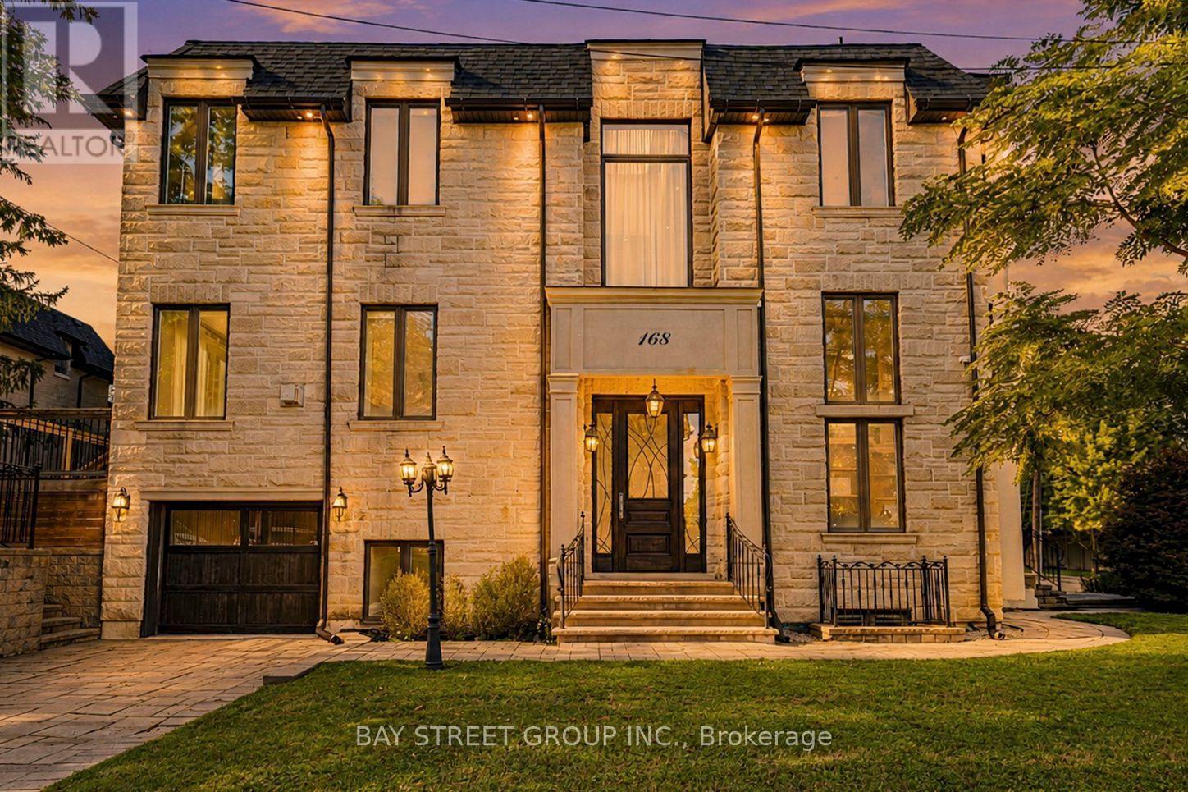
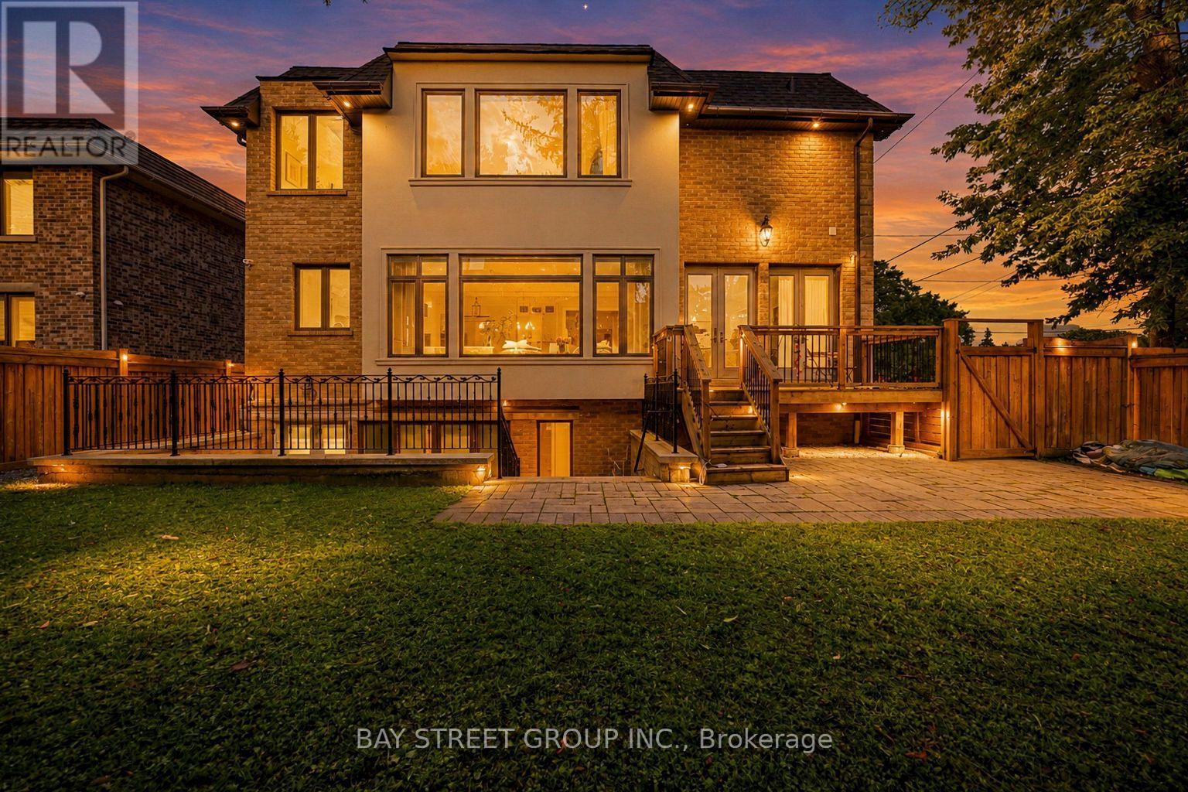
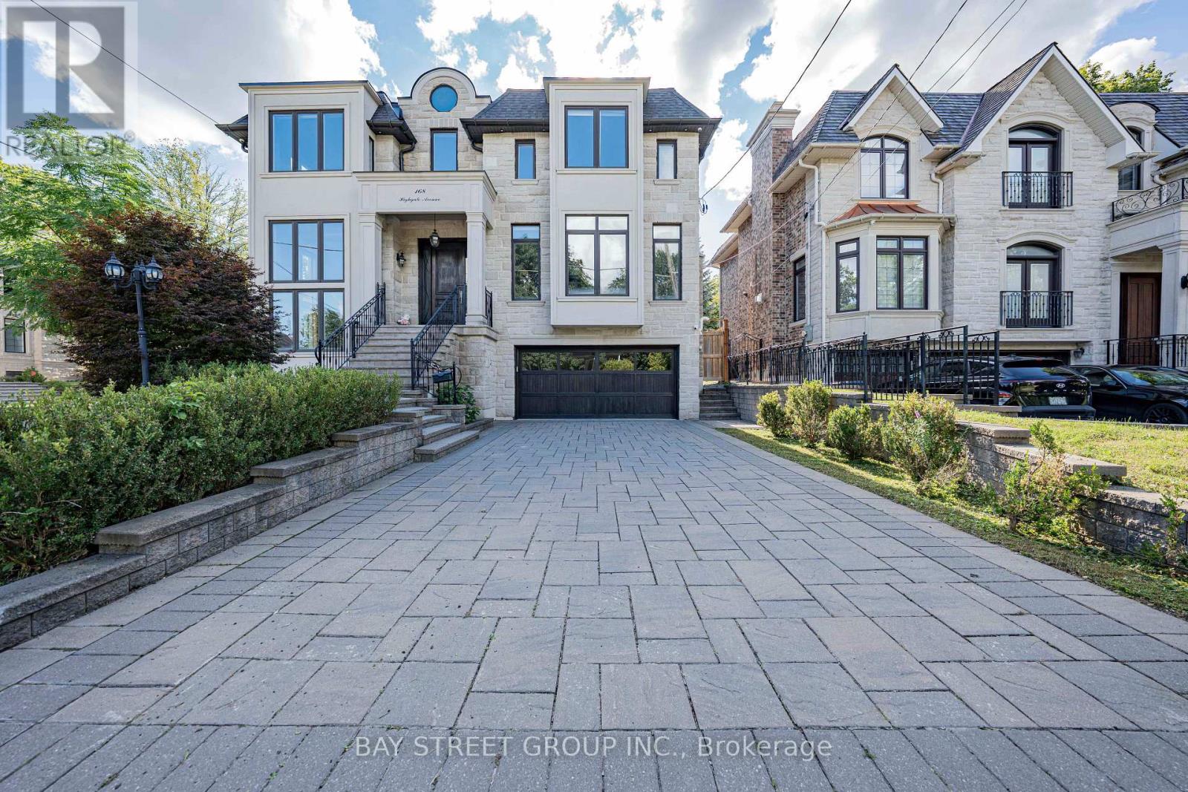
168 Highgate Avenue
Willowdale East, Toronto, Ontario M2N5H1
For sale· Added
5 Reasons You Can't Miss This Home: 1) Prime Willowdale East Location - Steps to Yonge Subway, Parks & Amenities, Close to Top Schools & Hwy 401/404. 2) Exceptional Scale - 5,094 Sq.Ft. Total Living Space with 3,958 Sq.Ft. Above Grade + 1,136 Sq.Ft. Finished Basement. 3) Custom Luxury - Extensive Walnut Millwork, Marble & Hardwood Floors, Coffered Ceilings & LED Lighting, Plus a Stunning 14' Ceiling Walnut Office. 4) Luxurious Primary Retreat - Designer Walnut Wall Unit, Skylight, W/I Closet & 7-Pc Heated Ensuite. 5) Entertain & Live in Style - 10' Ceiling Heated Basement with Separate Entrance, Wet Bar, Gas Fireplace, Nanny Room, 3-Pc Bath & 2nd Laundry, Plus 3-Car Garage, 2 Driveways & 2 Entrances. Lucky #168 - A Truly Rare Willowdale East Offering!
Map data © OpenStreetMap contributors
No open houses are scheduled for this home.
Can't make it? Request a private viewing.
| Sep 15, 2026 | $3,290,000 | ▼ $200,000 |
| Sep 4, 2026 | $3,490,000 | First recorded price |
Price changes since Sep 4, 2026.
| Living room | Main level | 5.75 x 4.5 m |
| Bedroom 5 | Basement | 4.09 x 3.06 m |
| Recreational, Games room | Basement | 6.5 x 5.1 m |
| Exercise room | Basement | 3.58 x 3.46 m |
| Dining room | Main level | 5.75 x 3.58 m |
| Kitchen | Main level | 6.15 x 3 m |
| Eating area | Main level | 6.15 x 2.05 m |
| Family room | Main level | 6.25 x 5.05 m |
| Primary Bedroom | Second level | 6 x 5.83 m |
| Bedroom 2 | Second level | 4.91 x 4.15 m |
| Bedroom 3 | Second level | 4.98 x 4.17 m |
| Bedroom 4 | Second level | 4.35 x 3.81 m |
| Office | Lower level | 4.4 x 3.38 m |