
 For sale 50
$1,026,000
3 bed2 bath900–999 sq ft
181 Sterling Road #1002
Dufferin Grove, Toronto
22 days agoMLS® C13808608
REMAX YOUR COMMUNITY REALTY
166 Guildwood Parkway
Guildwood, Toronto, Ontario M1E1P4
For sale· Added
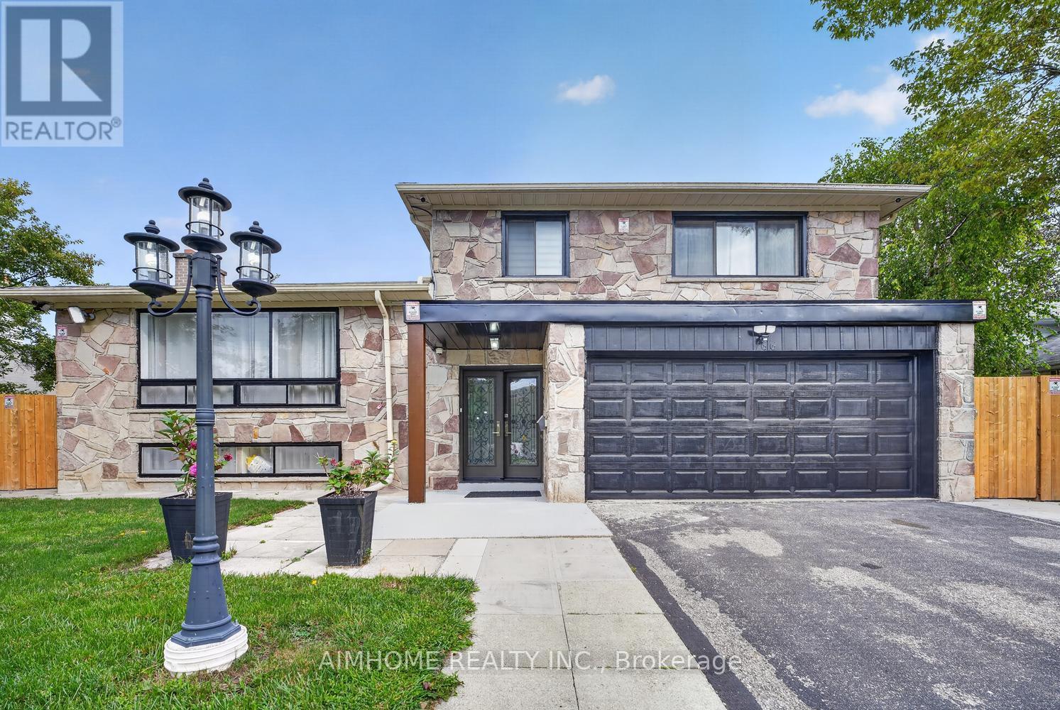
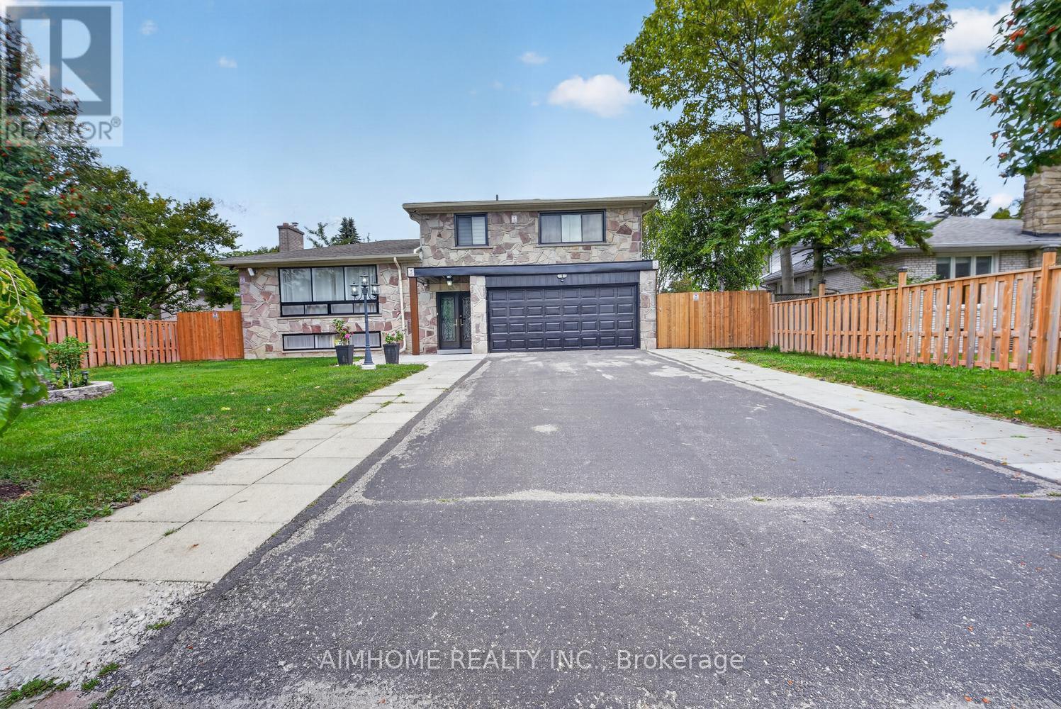
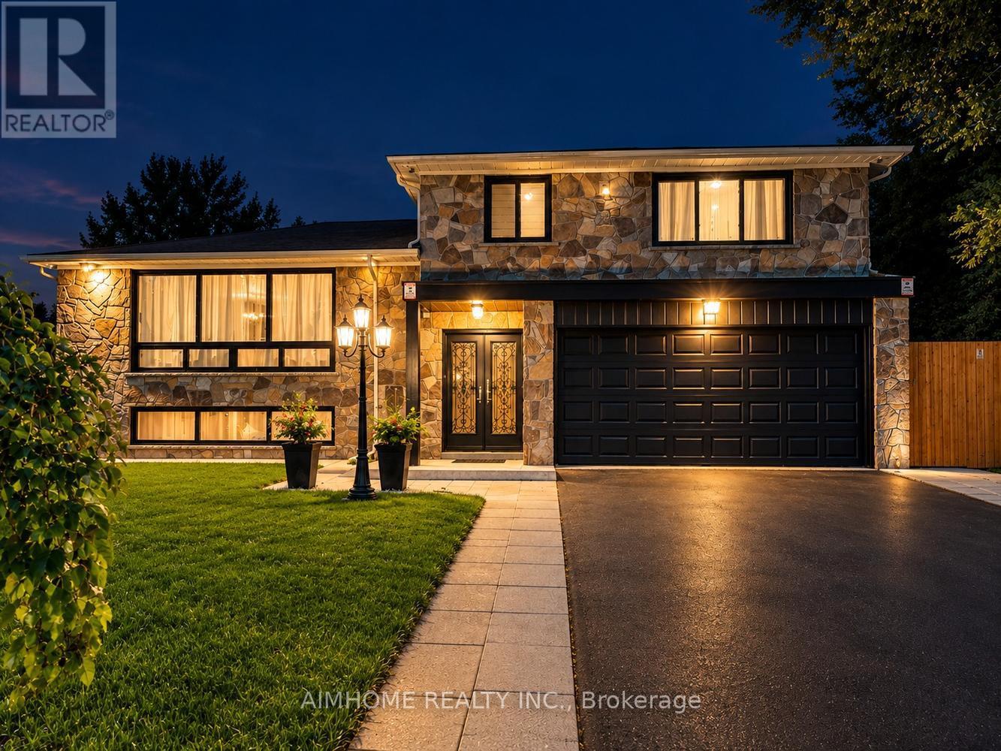
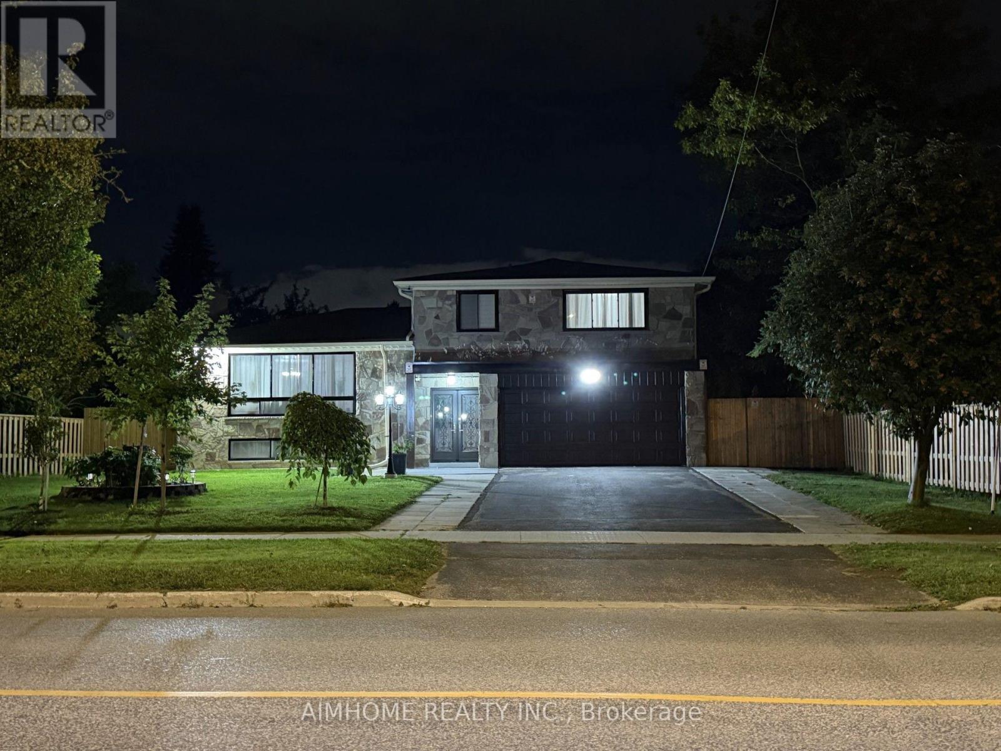
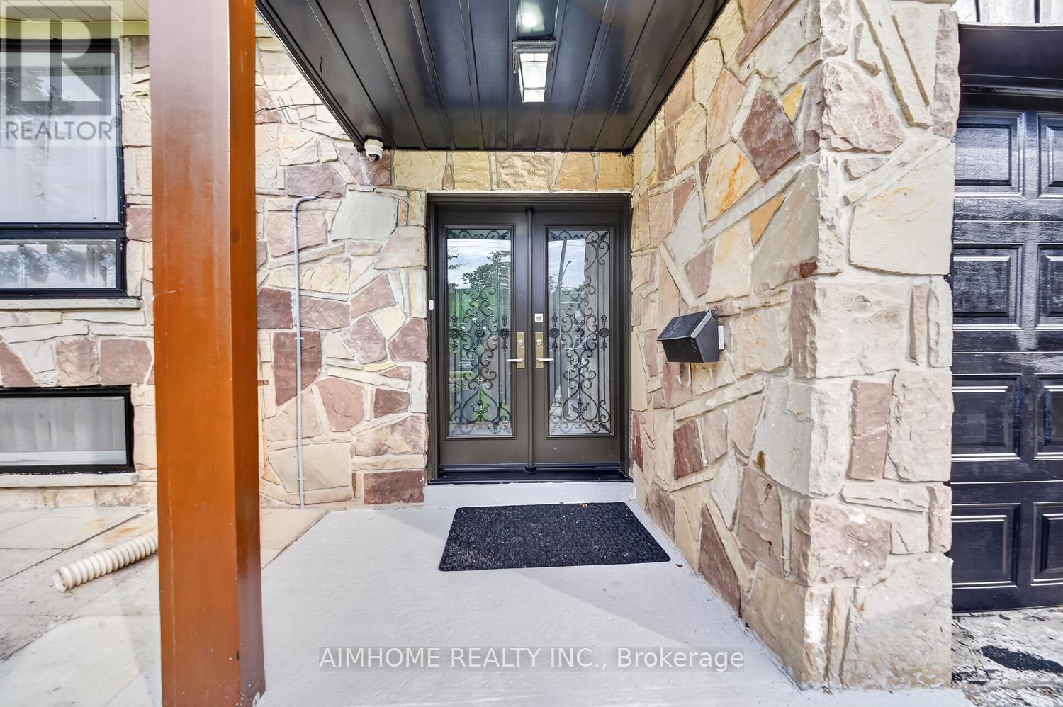
Welcome to this exceptional, fully renovated 4+2 bedroom, 4-bathroom luxury home nestled on an impressive 70' x 105' lot in desirable Guildwood. The home offers a spacious and versatile layout designed for today's families. Move-in ready. Renovated in 2026, high-end finish, new kitchen, quartz countertop, quartz backsplash, new furnace, new tankless hot water system, new floor, separate laundry. Approximately 2,000 sq. ft. above grade. walkout to backyard, walk-out basement, 2 Br Basement apt. can be rented. Specious living space for big families. Large outdoor space. Beautifully designed specious deck and patio perfect for entertaining and outdoor dining. Abundant natural Light, ideal for families looking for space, Located Within Walking Distance to High Ranking Schools, Groceries, Restaurants,, Shops, Worship place, TTC., minutes from the Waterfront & Trails. Friendly neighbourhood, A home that truly deserves to be seen.
Map data © OpenStreetMap contributors
No open houses are scheduled for this home.
Can't make it? Request a private viewing.
| Living room | Main level | 5.88 x 4.14 m |
| Bedroom | Basement | 2.74 x 2.44 m |
| Dining room | Main level | 3.74 x 3.1 m |
| Kitchen | Main level | 3.63 x 3.37 m |
| Primary Bedroom | Upper Level | 4.68 x 4.13 m |
| Bedroom 2 | Upper Level | 4.16 x 3.08 m |
| Bedroom 3 | Upper Level | 3.64 x 3.35 m |
| Bedroom 4 | Main level | 3.69 x 3.63 m |
| Kitchen | Basement | 2.56 x 2.29 m |
| Bedroom | Basement | 3.05 x 2.44 m |




