
 NewFor sale 50
$424,900
1 bed1 bath500–599 sq ft
3091 Dufferin Street #608
Yorkdale-Glen Park, Toronto
6 days agoMLS® W13878152
RE/MAX WEST REALTY INC.
165 Tapscott Road #32
Malvern, Toronto, Ontario M1B0E8
For sale· Added
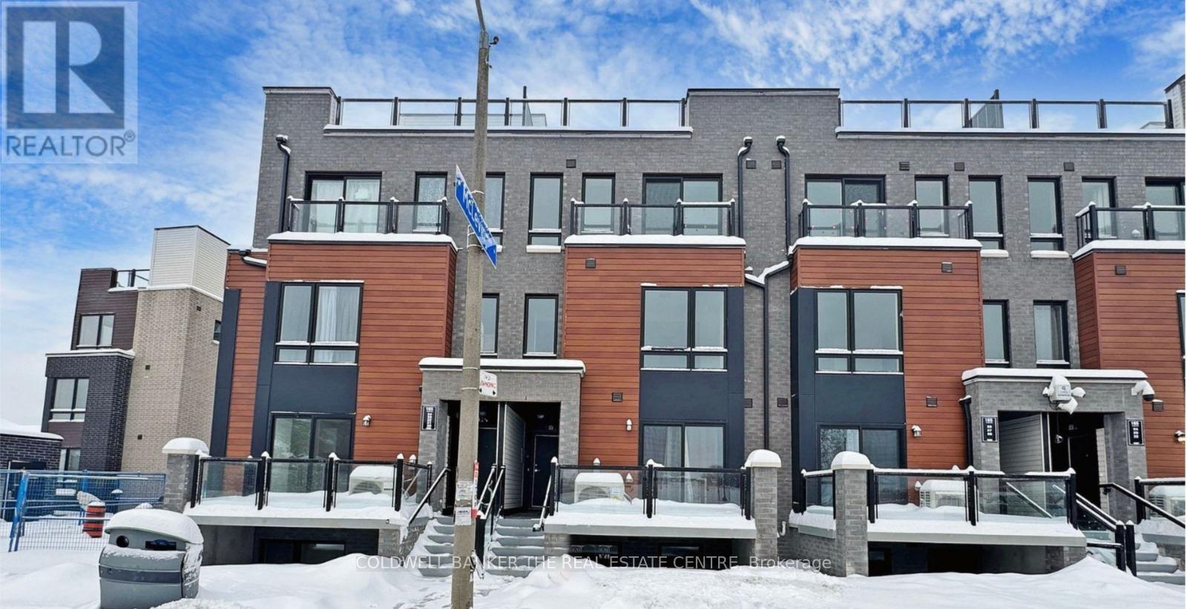
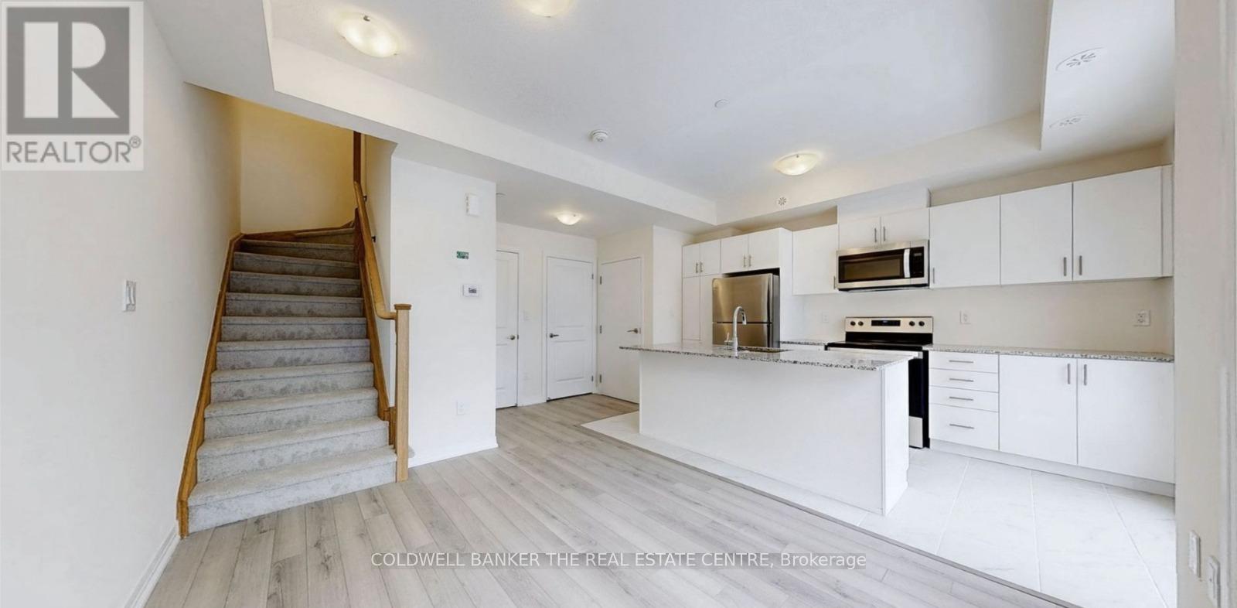
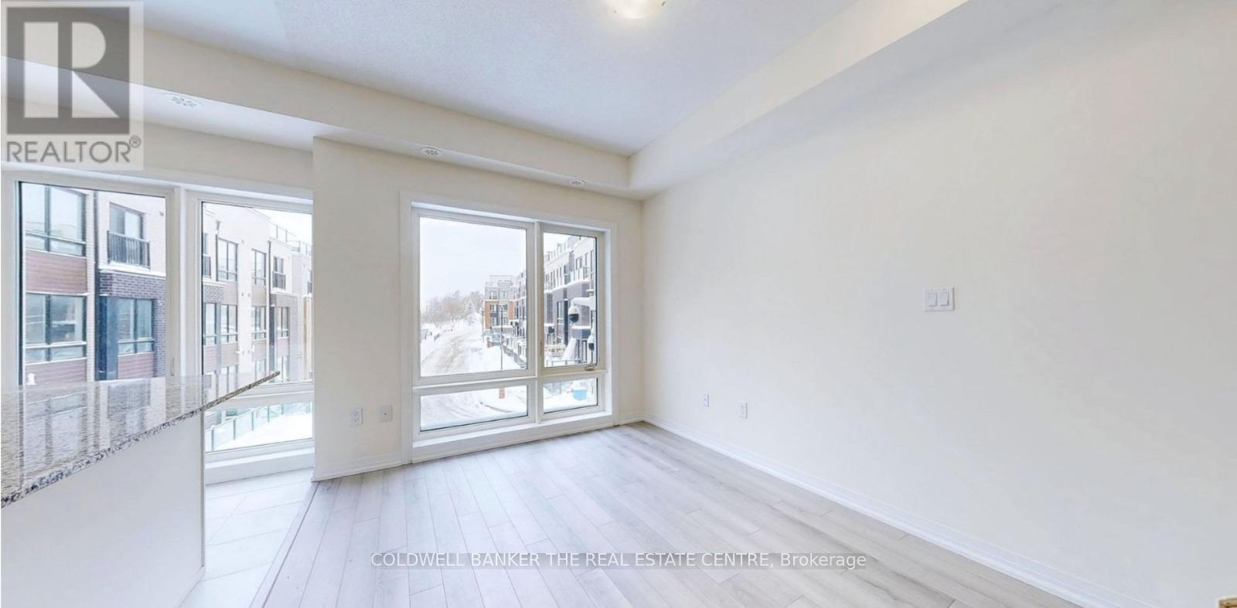
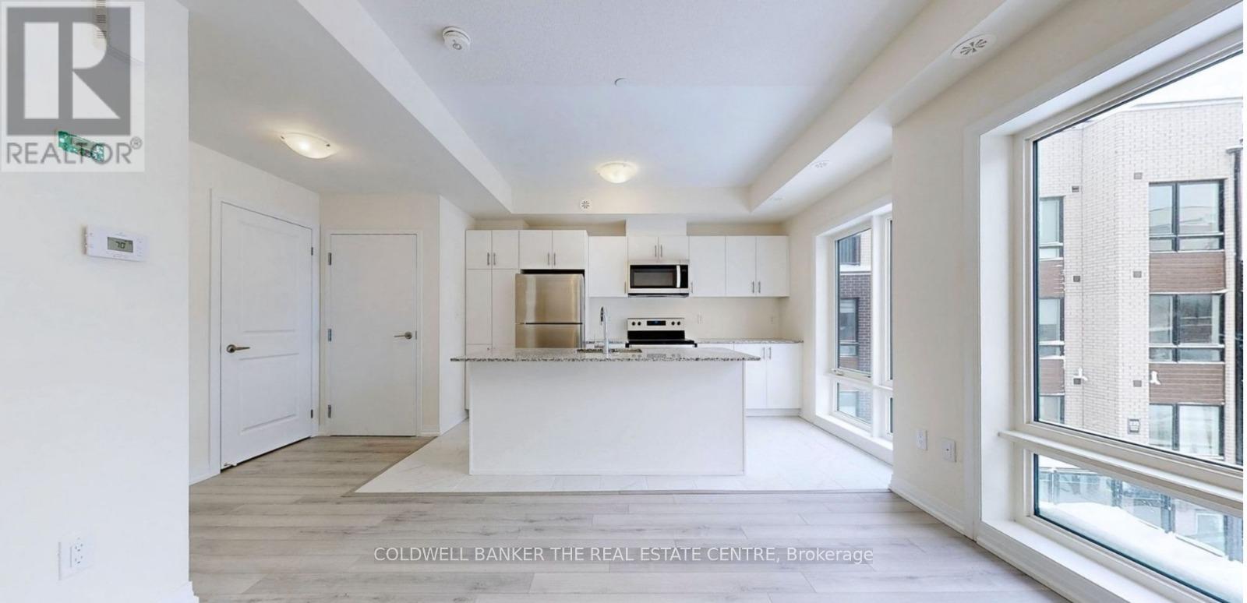
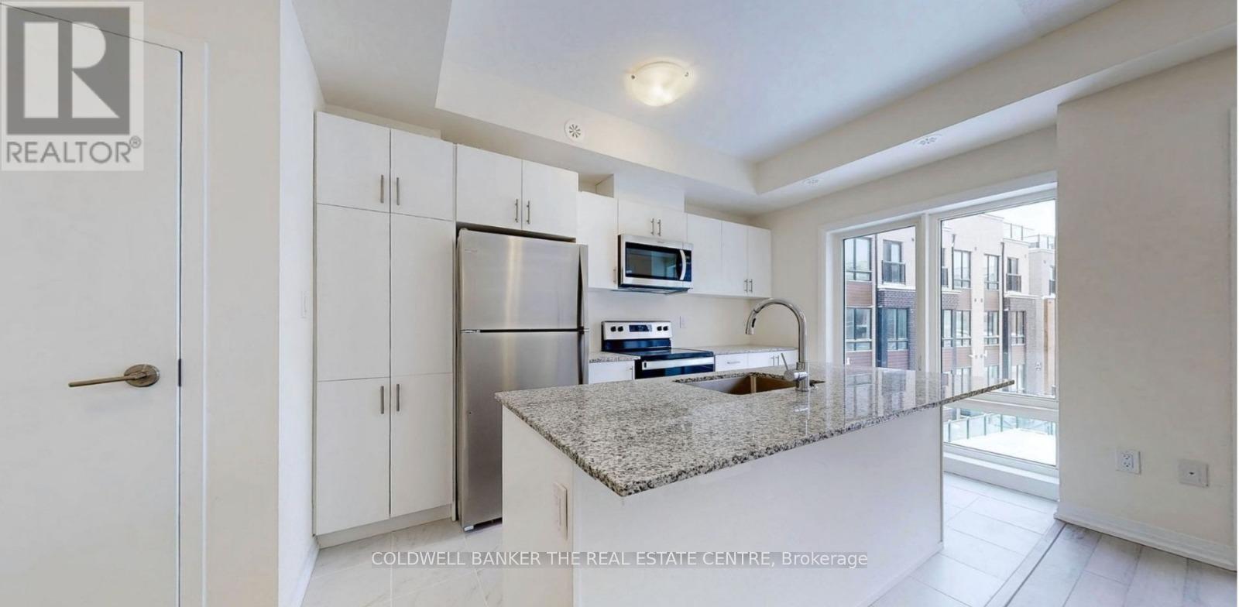
Modern townhome located in the desirable Malvern community at Tapscott Rd and McLevin Ave. This well-designed residence features an open-concept living and dining area, a bright contemporary kitchen with stainless steel appliances, and two comfortable bedrooms. Enjoy outdoor living with a private terrace and a spacious rooftop terrace, ideal for relaxation or entertaining. Includes one designated parking space and bicycle parking. Conveniently located close to shopping, parks, schools, public transit, and nearby post-secondary institutions including University of Toronto Scarborough and Centennial College. A great option for buyers seeking a balanced urban lifestyle with outdoor space.
Map data © OpenStreetMap contributors
No open houses are scheduled for this home.
Can't make it? Request a private viewing.
| Living room | Second level | 3.28 x 2.69 m |
| Kitchen | Second level | 2.5 x 3.93 m |
| Primary Bedroom | Third level | 2.73 x 3.38 m |
| Bedroom 2 | Third level | 2.33 x 2.85 m |




