 For sale 50
$2,449,900
5+2 bed6 bath2,500–3,000 sq ft
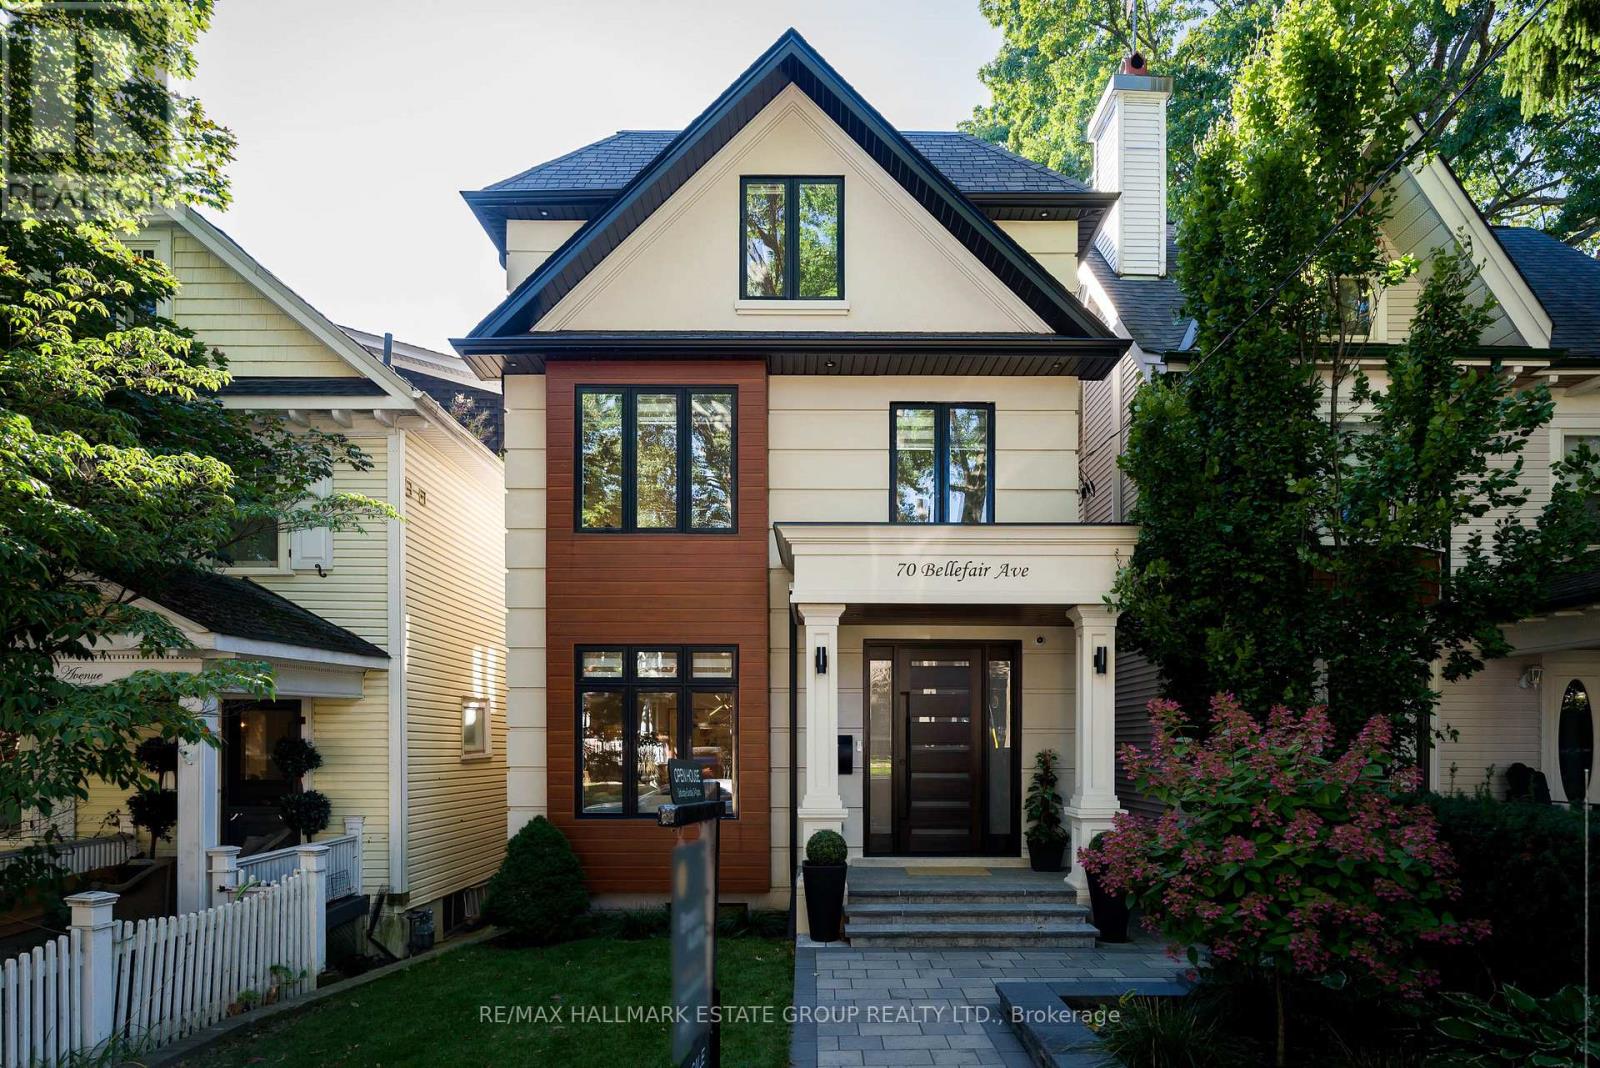
70 Bellefair Avenue
The Beaches, Toronto
18 days agoMLS® E13827702
RE/MAX HALLMARK ESTATE GROUP REALTY LTD.
165 Mcallister Road
Clanton Park, Toronto, Ontario M3H2N8
For sale· Added
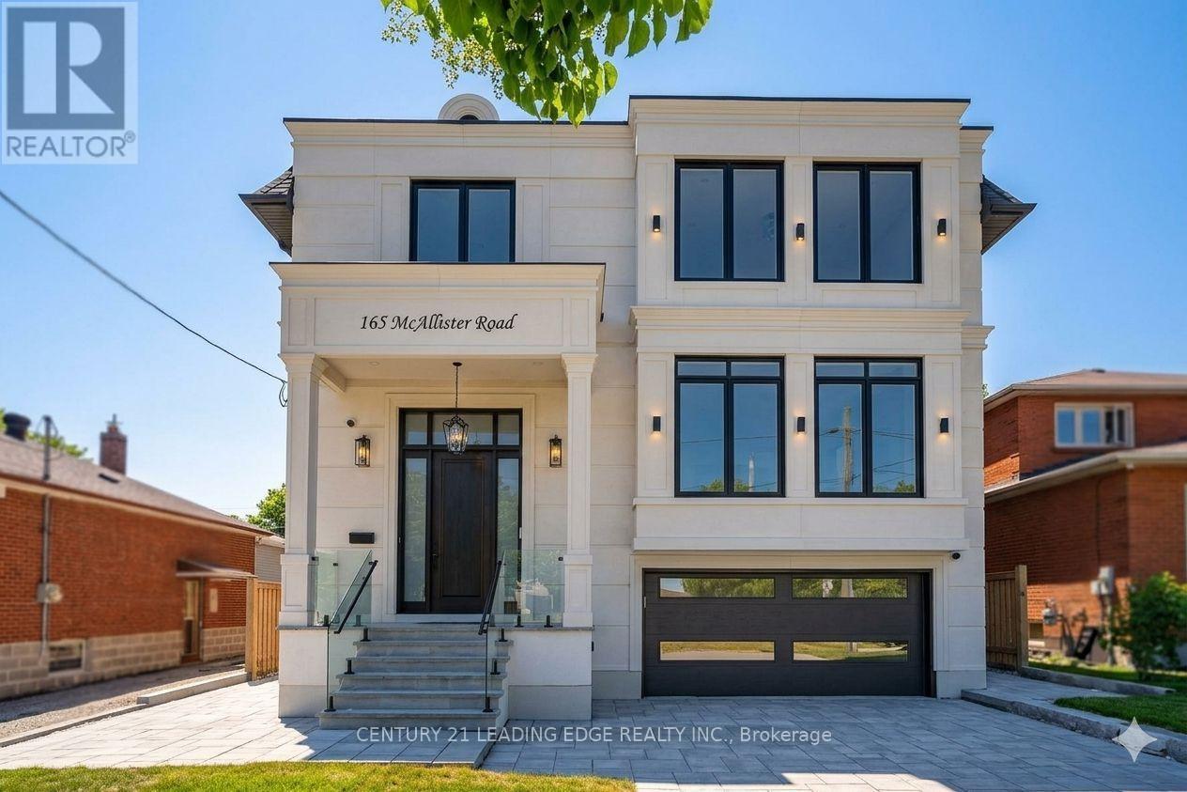
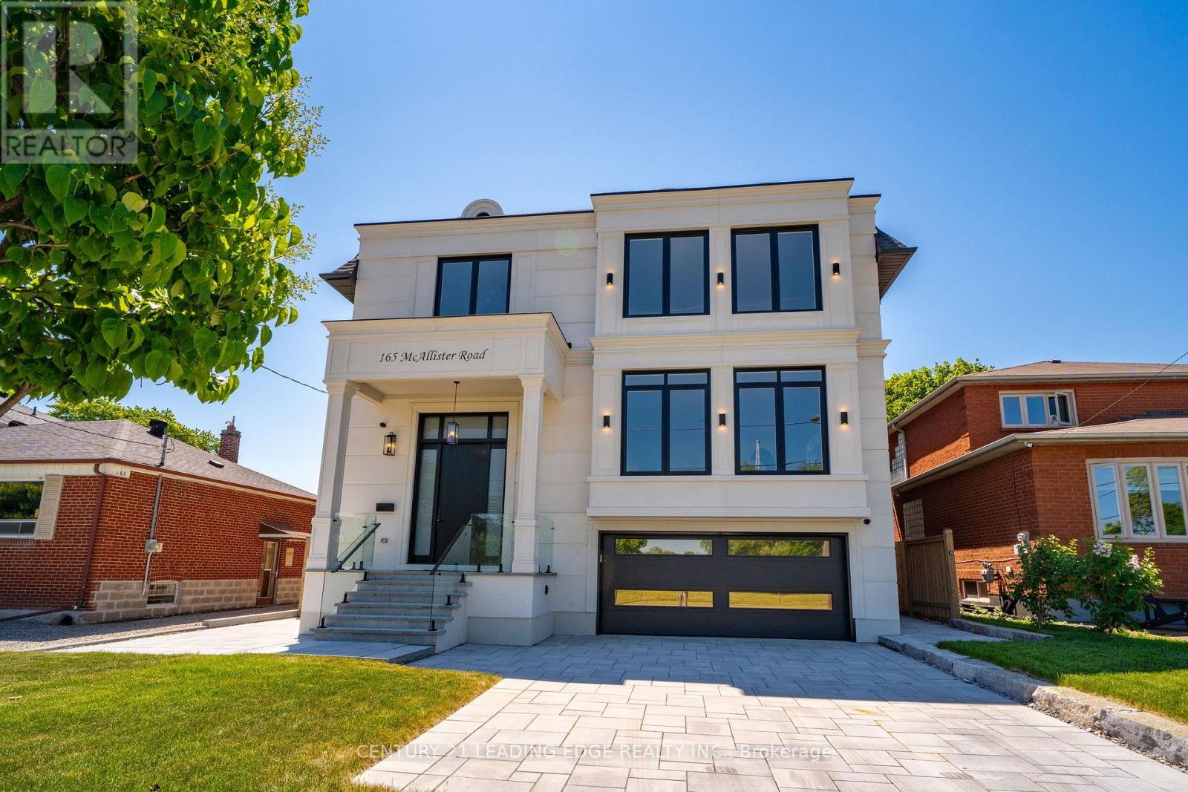
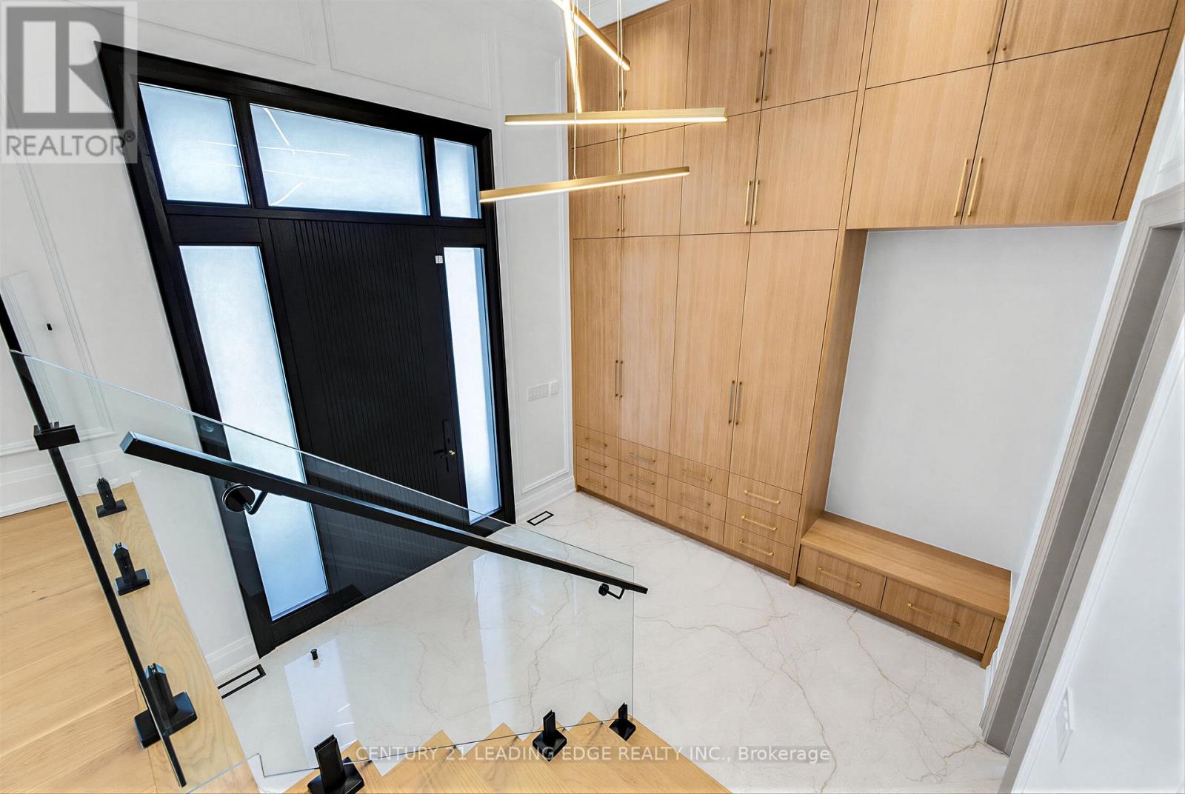
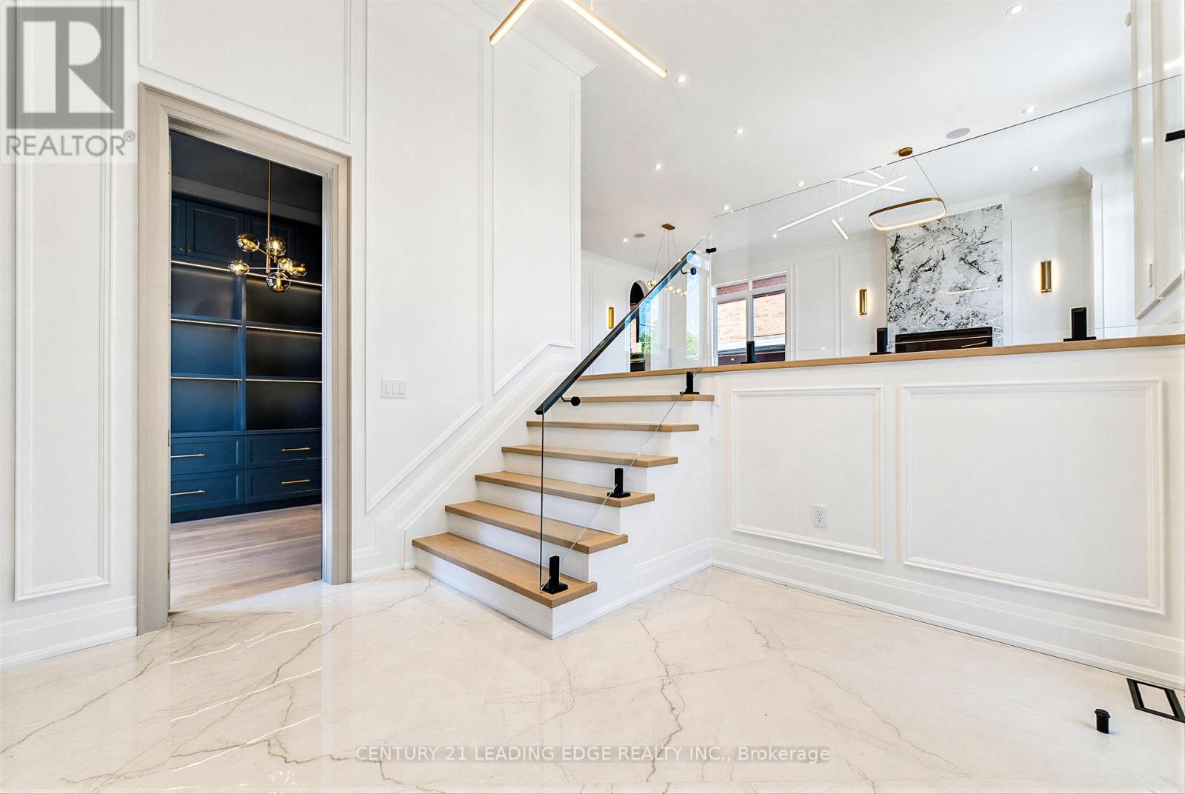
Experience custom-built luxury in one of Clanton Park's most sought-after neighbourhoods. Offering approximately 6,400 sq. ft. of finished living space, this exceptional residence showcases soaring ceilings, designer Matteo and Kockols lighting, custom built-in cabinetry, integrated speakers, expansive open-concept living spaces, and parking for up to 6 vehicles. Every second-floor bedroom features a private ensuite, while dual laundry rooms provideeveryday convenience. The finished lower level includes 2 bedrooms, a full kitchen, and spacious living areas ideal for extended family or guests. Complete with a 14-foot entertaining deck, BBQ gas line, automated irrigation, extensive interlocking, smart-hometechnology, and epoxy-finished garage spaces.
Map data © OpenStreetMap contributors
No open houses are scheduled for this home.
Can't make it? Request a private viewing.
| Foyer | Main level | 3.98 x 2.72 m |
| Living room | Main level | 7.05 x 4.34 m |
| Bedroom | Basement | 4.29 x 3.03 m |
| Kitchen | Basement | 2.68 x 4.06 m |
| Living room | Basement | 8.05 x 4.88 m |
| Dining room | Main level | 6.95 x 3.74 m |
| Kitchen | Main level | 5.48 x 7.1 m |
| Family room | Main level | 5.84 x 7.14 m |
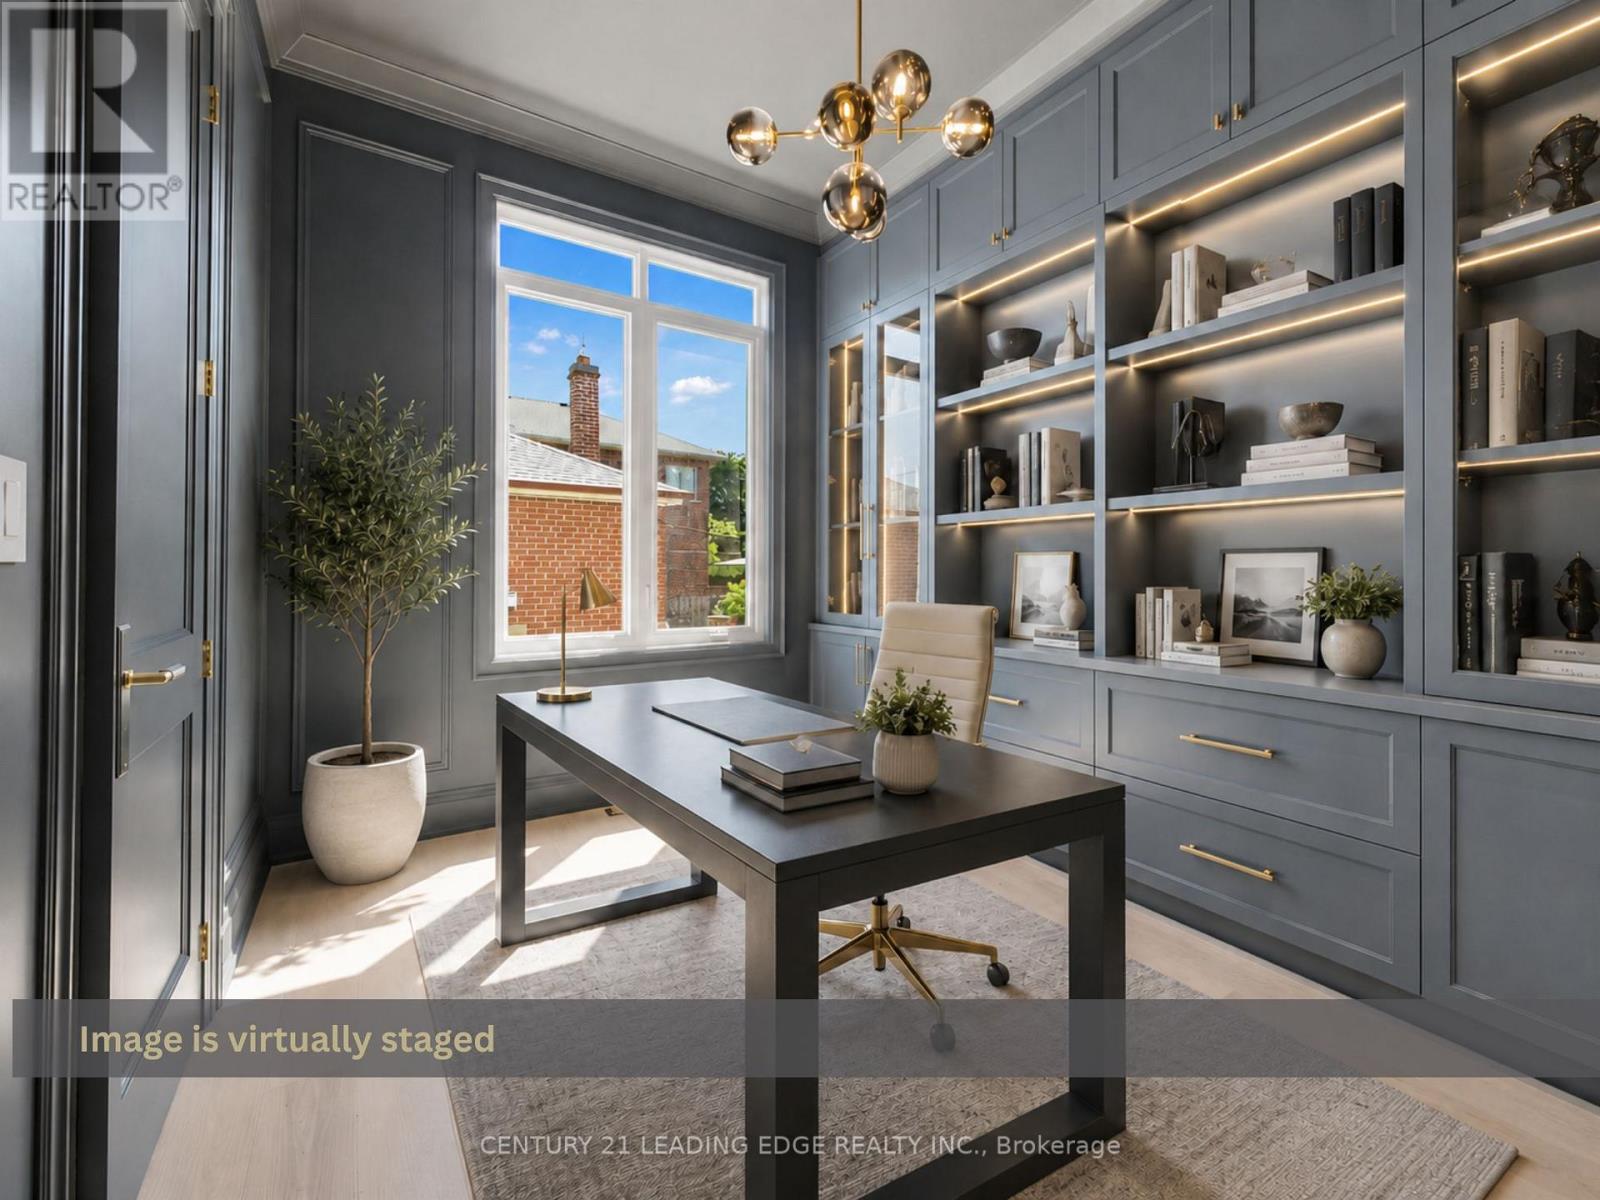
| Office | Main level | 3.98 x 3.13 m |
| Bedroom 2 | Second level | 6.52 x 6.49 m |
| Bedroom 3 | Second level | 5.89 x 4.52 m |
| Bedroom 4 | Second level | 5.04 x 5.12 m |
| Bedroom 5 | Basement | 3.69 x 3.57 m |