
 For sale 50
$599,999
2 bed2 bath800–899 sq ft
100 Harrison Garden Boulevard #602
Willowdale East, Toronto
2 months agoMLS® C13679430
RE/MAX EXCEL REALTY LTD.
163 Lambton Avenue
Rockcliffe-Smythe, Toronto, Ontario M6N2T1
For sale· Added
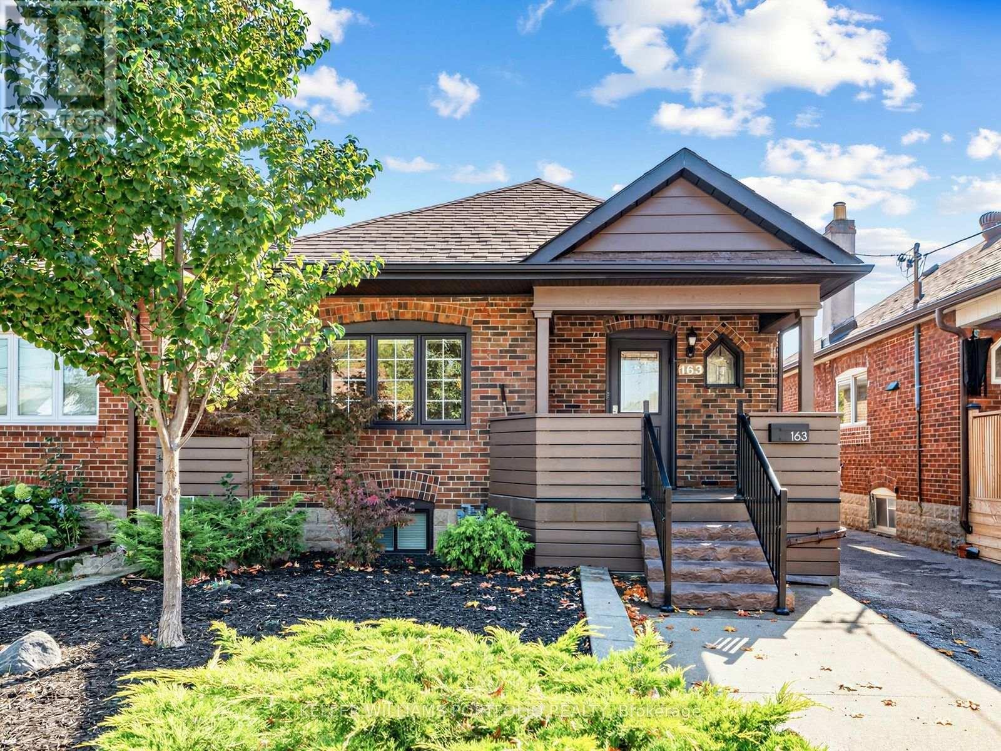
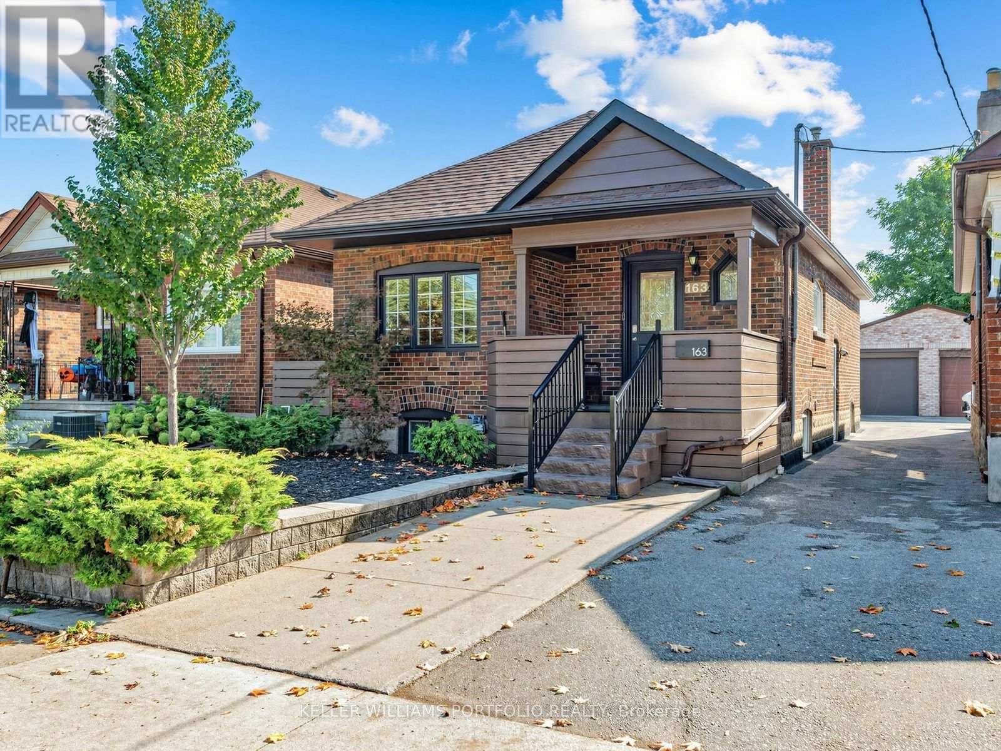
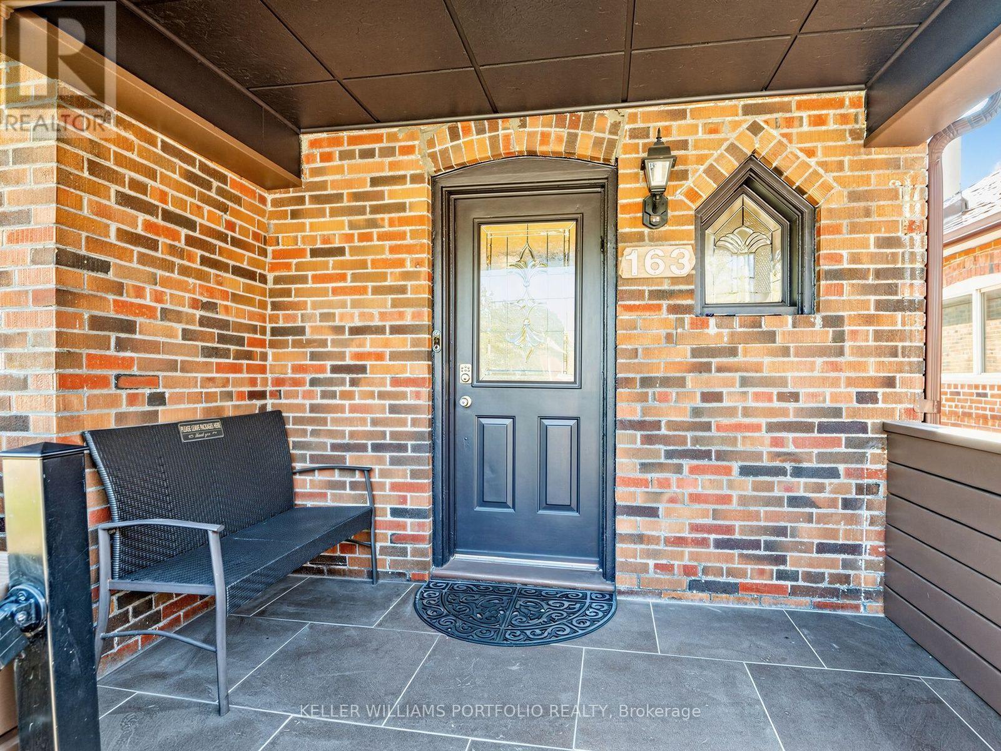
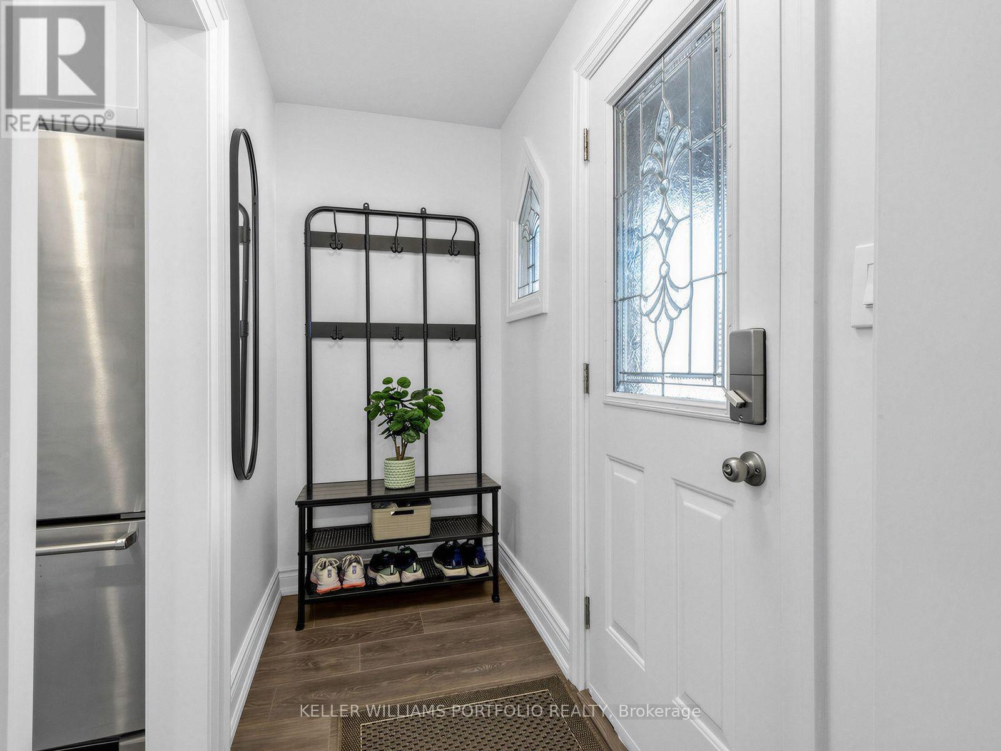
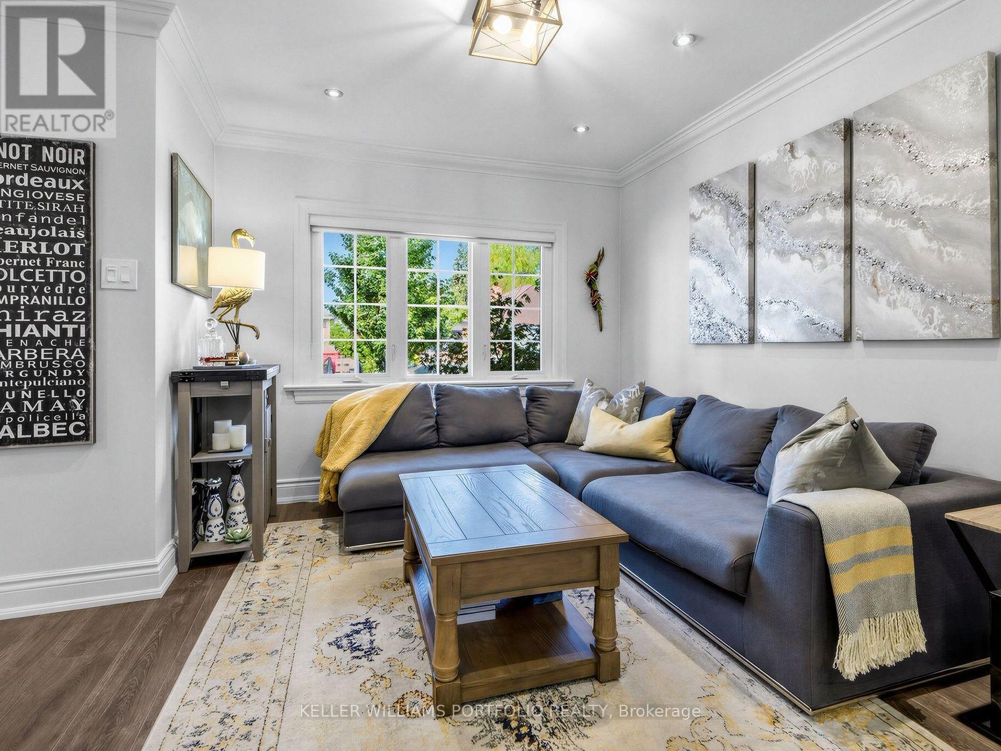
There's something special about a home that feels just right from the moment you step inside. Beautifully updated, impeccably maintained, and full of charm, 163 Lambton Avenue offers bright, welcoming spaces designed for comfortable everyday living. The inviting living and dining areas provide the perfect setting for gathering with family and friends, while the thoughtfully designed kitchen makes everything from busy mornings to relaxed dinners feel effortless. The spacious primary bedroom offers a peaceful retreat, while the finished lower level features additional bedrooms, a home office, and versatile space to suit your changing needs. Step outside to your own backyard oasis, complete with a spacious deck, covered gazebo, and expansive, fully fenced yard. A versatile shed with power capabilities offers exciting possibilities for a man cave, home office, or creative retreat. Picture summer barbecues, weekend gatherings, or simply unwinding in your own private outdoor escape. With an impressive 180-foot double-lot depth, there's also exciting potential for a future garden suite. Ideal for first-time homebuyers and downsizers alike, this home is conveniently located within walking distance of schools, parks, and transit, including the Eglinton Crosstown LRT and UP Express at Mount Dennis Station. With easy access to major highways and nearby amenities, 163 Lambton Avenue offers a wonderful balance of comfort, convenience, and opportunity.
Map data © OpenStreetMap contributors
Eastern time. Can't make it? Request a private viewing.
| Living room | Main level | 3.76 x 3.54 m |
| Dining room | Main level | 3.14 x 2.85 m |
| Kitchen | Main level | 2.9 x 3.9 m |
| Primary Bedroom | Main level | 6.15 x 3.81 m |
| Bedroom | Basement | 2.68 x 3.25 m |
| Other | Basement | 3.32 x 4.99 m |
| Office | Basement | 3.03 x 2.77 m |
| Bedroom | Basement | 2.75 x 2.85 m |
| Laundry room | Basement | 3.25 x 5.18 m |




