
 For rent 50
$5,190/mo
3+2 bed4 bath2,000–2,500 sq ft
1 Malabar Place
Banbury-Don Mills, Toronto
2 months agoMLS® C13614822
HOMELIFE LANDMARK REALTY INC.
1620 Islington Avenue
Princess-Rosethorn, Toronto, Ontario M9A3M6
For rent· Added
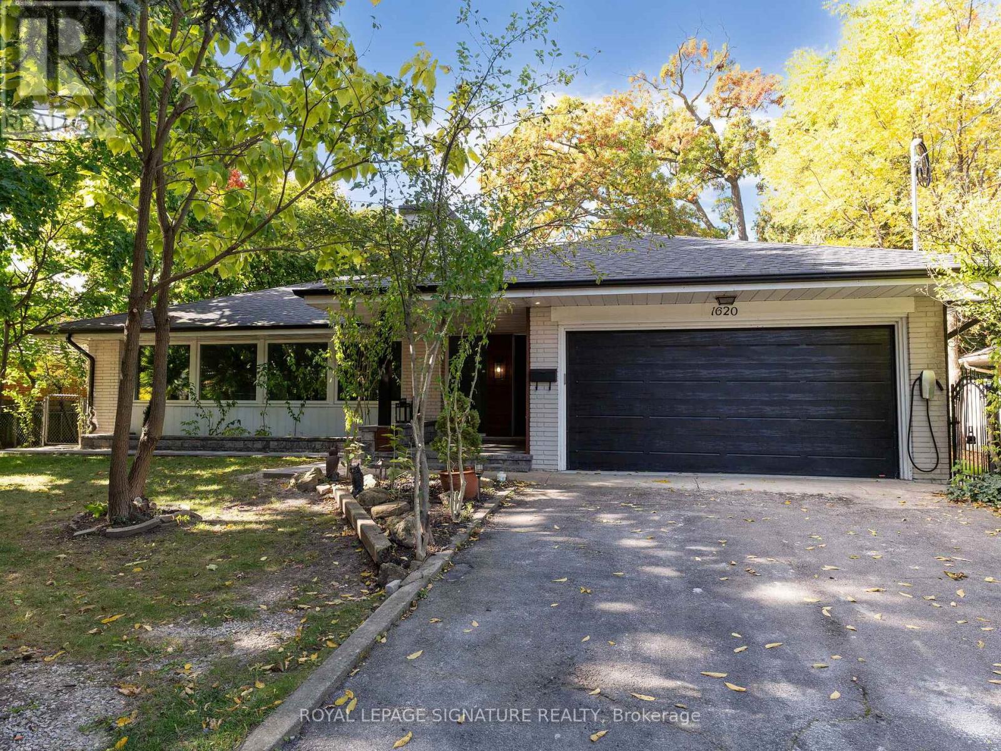
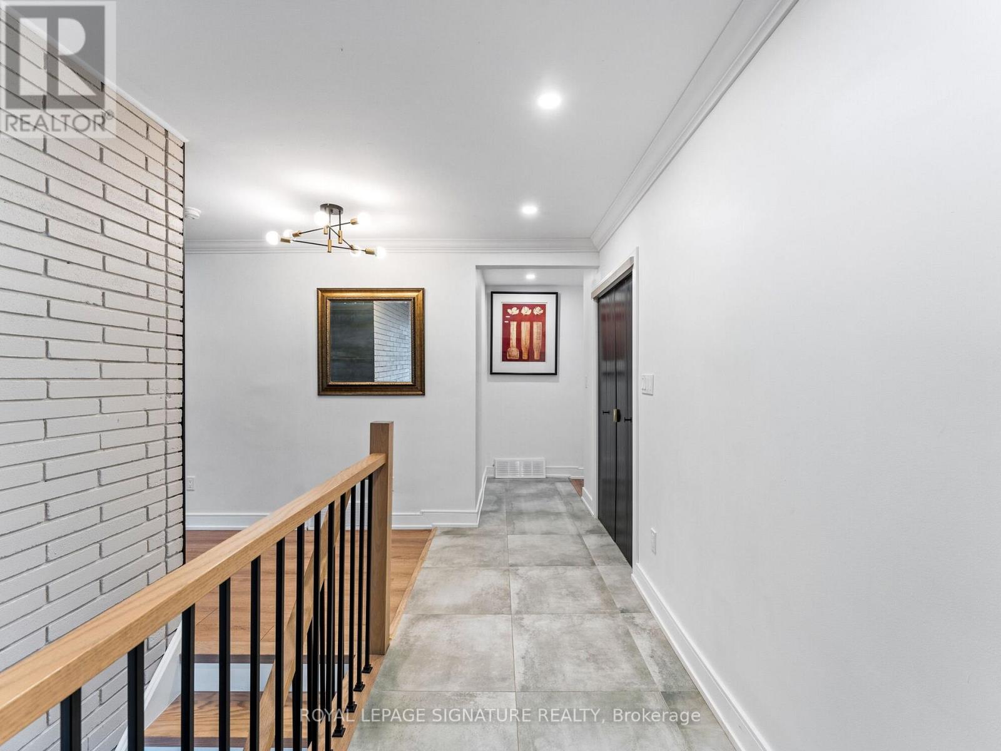
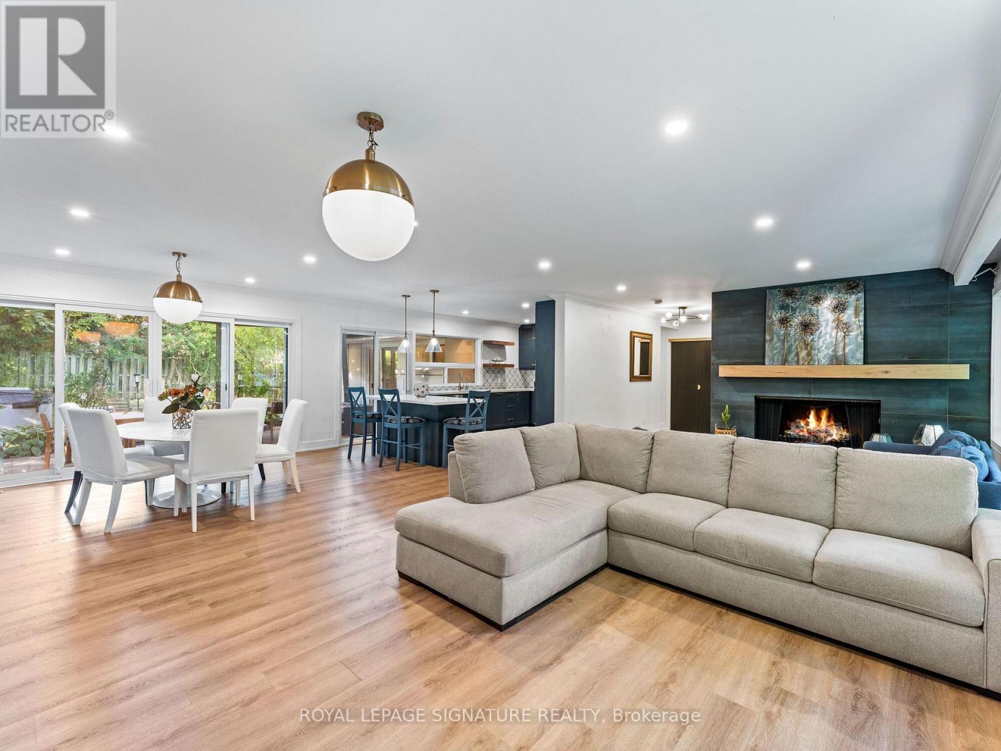
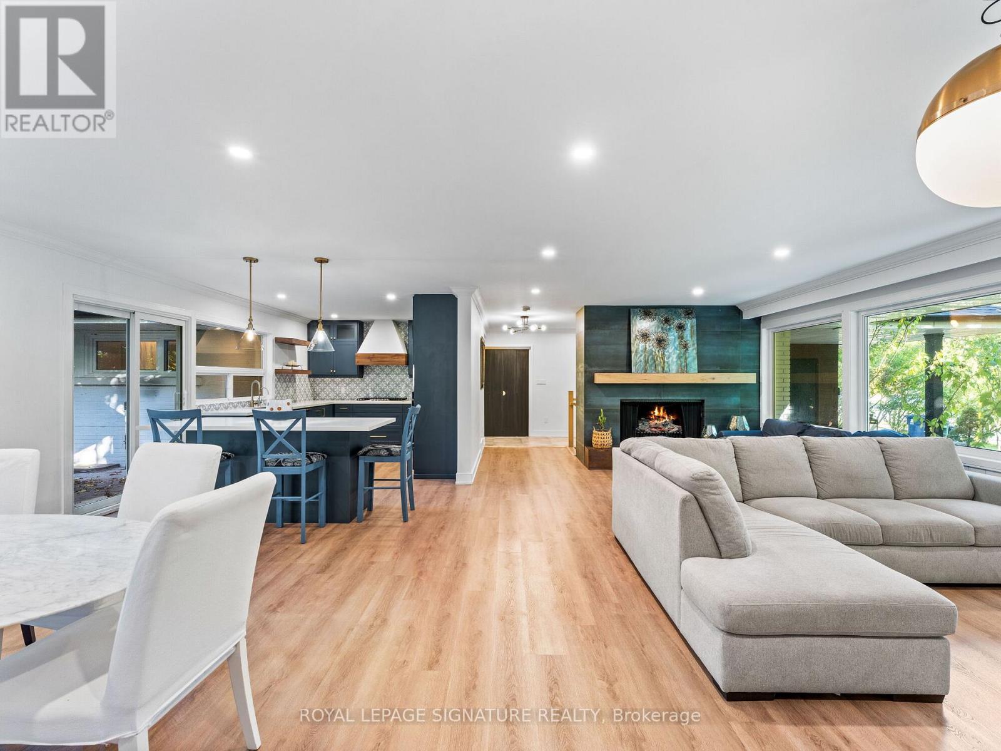
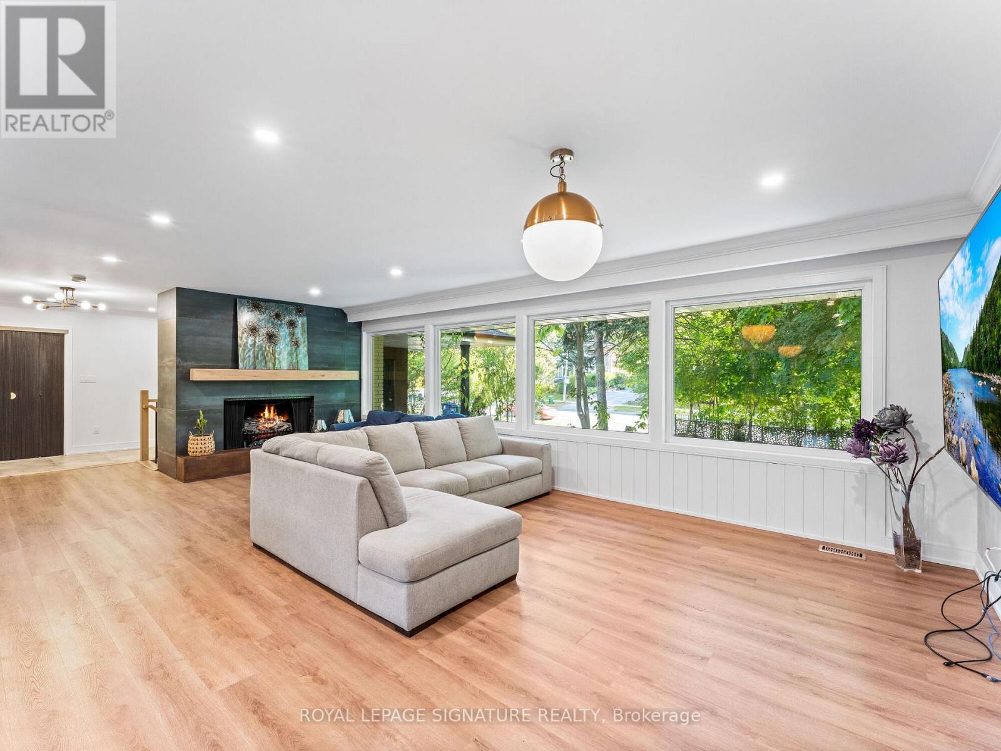
Gorgeous Custom Designed & Fully Renovated Home in Prestigious Princess Anne Manor! Contemporary Kitchen W/ Centre Island, S/S Appliances, Custom Backsplash, Sliding Doors to Yard. Open ConceptLiving Room W/ Modern Electric Fireplace, Picture Window, Pot Lights. W/O to Fully Fenced Yard from Dining Room Via Double Sliding Doors, Multiple Patio Areas W/ Pergola & Hot Tub - Perfect for Entertaining! Home Features 4 Full Beautifully Upgraded Bathrooms. Generous Sized Primary BedroomW/ 3 Piece Bath & Wall to Wall Closet. Upstairs Laundry. Separate Entrance Bsmt Apt W/ FullKitchen, Large Rec Room, Wet Bar, Additional Lower Laundry, Living Room, 2 Baths & 2 Bedrooms. Excellent School District, 5 Minutes from Subway, Shops, Restaurants, Grocery, Steps from St. George's Golf Course. This Home Has it All - Just Move in and Enjoy!
Map data © OpenStreetMap contributors
No open houses are scheduled for this home.
Can't make it? Request a private viewing.
| Living room | Basement | 5.49 x 3.51 m |
| Bedroom 4 | Basement | 3.29 x 2.16 m |
| Bedroom 5 | Basement | 3.66 x 3.2 m |
| Living room | Main level | 7.62 x 4.27 m |
| Dining room | Main level | 4.57 x 3.2 m |
| Kitchen | Main level | 3.75 x 3.2 m |
| Primary Bedroom | Main level | 5.12 x 3.38 m |
| Bedroom 2 | Main level | 3.35 x 2.83 m |
| Bedroom 3 | Main level | 3.96 x 2.77 m |
| Recreational, Games room | Basement | 7.62 x 4.14 m |
| Other | Basement | 3.87 x 3.35 m |
| Kitchen | Basement | 3.05 x 2.74 m |




