
 NewFor sale 50
$595,000
2 bed2 bath1,200–1,399 sq ft
5 Rowntree Road #1015
Mount Olive-Silverstone-Jamestown, Toronto
6 days agoMLS® W13871280
ROYAL LEPAGE SUPREME REALTY
16 Zealand Road
Willowridge-Martingrove-Richview, Toronto, Ontario M9R3W4
For sale· Added
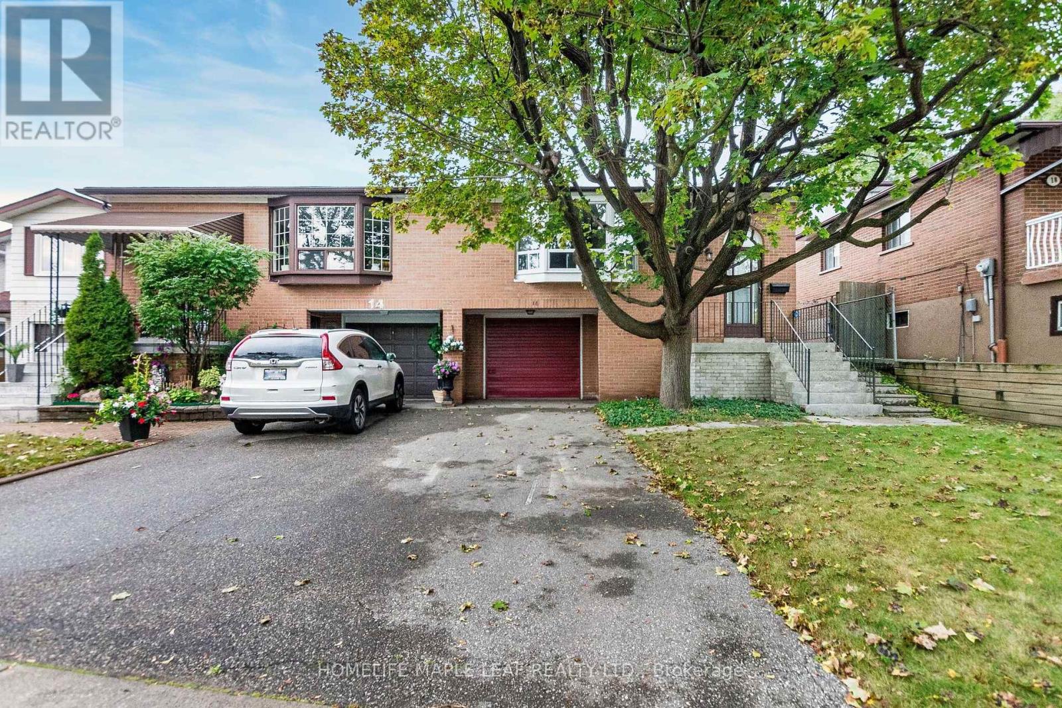
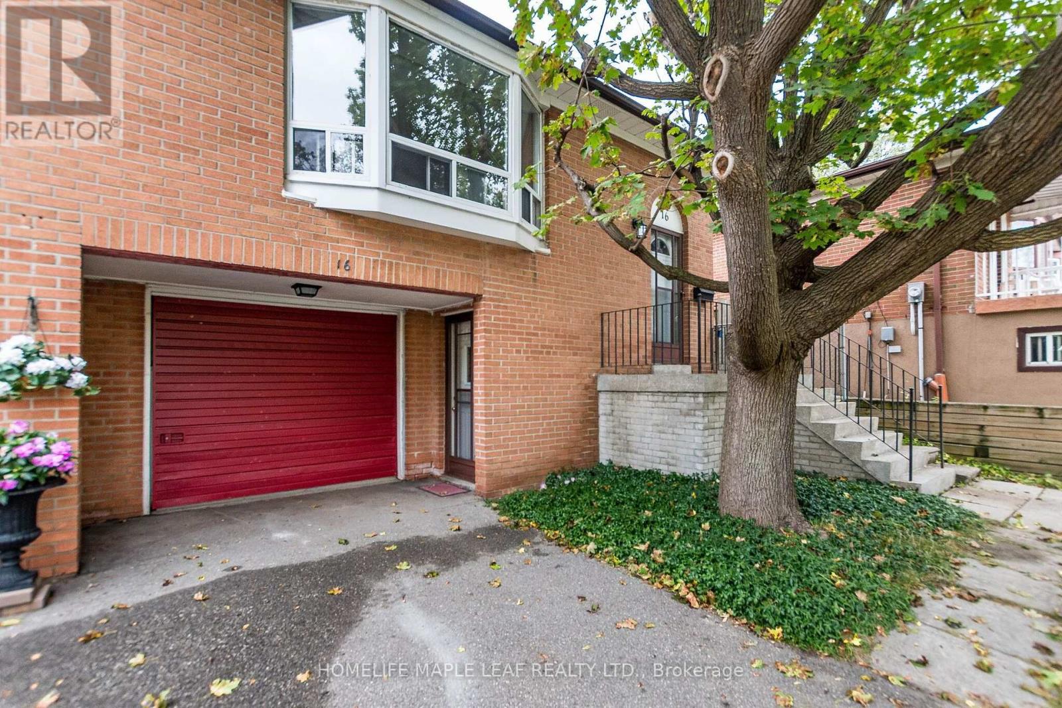
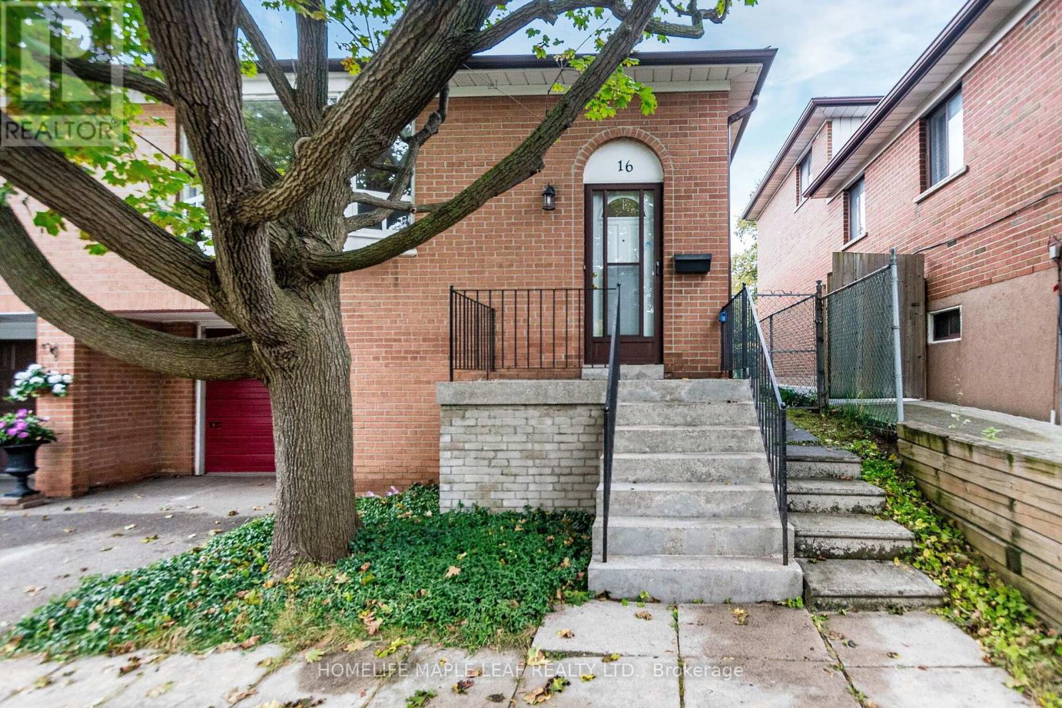
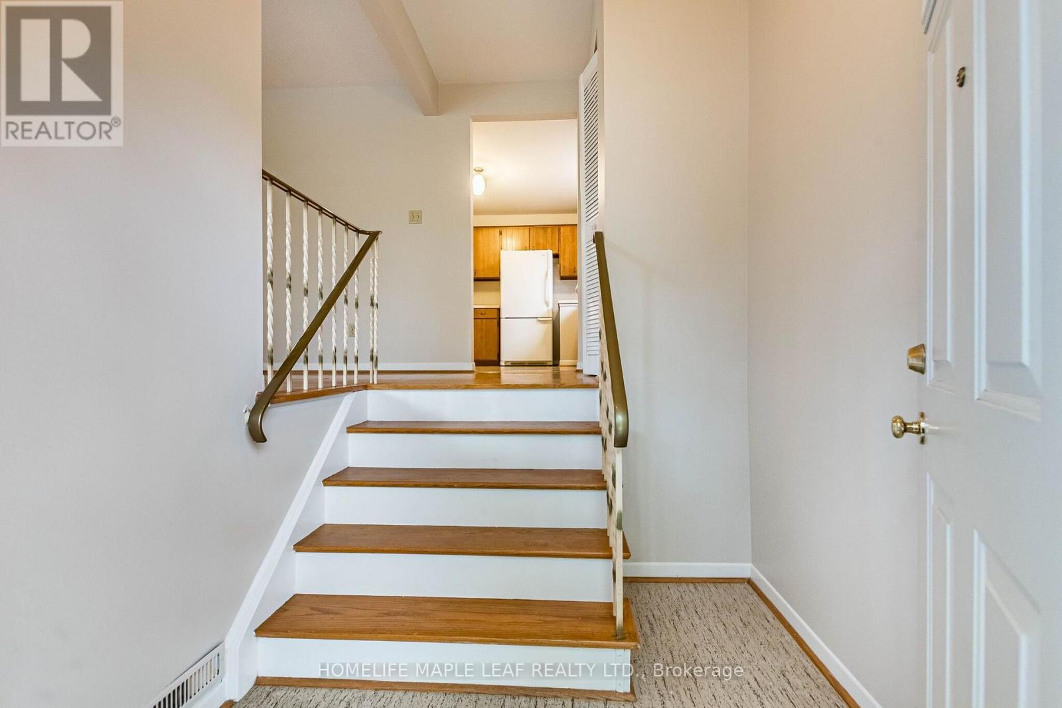
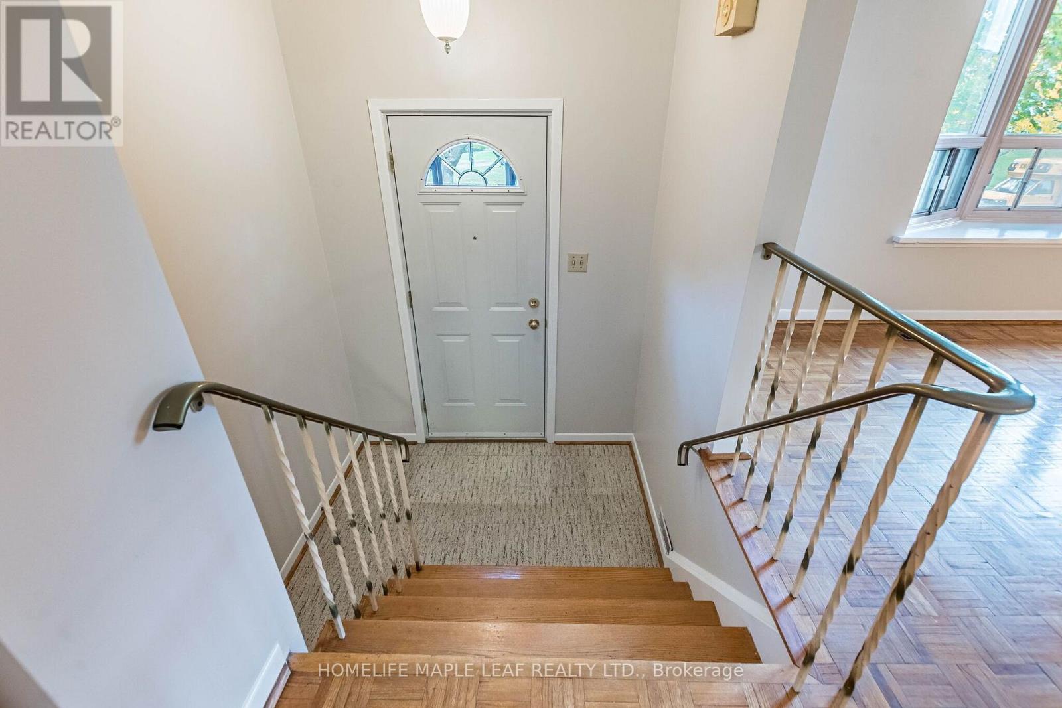
Welcome to 16 Zealand Rd, Etobicoke. Situated in a desirable Etobicoke neighbourhood, this property is close to schools, shopping, public transit and a variety of recreational amenities including swimming pools and tennis courts. This well-maintained semi-detached raised bungalow offers exceptional space, functionality, and a prime location. The main floor features 3 generously sized bedrooms, 1 full bathroom, and 1 convenient 2-piece bathroom, providing comfortable living for families. The lower level includes 2 additional bedrooms, 1 bathroom, laundry and future income opportunities. Enjoy the convenience of a private driveway plus a built-in garage, providing parking for multiple vehicles. The home also features a fully fenced private backyard, ideal for outdoor enjoyment. A fantastic opportunity to own a versatile home with room to grow in a sought-after location.
Map data © OpenStreetMap contributors
No open houses are scheduled for this home.
Can't make it? Request a private viewing.
| Family room | Ground level | 3.63 x 5.37 m |
| Bathroom | Basement | 2.74 x 1.11 m |
| Laundry room | Basement | 0 x 0 m |
| Dining room | Ground level | 3.41 x 3.12 m |
| Kitchen | Ground level | 3.48 x 3.91 m |
| Bathroom | Ground level | 2.38 x 2.26 m |
| Bedroom | Ground level | 3.4 x 4.7 m |
| Bedroom 2 | Ground level | 3.02 x 3.93 m |
| Bedroom 3 | Ground level | 2.79 x 3.04 m |
| Bathroom | Ground level | 1.37 x 1.48 m |
| Bedroom 4 | Basement | 3.4 x 2.66 m |
| Bedroom 5 | Basement | 3.65 x 2.99 m |




