For sale 50
$1,350,000
3 bed4 bath2,500–3,000 sq ft
31 John Best Avenue
Brookhaven-Amesbury, Toronto
6 months agoMLS® W12995776
Royal LePage Security Real Estate
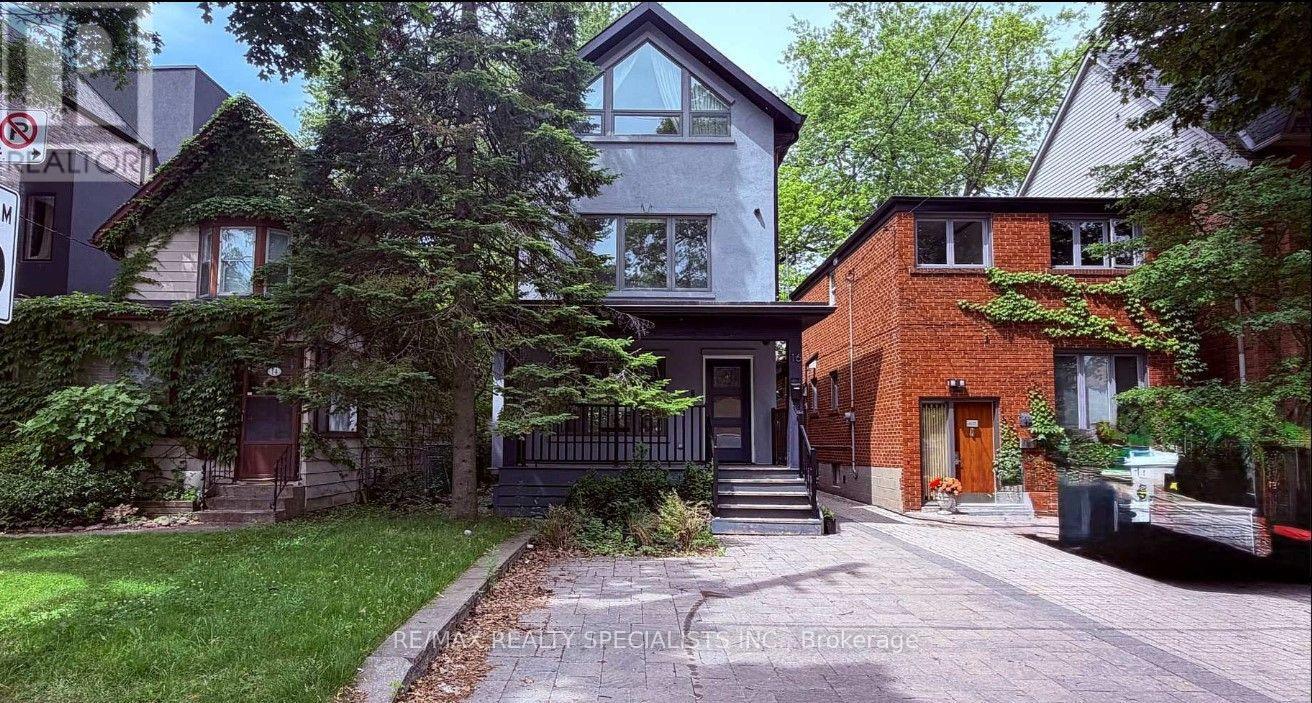
16 Woodlee Road
East End-Danforth, Toronto, Ontario M4E2R1
For sale· Added
Discover exceptional design and contemporary luxury at this beautifully reimagined 4+1 bedroom, 4-bathroom residence, architecturally designed by award-winning architect David Fujiwara. Set on an impressive 150-ft-deep lot in Toronto's desirable East End, this fully renovated three-storey home blends sophisticated finishes with thoughtful functionality. The inviting open-concept main floor showcases rich hardwood flooring, pot lights, and a chef-inspired kitchen featuring Caesarstone countertops, a breakfast bar, and high-end stainless steel appliances. A bright breakfast area with a skylight and walkout provides the perfect setting for everyday living and entertaining. Generously sized bedrooms span the upper levels, while the finished lower level offers additional living space, a fifth bedroom, a 3-piece bathroom, and a separate entrance with access to the expansive backyard. Skylights throughout enhance the home's natural light and airy feel. Enjoy the convenience of a private two-car front parking pad and an outstanding location just steps to TTC, shopping, restaurants, and everyday amenities. A rare opportunity to own a design-forward home offering space, style, and urban convenience in the heart of the East End!
Map data © OpenStreetMap contributors
No open houses are scheduled for this home.
Can't make it? Request a private viewing.
| Family room | Main level | 5.28 x 2.95 m |
| Dining room | Main level | 5.28 x 2.95 m |
| Kitchen | Main level | 5.3 x 2.97 m |
| Bedroom 3 | Second level | 3.84 x 2.67 m |
| Bedroom 4 | Second level | 4 x 2.47 m |
| Bedroom | Third level | 4.65 x 3.91 m |
| Bedroom 2 | Third level | 4.65 x 3.182 m |
| Recreational, Games room | Basement | 4.74 x 3.92 m |
| Bedroom | Basement | 3.72 x 2.48 m |
| Eating area | Main level | 5.3 x 2.97 m |