
 For sale 50
$688,000
2+1 bed2 bath800–899 sq ft
11 Bogert Avenue #902
Lansing-Westgate, Toronto
21 days agoMLS® C13818726
HOMELIFE NEW WORLD REALTY INC.
16 Pryor Avenue
Weston-Pellam Park, Toronto, Ontario M6N1M4
For sale· Added
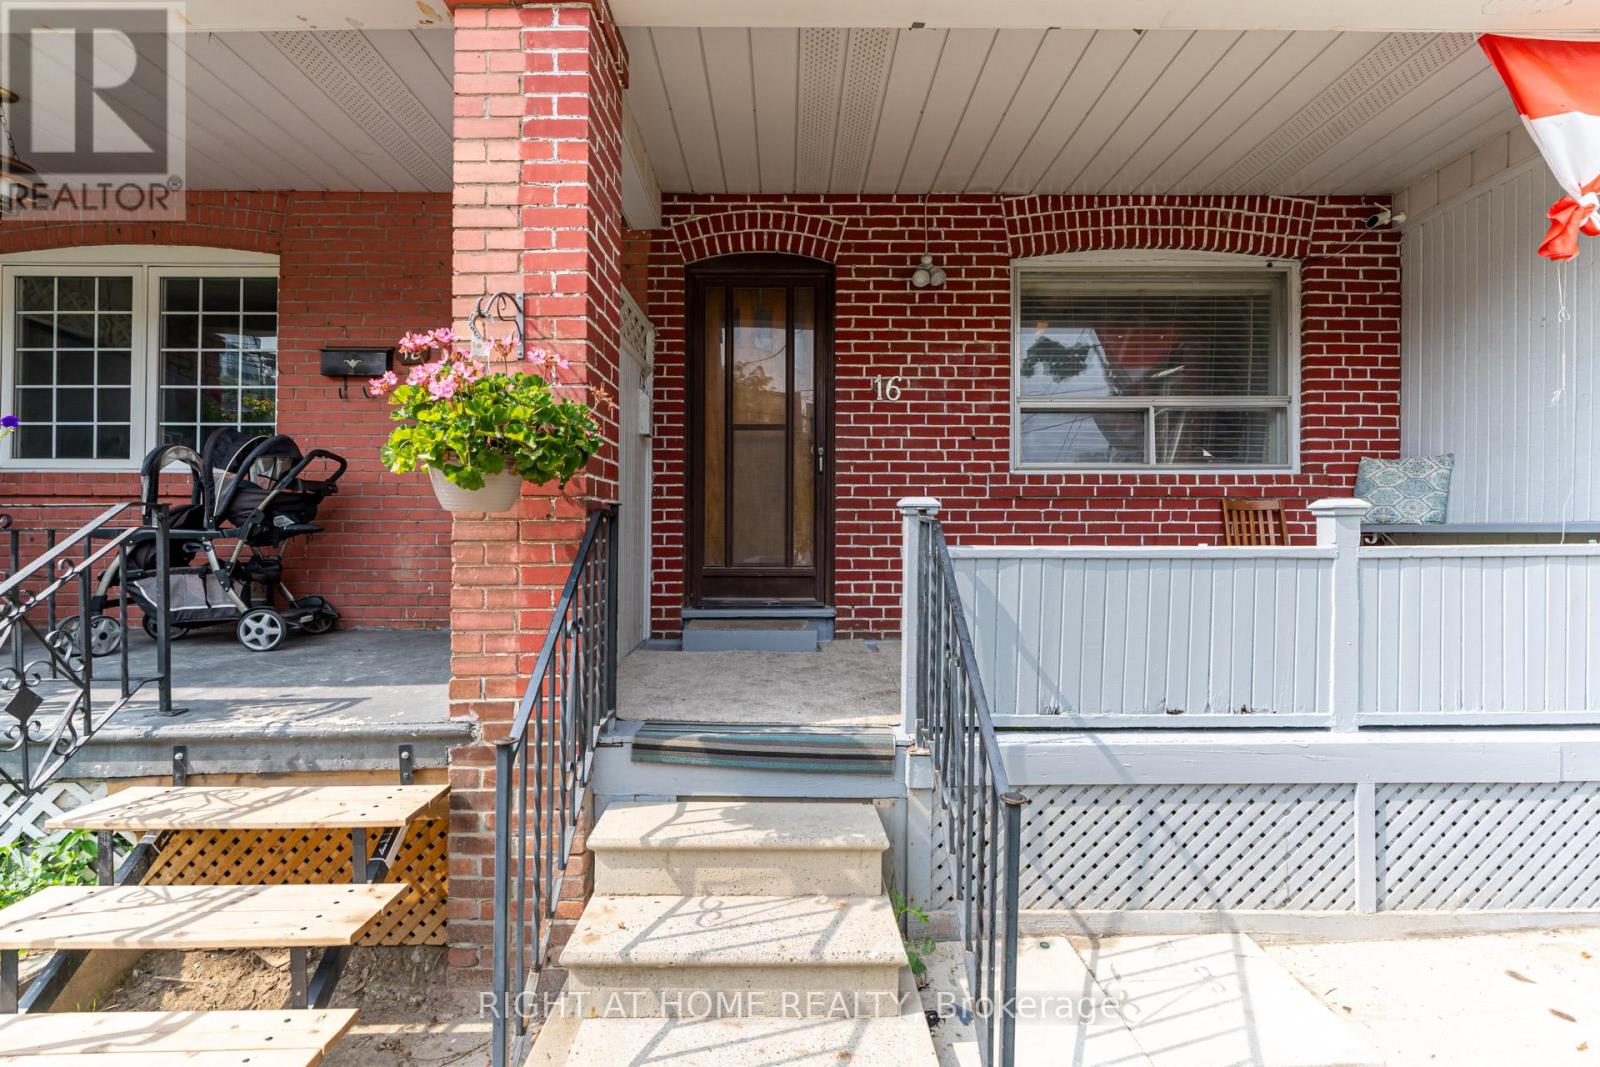
***Location Location Location*** Great Investment Property Is Waiting For You! Is A Hidden Gym Located In An Trendy Neighborhood Waiting For The Right Astute Buyer. The Property Currently Boasts Two Kitchens/Two Units With Multiple Bedrooms For Resident's Needs. Potential Total Market Rents Can Reach $5200 PLUS! Bathroom On Each Floor. The Property Includes a Large Lane Way Garage. House Can Be Easily Transformed Back Into Single Family Unit By Breaking Drywall Partition On Main Floor Bedrooms To Create a Large Living And Dinning Space. The Area Has Many Exciting Projects Just Finishing and Starting, Nearby Public Transit, Stockyards Shopping Centre, With Many Parks and Schools Nearby. This Is A Great Property Waiting For You. **EXTRAS** Property Is Divided Into Two Units (Front & Back Units). First Entrance To The Main & Second Floor Unit In The Front. Other Half Of Main Floor & Basement Unit Entrance Located At The Back. Two Finished Basement Bedrooms Not Shown In Pictures & Floor Plan.
Map data © OpenStreetMap contributors
No open houses are scheduled for this home.
Can't make it? Request a private viewing.
| Kitchen | Second level | 3.22 x 2.48 m |
| Bedroom | Basement | 2.66 x 3.12 m |
| Bedroom | Second level | 3.32 x 2.66 m |
| Bedroom | Second level | 3.32 x 2.78 m |
| Primary Bedroom | Second level | 4.28 x 3.26 m |
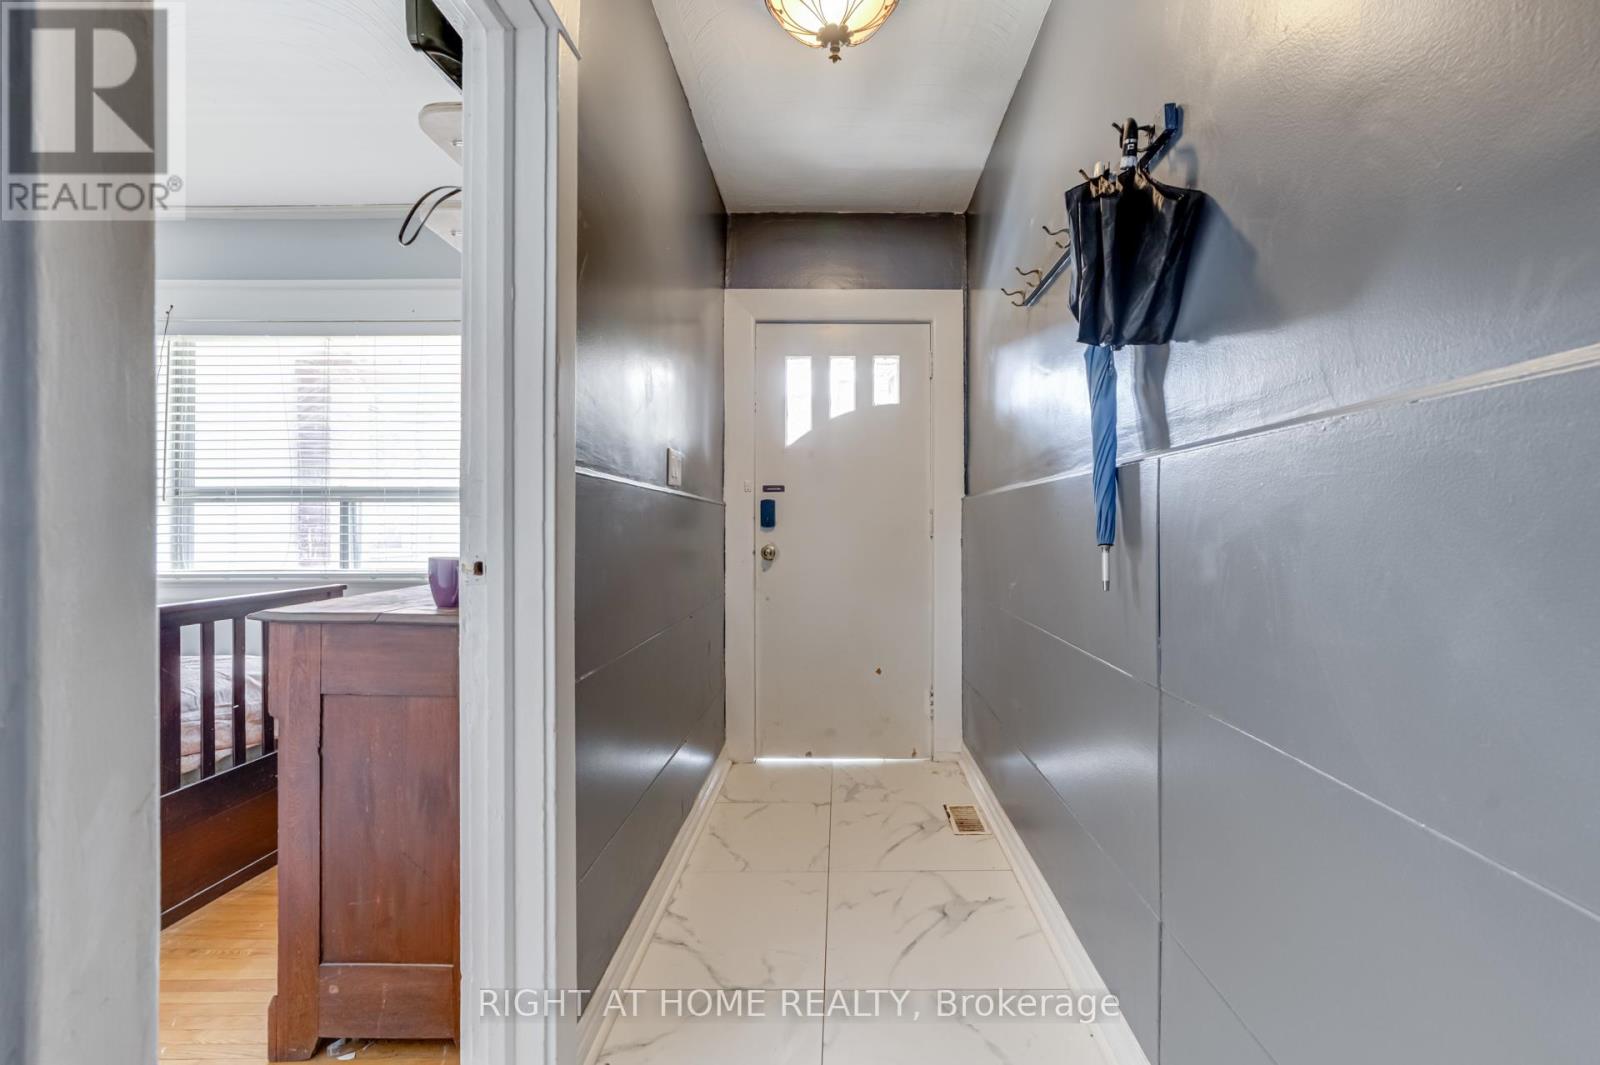
| Foyer | Main level | 1.14 x 4.61 m |
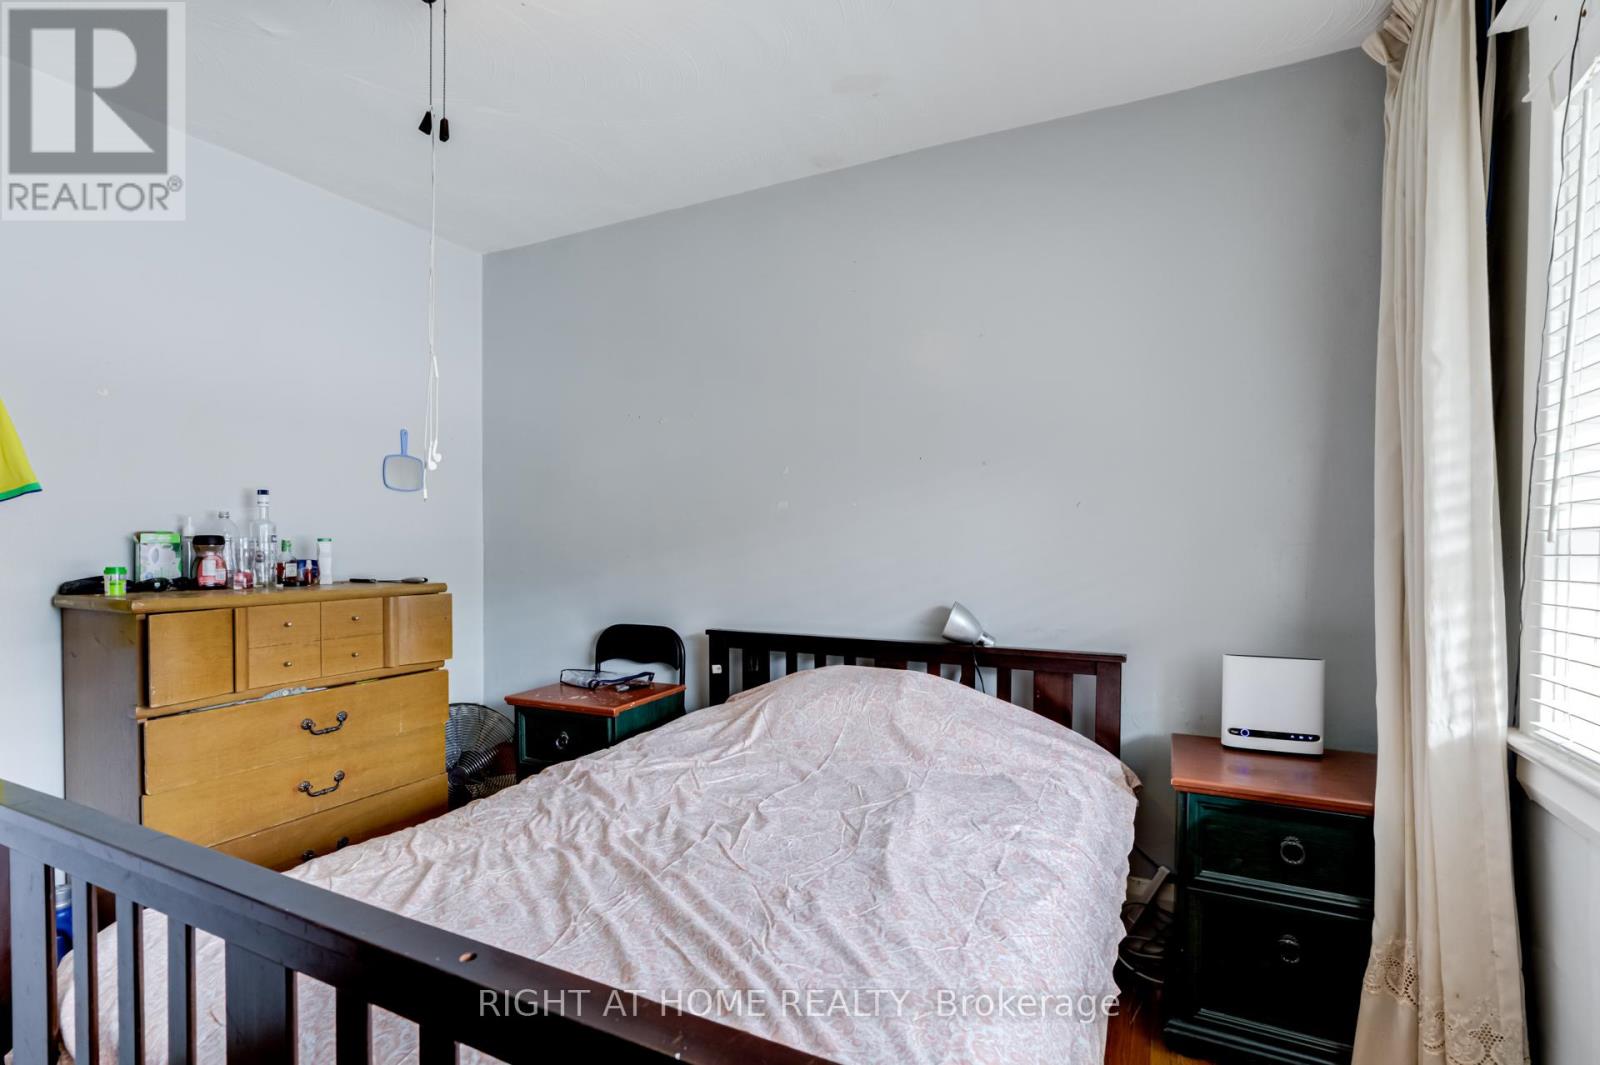
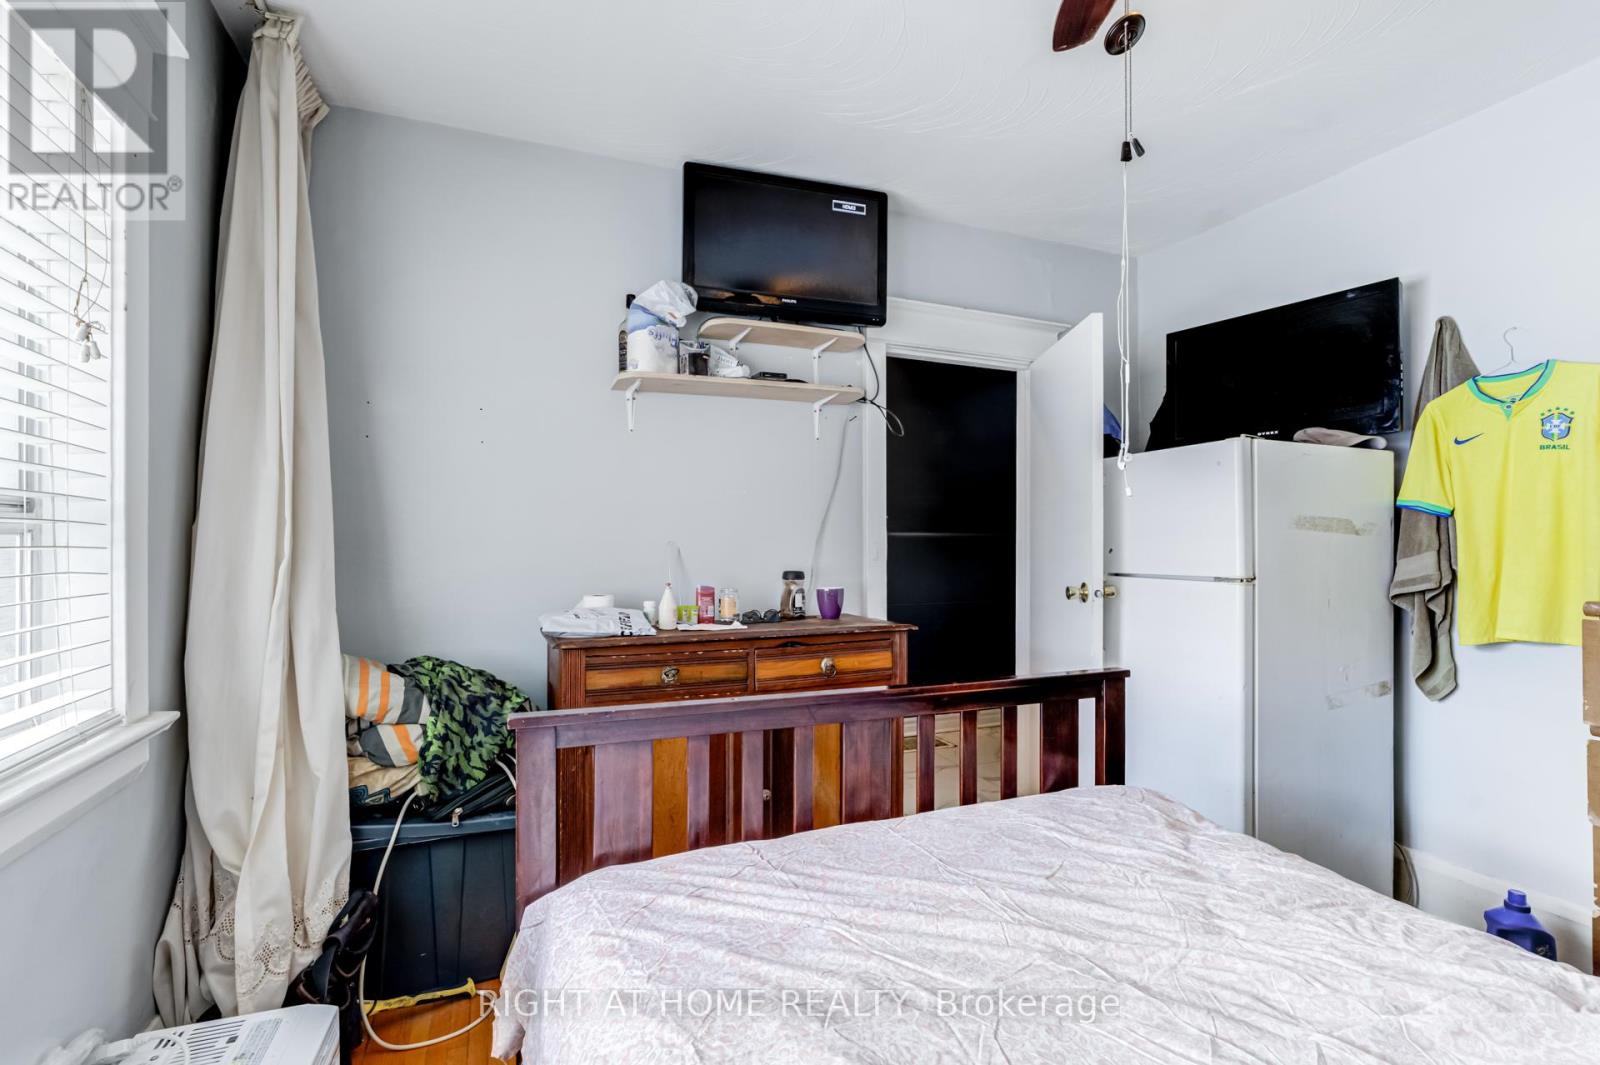
| Bedroom | Main level | 3.42 x 3.59 m |
| Kitchen | Main level | 3.07 x 4.42 m |
| Bedroom | Main level | 2.9 x 3.72 m |
| Laundry room | Basement | 3.14 x 2.6 m |
| Bedroom | Basement | 2.66 x 3.12 m |




