
 For sale 50
$599,999
2 bed2 bath800–899 sq ft
100 Harrison Garden Boulevard #602
Willowdale East, Toronto
1 month agoMLS® C13679430
RE/MAX EXCEL REALTY LTD.
16 Hoshlega Drive
Morningside, Toronto, Ontario M1G2X5
For sale· Added
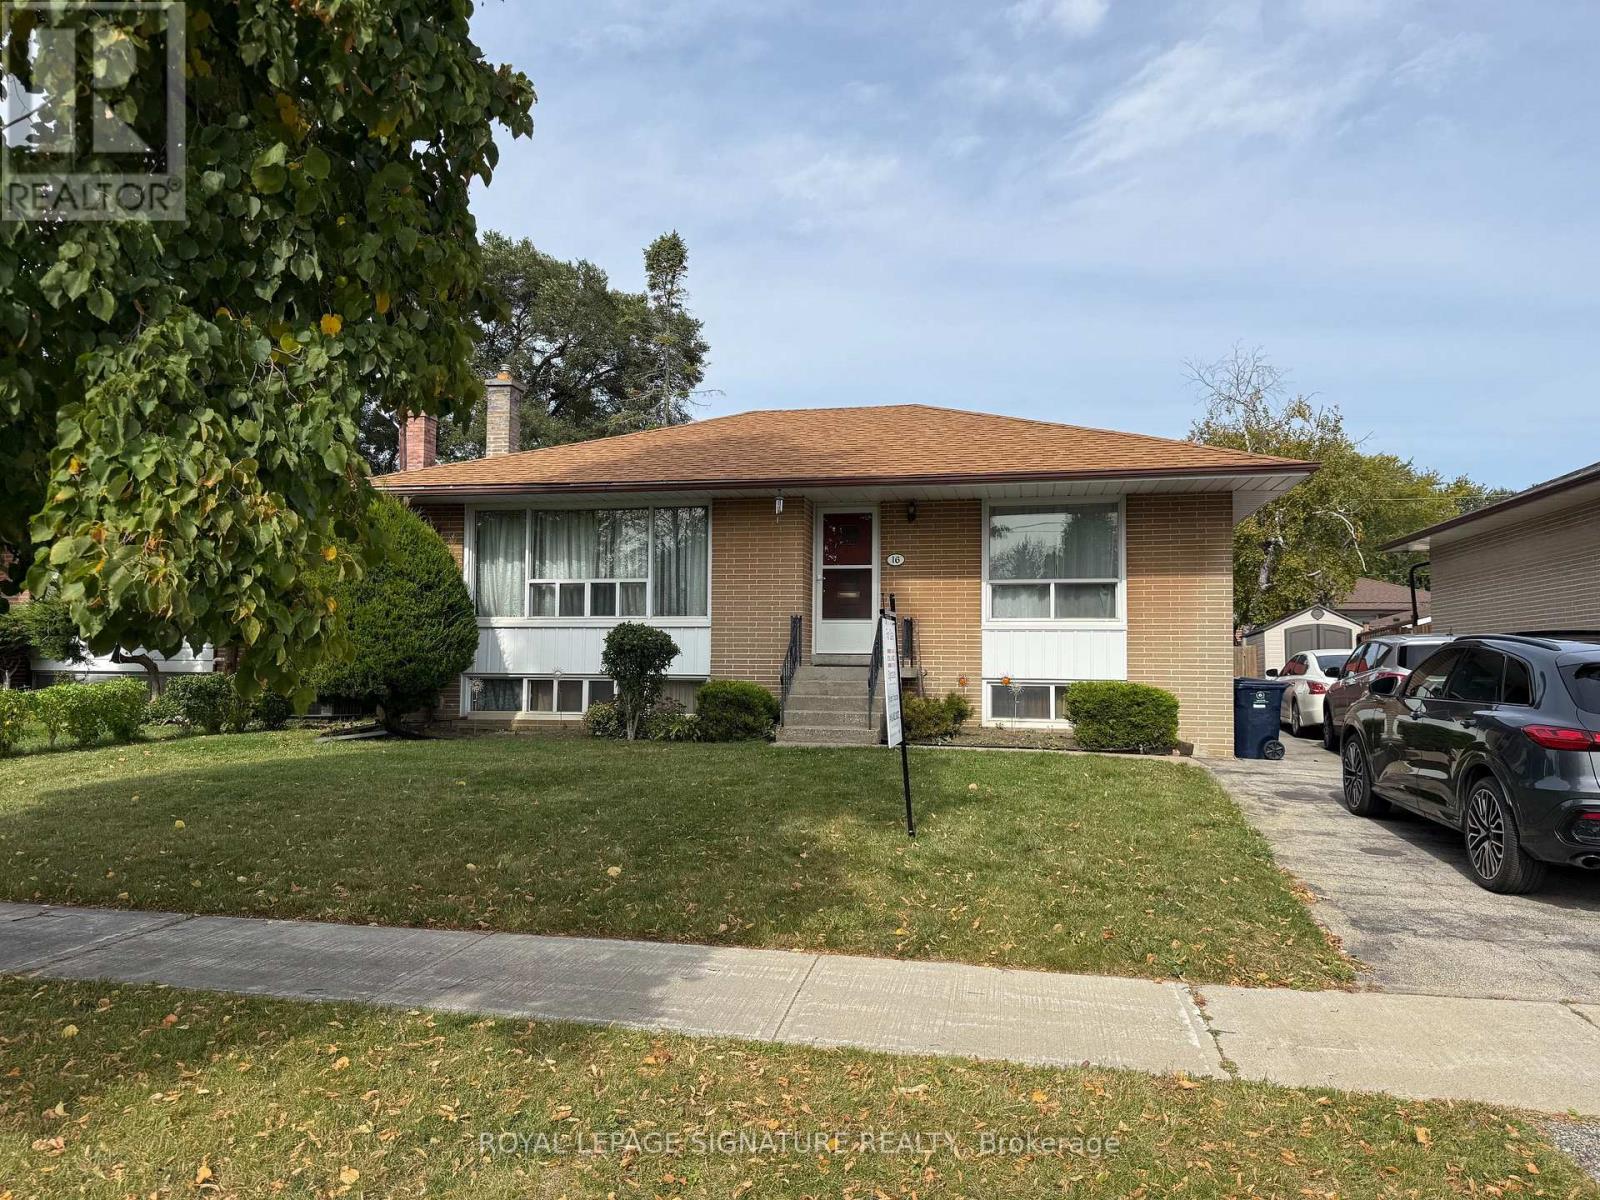
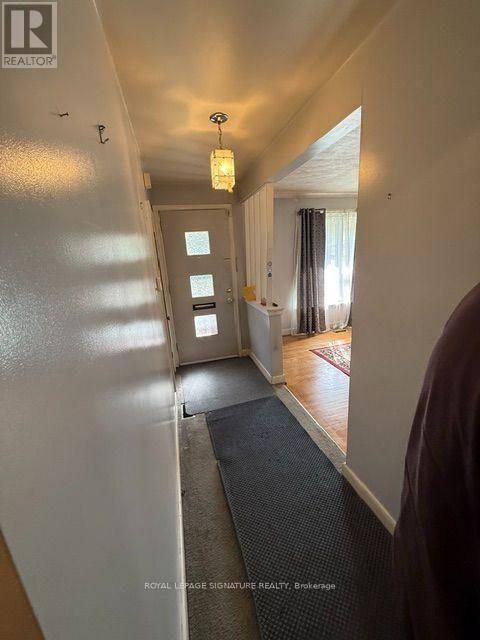
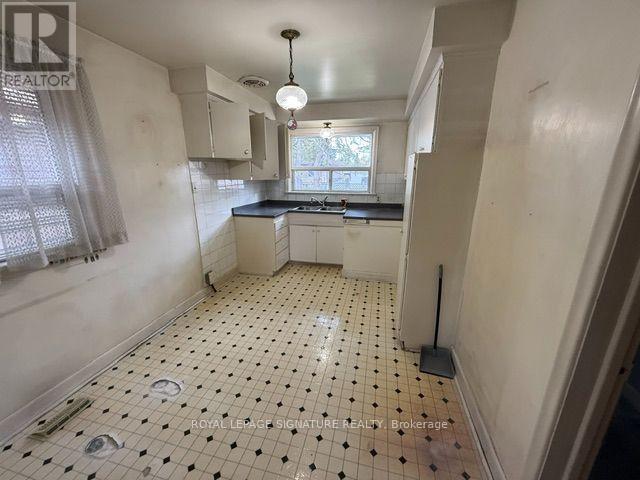
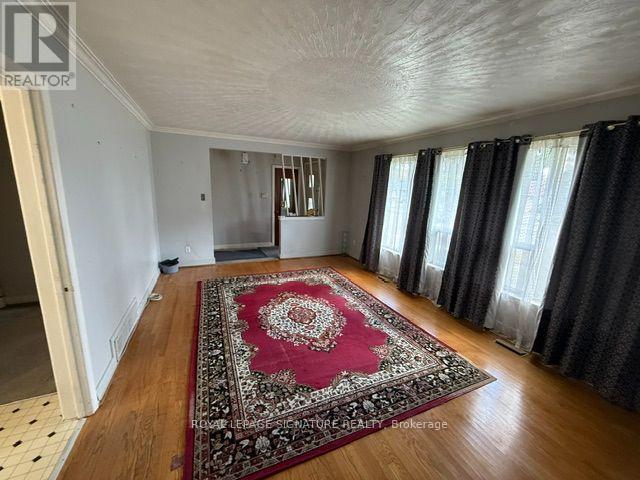
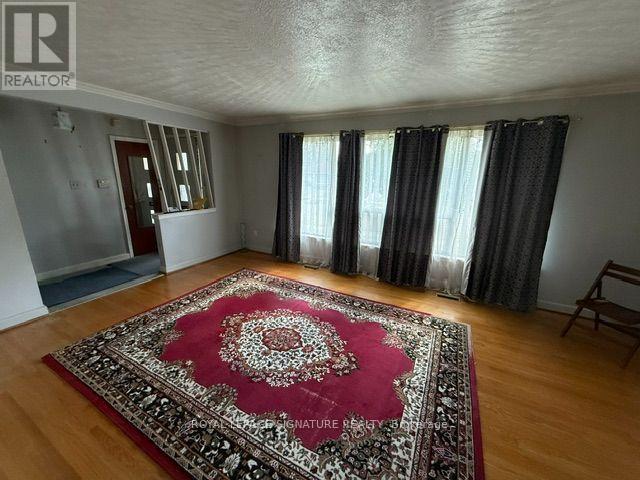
Great Location! Welcome to 16 Hoshlega Dr, a solid brick detached bungalow in a well-established Scarborough neighbourhood. This home features 3 bedrooms on the main floor, hardwood flooring, a bright living and dining area with a large picture window, and an eat-in kitchen. The finished basement offers a spacious recreation room with a built-in bar, an additional bedroom, a 3-piece bathroom, and a separate entrance, providing excellent potential for extended family living. Complete with a single detached garage, mutual driveway, and central air conditioning. Conveniently located close to Scarborough Town Centre, TTC, shopping, schools, parks, and places of worship, with easy access to everyday amenities. A great opportunity for families, first-time buyers, and investors alike!
Map data © OpenStreetMap contributors
No open houses are scheduled for this home.
Can't make it? Request a private viewing.
| Living room | Main level | 5.75 x 3.87 m |
| Dining room | Main level | 5.75 x 3.87 m |
| Kitchen | Main level | 4.36 x 2.71 m |
| Primary Bedroom | Main level | 3.39 x 3.25 m |
| Bedroom 2 | Main level | 3.36 x 2.74 m |
| Bedroom 3 | Main level | 3.36 x 2.74 m |
| Recreational, Games room | Lower level | 7.6 x 5.52 m |
| Bedroom 4 | Lower level | 3.56 x 3.37 m |
| Laundry room | Lower level | 7.4 x 4 m |
| Furnace | Lower level | 4.4 x 2 m |




