
 For sale 50
$1,288,000
4+2 bed4 bath2,000–2,500 sq ft
3 Mossbrook Crescent
Steeles, Toronto
12 days agoMLS® E13850566
ANJIA REALTY
16 Aldenham Crescent
Parkwoods-Donalda, Toronto, Ontario M3A1S2
For sale· Added
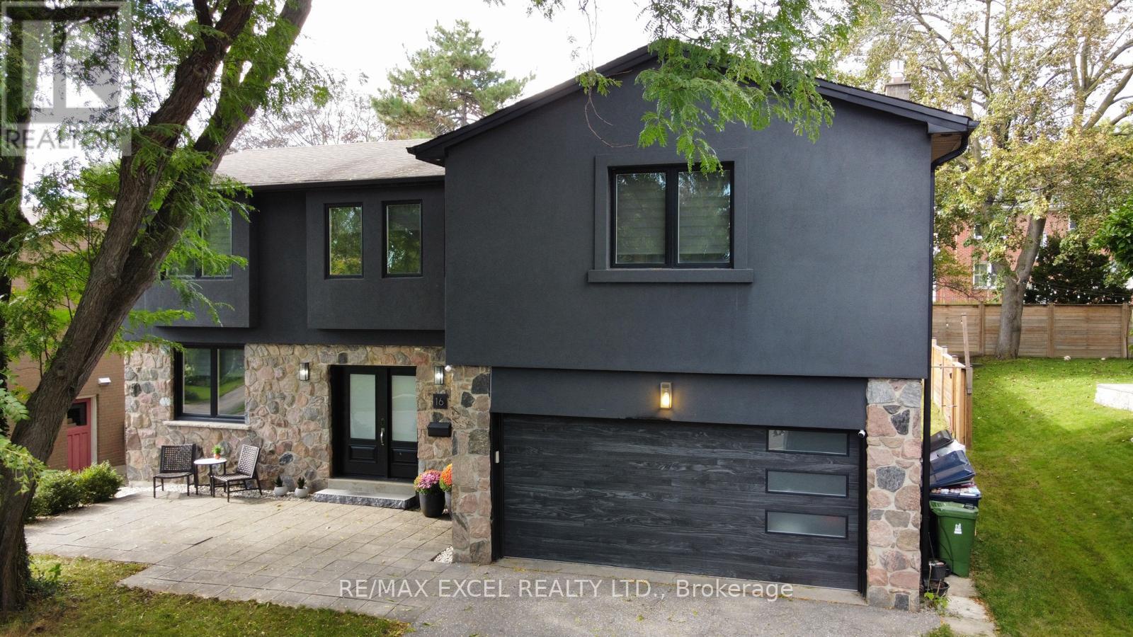
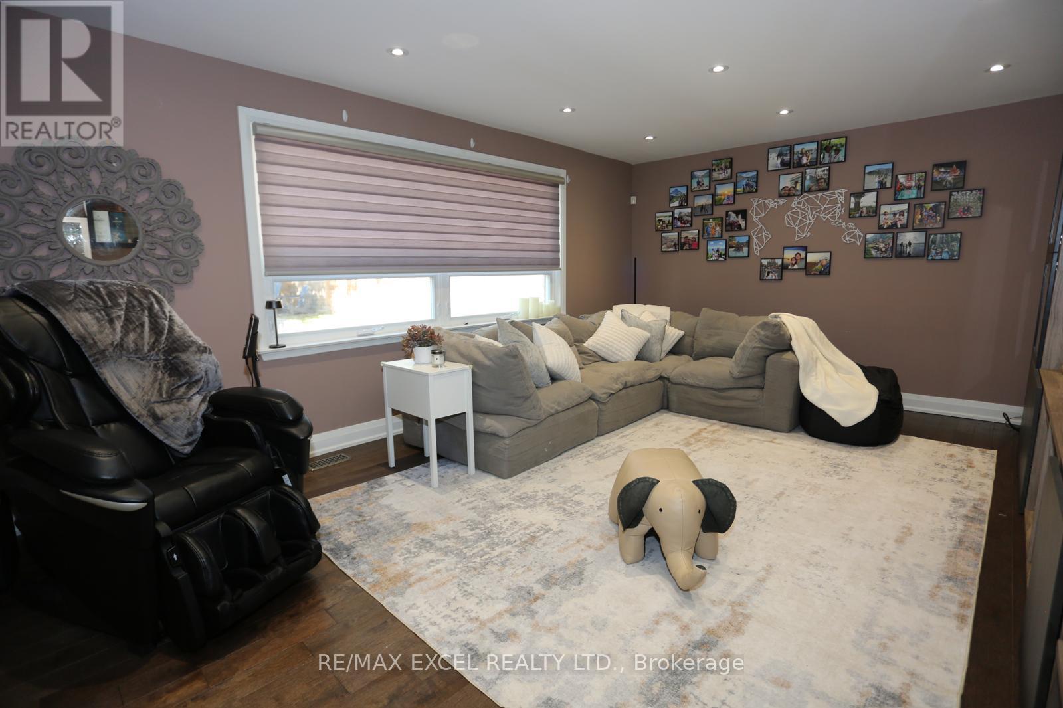
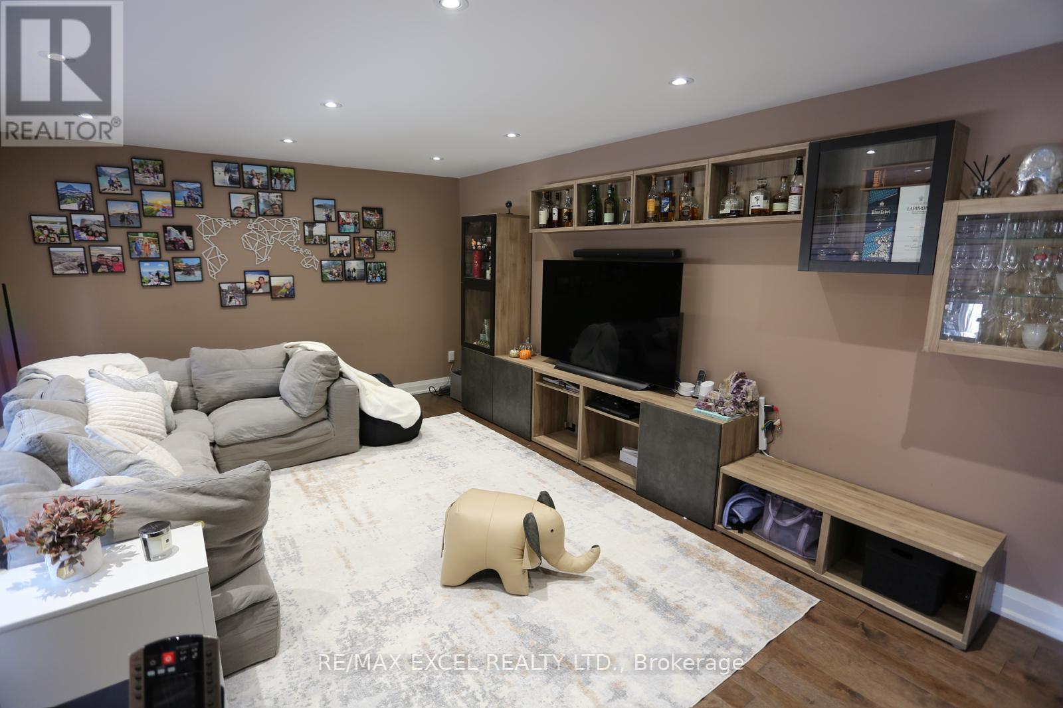
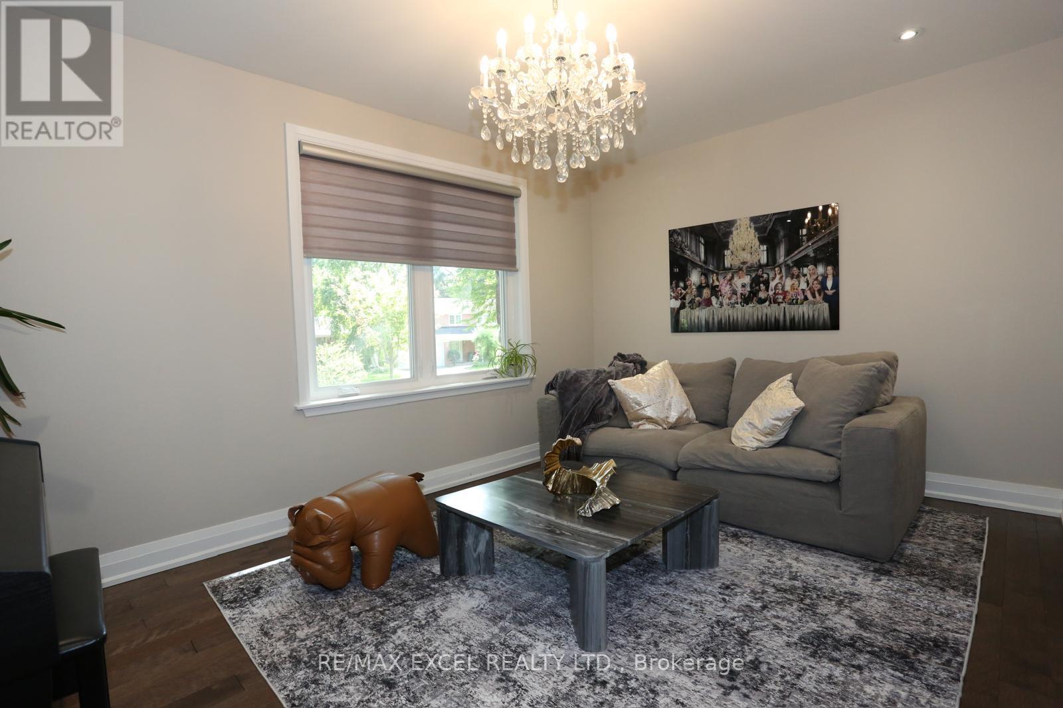
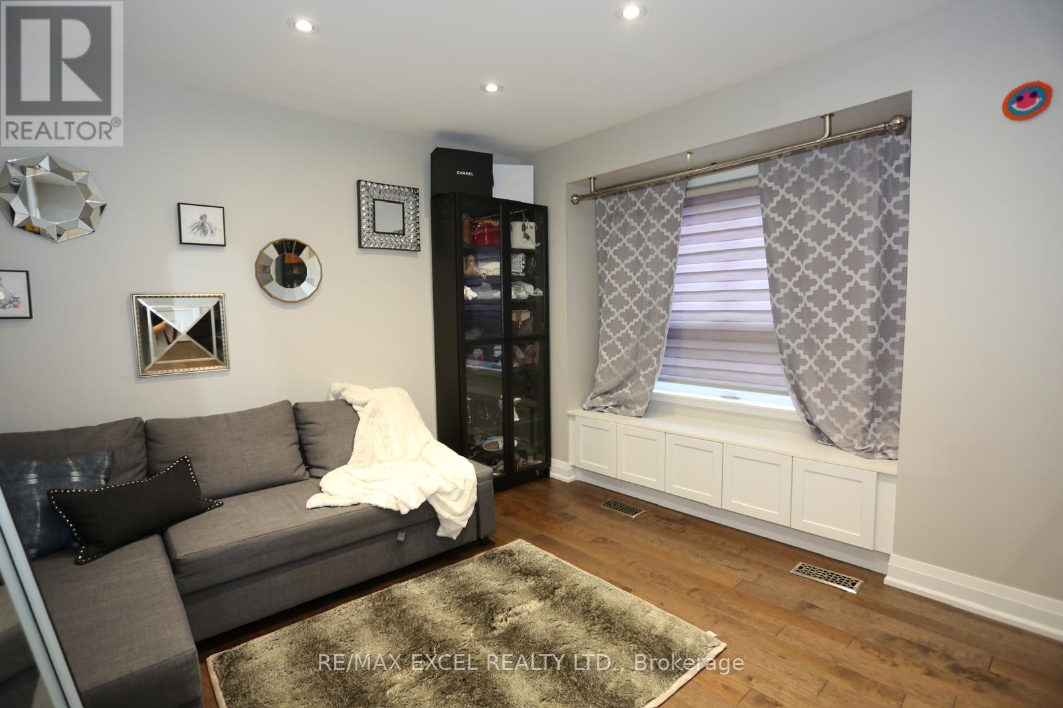
Don't Miss this Stunning Completely Renovated (2018) Executive Home on a Quiet Crescent In Prestigious Donalda /Underhill Area. This Rare "Custom" 5 Bedroom - 5 Bathroom Home was Completed with Exceptional Workmanship and "Top of the Line High End Finishes" Throughout: Wide Plank Hardwood Floors & Italian Marble Tile, Gourmet Dream Kitchen, Designer Lighting, Dream Washrooms with High End Bathroom Fixtures and Heated Flooring in MBR, Many Built-in's Throughout the Home, Wired for 40 Amp Electric Car Charging in Garage, Inground Sprinkler System. No Detail Overlooked. Boasting an Abundance of Natural Light, Walk-Out to Private Yard and Playground (2020): Two Level Deck, "Treehouse Hideaway Play Area", Firepit Area and Much More!! This is the Perfect Family Home & Entertainer's Dream. Walk to Schools, TTC, Library, Parks, Ravine & Community Centre. Prime Location between York Mills/Lawrence and DVP and Steps to the Prestigious Donalda Golf & Country Club. This is a Must See Home!! Just Move In!!
Map data © OpenStreetMap contributors
No open houses are scheduled for this home.
Can't make it? Request a private viewing.
| Living room | Main level | 3.1 x 4.6 m |
| Recreational, Games room | Basement | 3.9 x 5.5 m |
| Laundry room | Basement | 3.2 x 6.1 m |
| Kitchen | Main level | 3.3 x 6.1 m |
| Dining room | Main level | 3.1 x 3.1 m |
| Family room | Main level | 4 x 5.7 m |
| Primary Bedroom | Second level | 3.9 x 4.7 m |
| Bedroom 2 | Second level | 2.5 x 5 m |
| Bedroom 3 | Second level | 3 x 3.5 m |
| Bedroom 4 | Second level | 3.7 x 3.7 m |
| Bedroom 5 | Second level | 2.8 x 3.7 m |
| Bedroom | Basement | 3 x 4 m |




