
 For sale 50
$869,000
4+4 bed4 bath2,000–2,500 sq ft
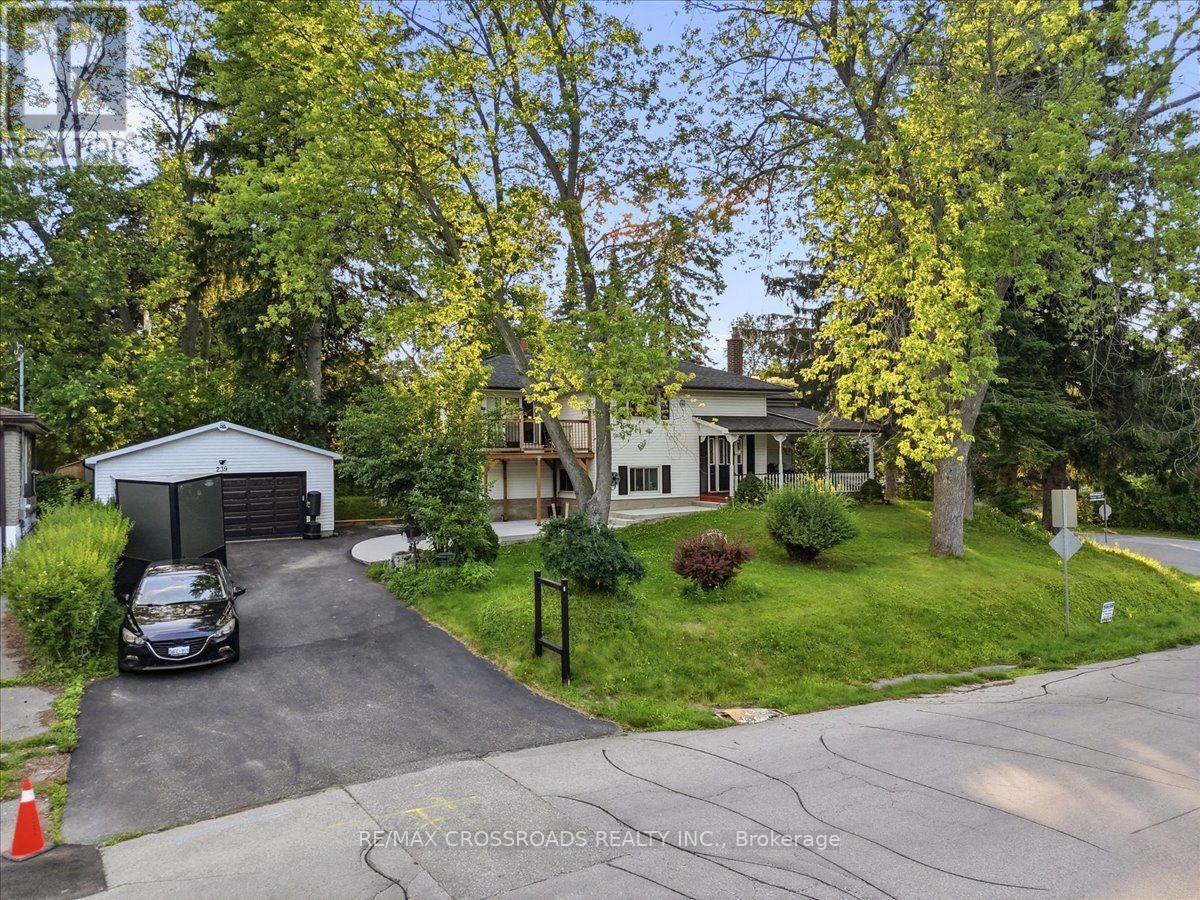
239 Island Road
Rouge E10, Toronto
11 days agoMLS® E13854004
RE/MAX CROSSROADS REALTY INC.
156 Heale Avenue
Birchcliffe-Cliffside, Toronto, Ontario M1N3Y1
For sale· Added
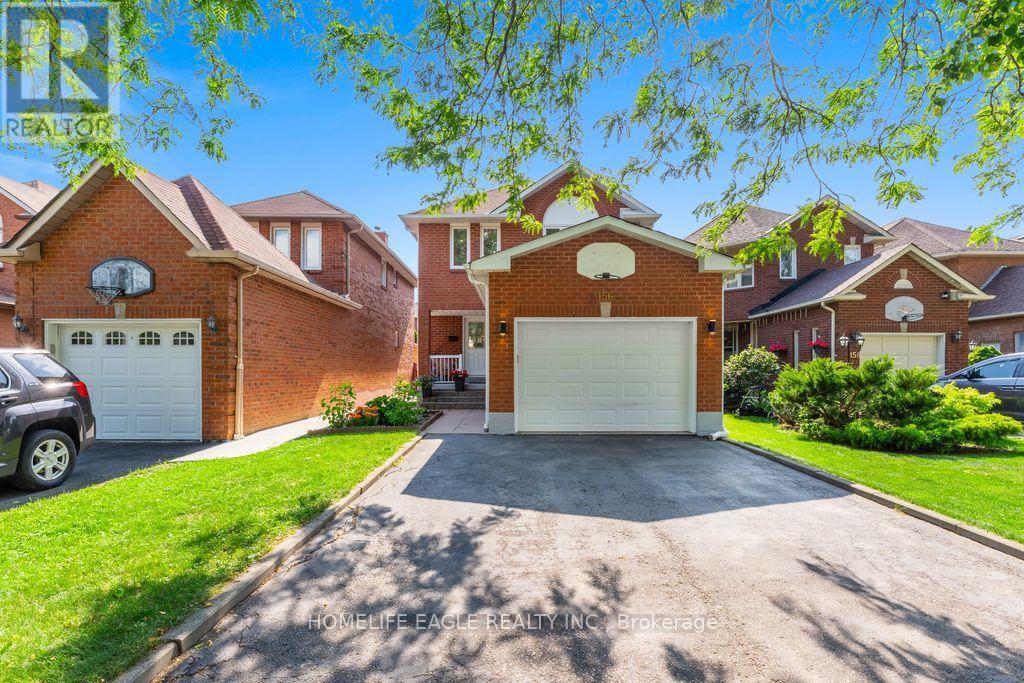
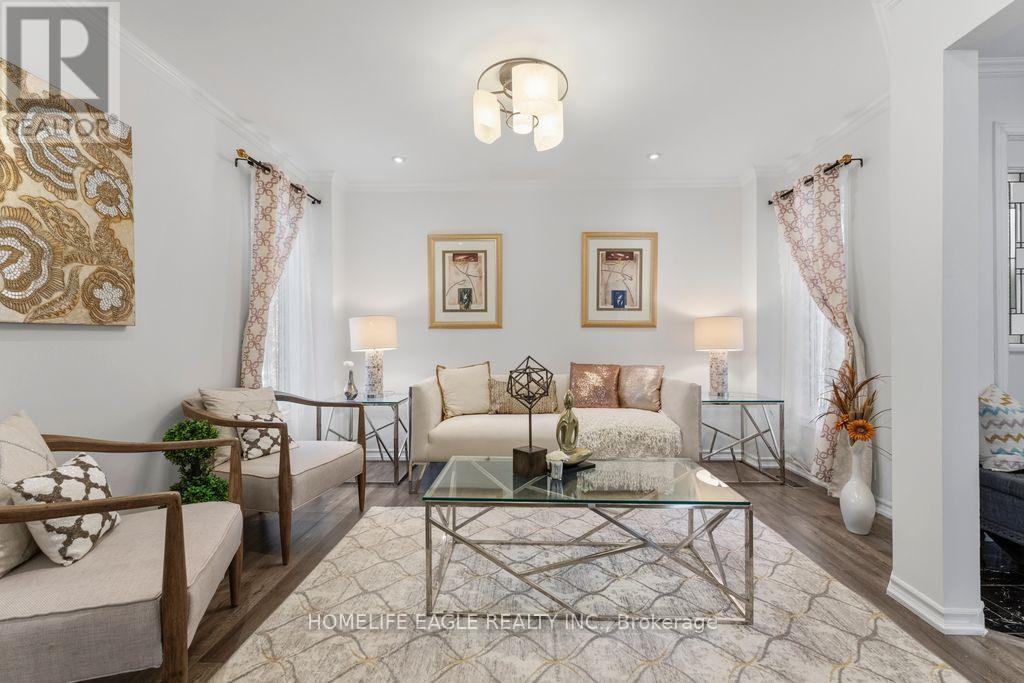
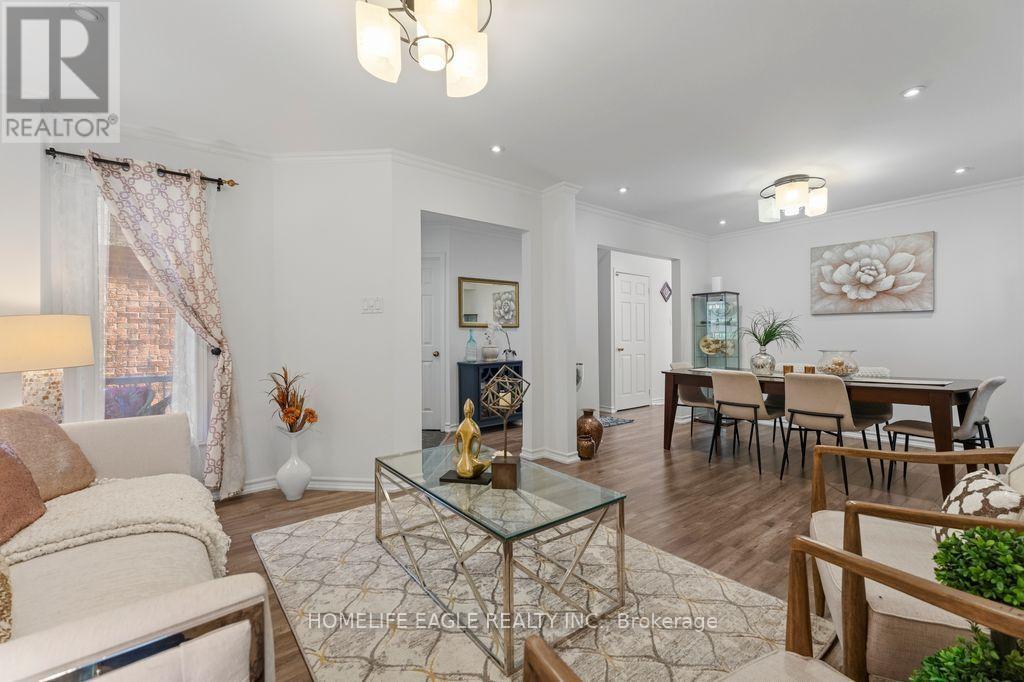
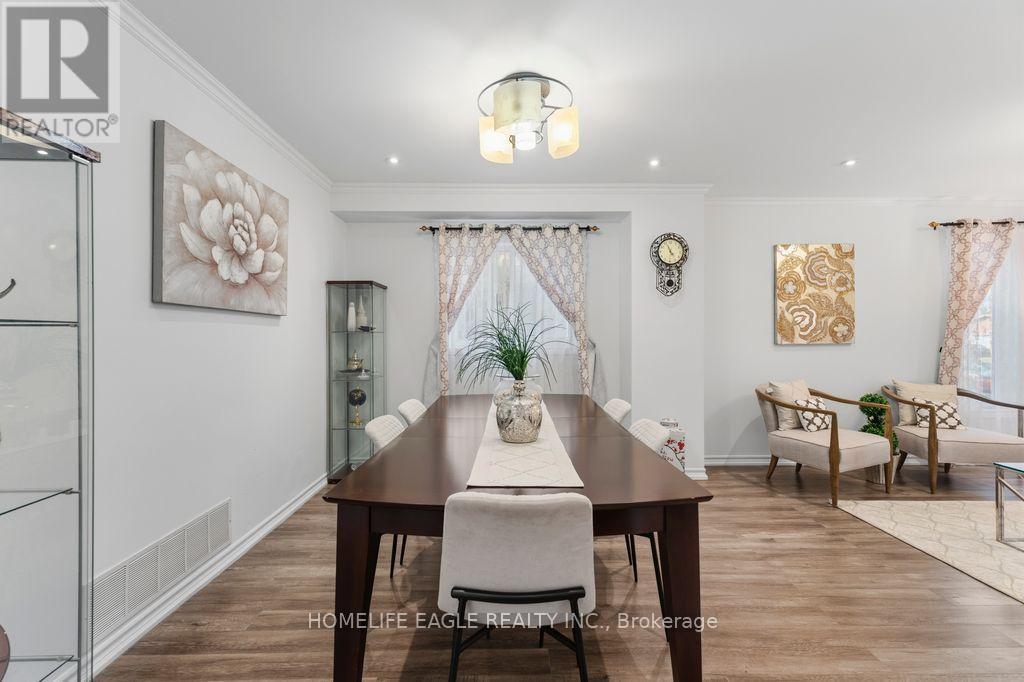
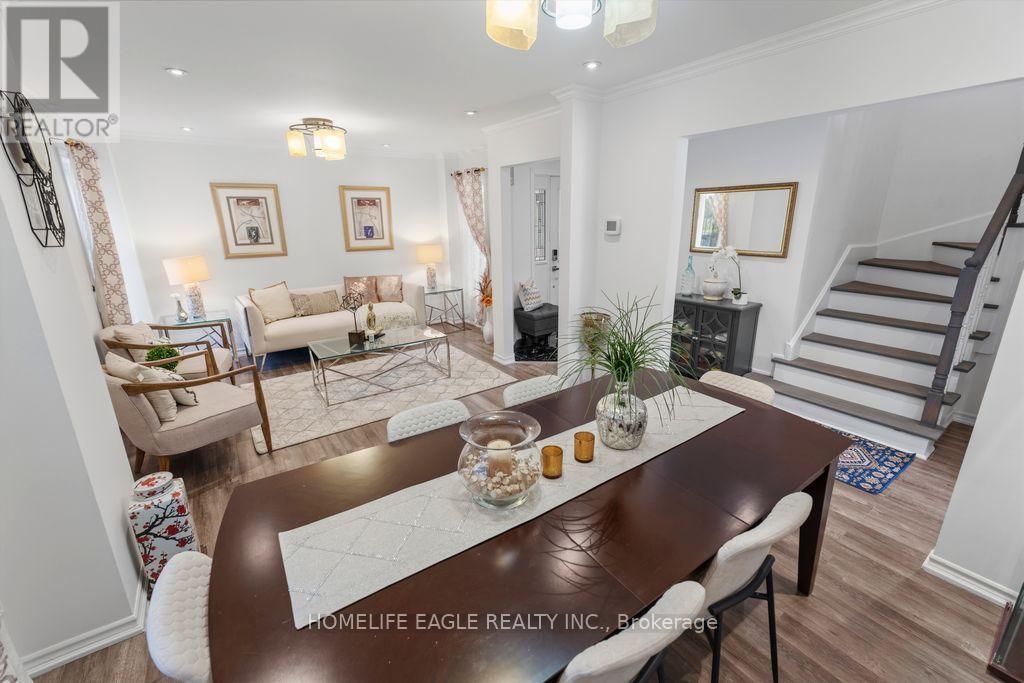
The Perfect Newly Renovated 3+1 Bedroom & 4 Bathroom Detached Home* Family Friendly Birchcliffe-Cliffside Community *Located On A Quiet Cul-de-sac*Timeless Curb Appeal W/ Brick Exterior*No Sidewalk* Finished Basement Apt W/ Separate Entrance* In-Law & Income Potential* Open Concept Living & Dining Room & Spacious Family Room* Large Sunfilled Windows* Smooth Ceilings* Pot Lights* Laminate Floors* Bright Kitchen W/ Modern Cabinets* S/S Appliances* Gas Range*Large Centre Island W/ Sitting* Ample Storage Space W/ Pantry Wall* Dbl Undermount Sink* Breakfast Area & W/O To A Beautiful Deck* Primary Bedroom W/ His & Her Closet* Spa Like Ensuite* All Spacious Bedrooms W/ Expansive Windows & Closets* Finished Basement W/ Separate Entrance *Income / Inlaw Potential* Laminate Flooring* Smooth Ceiling * Pot Lights* Kitchen W/ Eat In Area* 1 Bedrooms* Full 3Pc Bathroom* Fully Fenced Backyard W/ A Shed* Steps To Best Schools, Parks & Public Transit* Walk To THE GO* Extras** All RENOVATIONS Completed In 2026* Don't Miss! Must See!
Map data © OpenStreetMap contributors
No open houses are scheduled for this home.
Can't make it? Request a private viewing.
| Living room | Main level | 3.82 x 3.39 m |
| Recreational, Games room | Basement | 6.11 x 3.21 m |
| Other | Basement | 3.74 x 2.88 m |
| Dining room | Main level | 3.29 x 2.49 m |
| Eating area | Main level | 5.01 x 2.9 m |
| Kitchen | Main level | 5.01 x 2.96 m |
| Family room | Main level | 3.96 x 3.05 m |
| Primary Bedroom | Second level | 4.57 x 3.36 m |
| Bedroom 2 | Second level | 3.98 x 3.2 m |
| Bedroom 3 | Second level | 3.63 x 3.06 m |
| Other | Second level | 2.95 x 2.39 m |
| Bedroom 4 | Basement | 3.45 x 2.86 m |




