 For sale 50
$1,499,900
3+1 bed4 bath1,500–2,000 sq ft
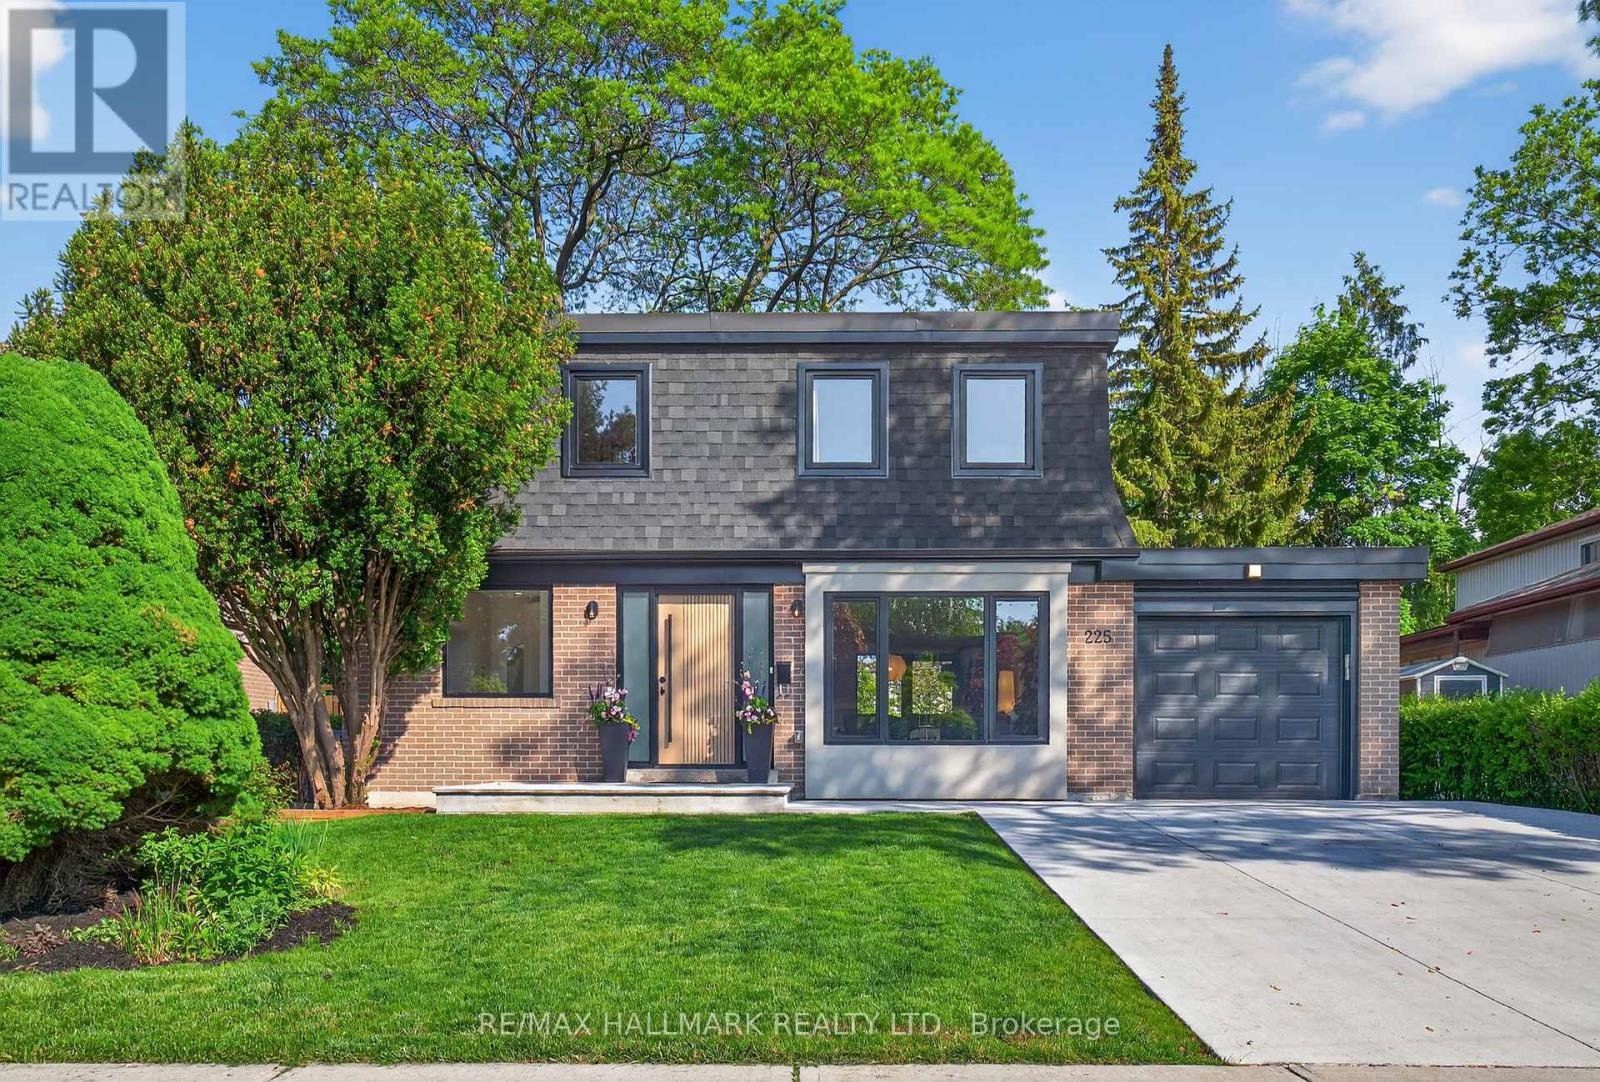
225 Catalina Drive
Guildwood, Toronto
18 days agoMLS® E13828394
RE/MAX HALLMARK REALTY LTD.
154 Charlton Boulevard
Newtonbrook West, Toronto, Ontario M2R2J1
For sale· Added
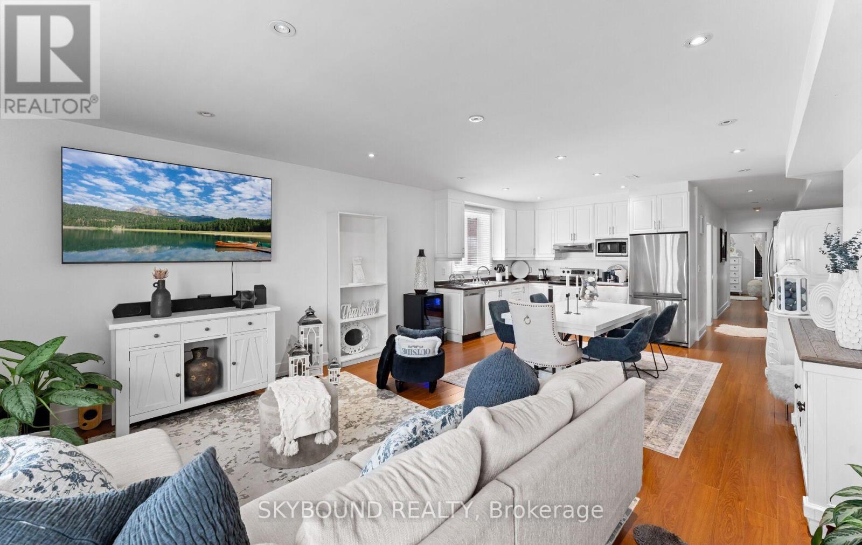
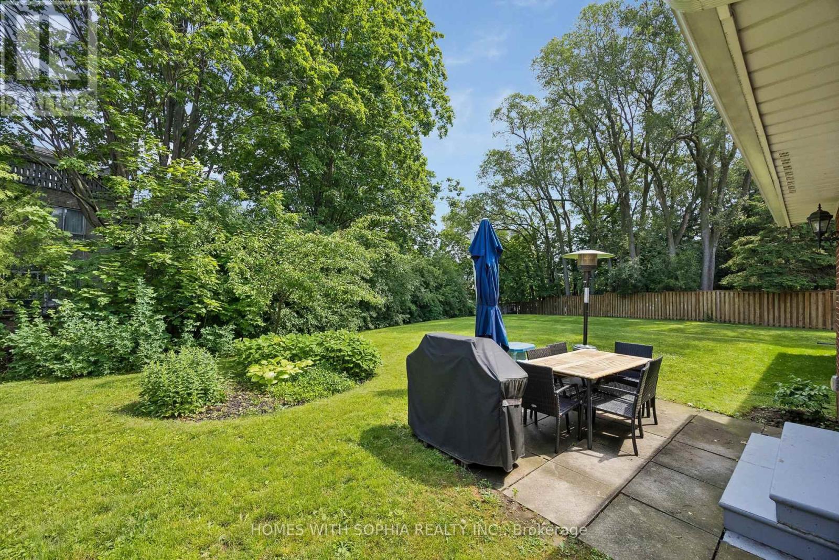
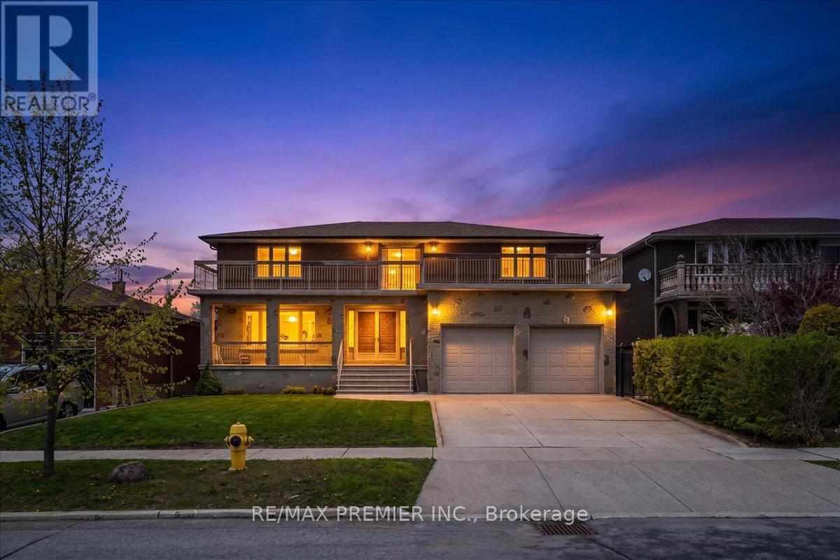
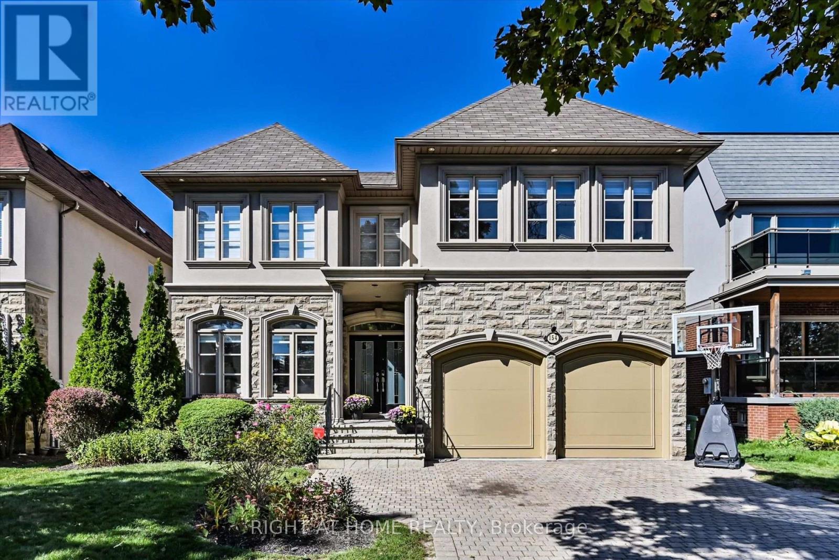
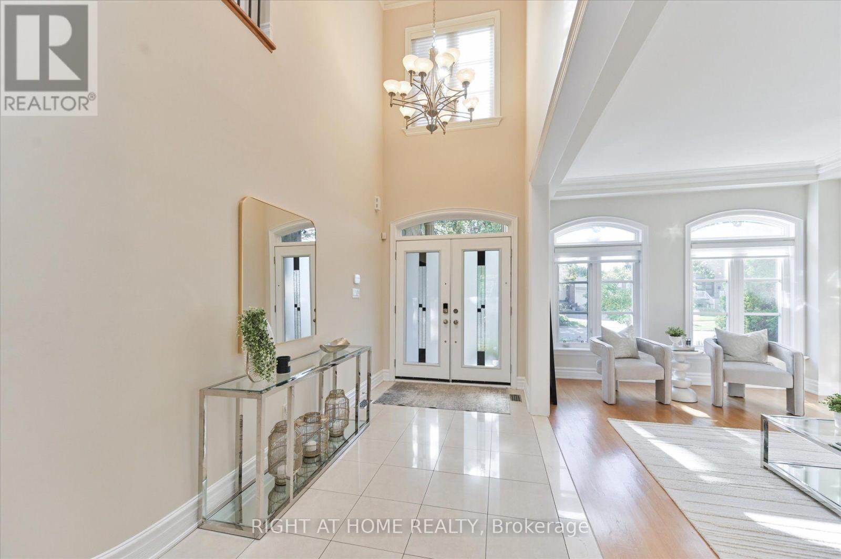
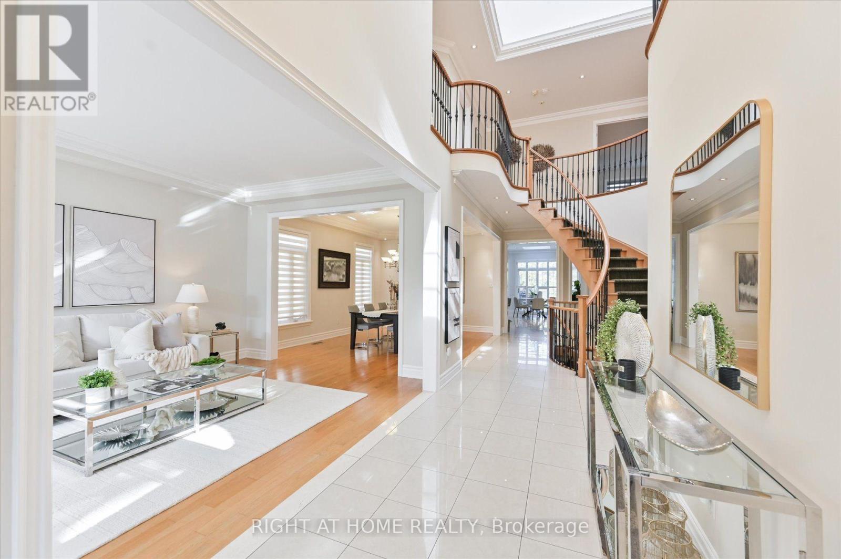
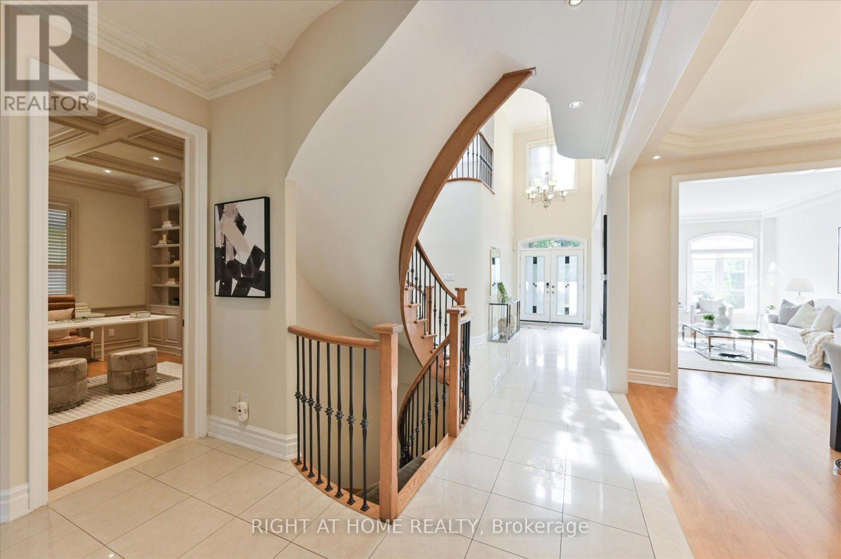
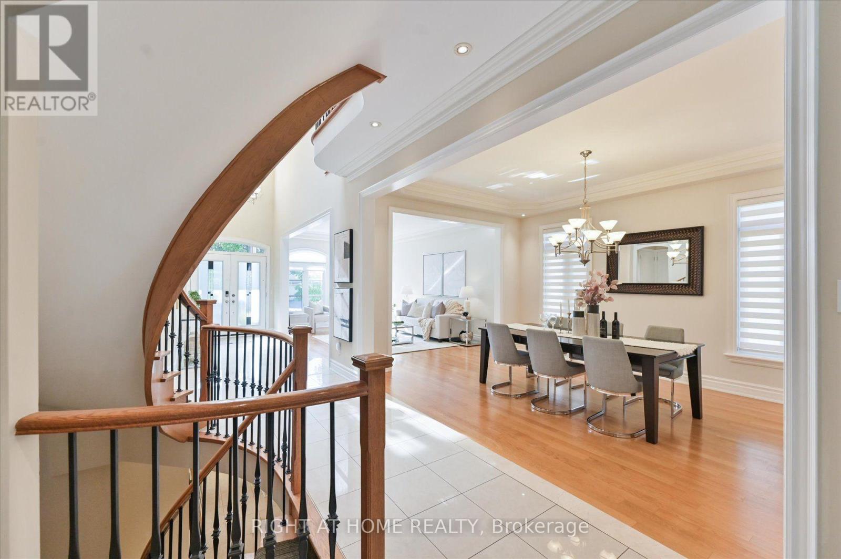
Discover a rare urban retreat where sunlight fills every corner and possibilities extend far beyond the back fence. Set on an extraordinary 50 x 191 ft lot-a true standout in North York-this airy, open-concept executive home offers elegance, space, and endless potential to create your dream backyard oasis. This stunning 6-bedroom, 5-bath residence, just minutes from Yonge & Finch, offers nearly 5,000 sq. ft. of finished living space, including a walk-out basement. Ideal for multi-generational living, rental income, or extended family, it seamlessly blends practicality with timeless design. A stately stone, stucco, and plaster facade opens to a dramatic foyer with soaring 19-ft ceilings, pot lights, and elegant mouldings. The formal living and dining rooms, with oversized windows, are perfect for entertaining, while the cozy family room with gas fireplace and built-ins provides a warm everyday retreat. A main-floor library with wainscoting and custom cabinetry adds charm and function. The chef-inspired kitchen features a skylight, centre island, stainless steel appliances, and gas range-perfect for family meals and hosting guests. Upstairs, five sun-filled bedrooms enjoy southern exposure and an additional skylight. The primary suite offers his-and-hers walk-in closets and a spa-like ensuite. The finished walk-out basement includes a bedroom, full bath, and a spacious recreation room, pre-wired for surround sound-ideal for in-laws, teens, or a nanny suite. Step outside to your massive, sun-drenched 191-ft deep backyard-a rare, private canvas for a pool, cabana, garden, or luxury outdoor retreat. With parking for four, a double garage, a quiet street setting, and close proximity to top schools, parks, and transit, this exceptional home delivers space, flexibility, and lifestyle-an uncommon opportunity in North York.
Map data © OpenStreetMap contributors
No open houses are scheduled for this home.
Can't make it? Request a private viewing.
| Living room | Main level | 19.13 x 12.04 m |
| Bedroom 3 | Second level | 10.73 x 14.17 m |
| Bedroom 4 | Second level | 10.5 x 11.94 m |
| Bedroom 5 | Second level | 15.98 x 12.04 m |
| Dining room | Main level | 15.45 x 12.01 m |
| Kitchen | Main level | 14.01 x 10.01 m |
| Eating area | Main level | 19.88 x 10.01 m |
| Family room | Main level | 15.91 x 11.61 m |
| Library | Main level | 14.27 x 12.11 m |
| Laundry room | Main level | 6.99 x 6.99 m |
| Partial bathroom | Main level | 6.63 x 3.41 m |
| Primary Bedroom | Second level | 18.24 x 16.7 m |
| Bedroom 2 | Second level | 17.52 x 14.99 m |