 For sale 50
$1,488,000
3+1 bed3 bath1,600–1,799 sq ft
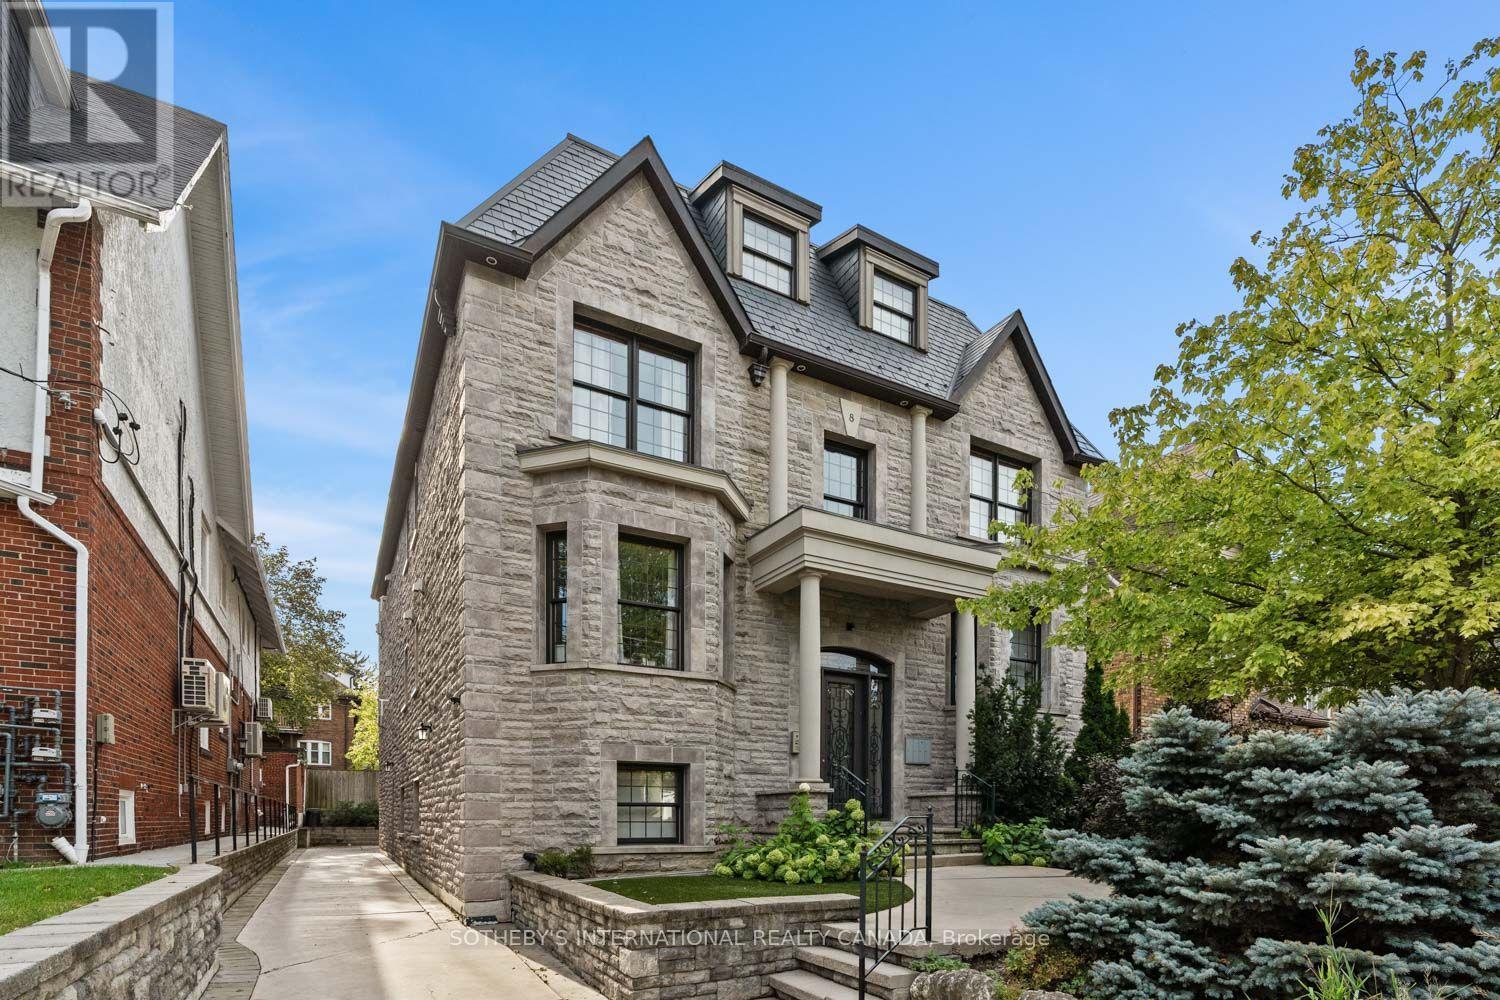
8 Highbourne Road #1
Yonge-St. Clair, Toronto
18 days agoMLS® C13827028
SOTHEBY'S INTERNATIONAL REALTY CANADA
15 Alamosa Drive
Bayview Village, Toronto, Ontario M2J2N6
For sale· Added
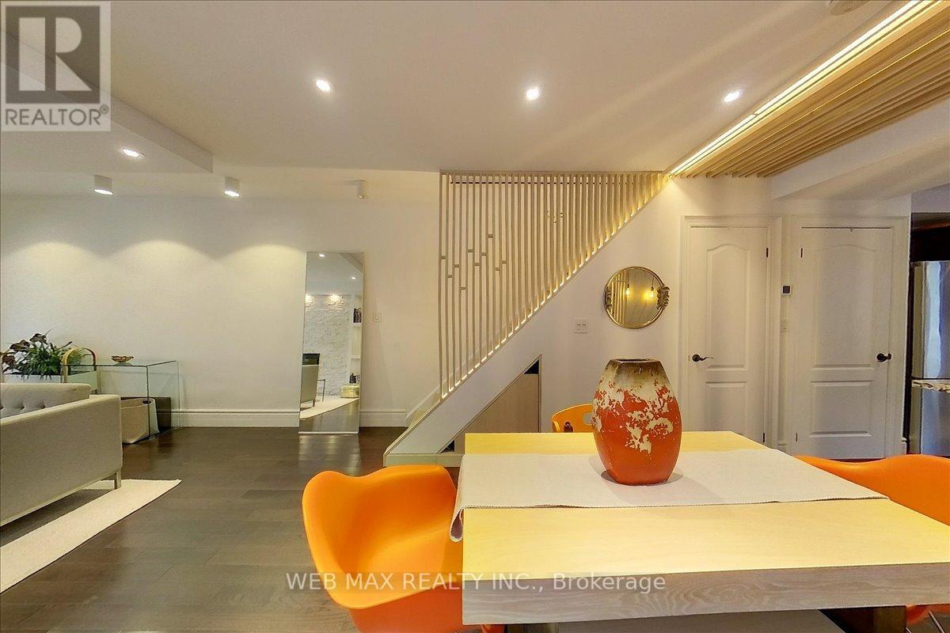
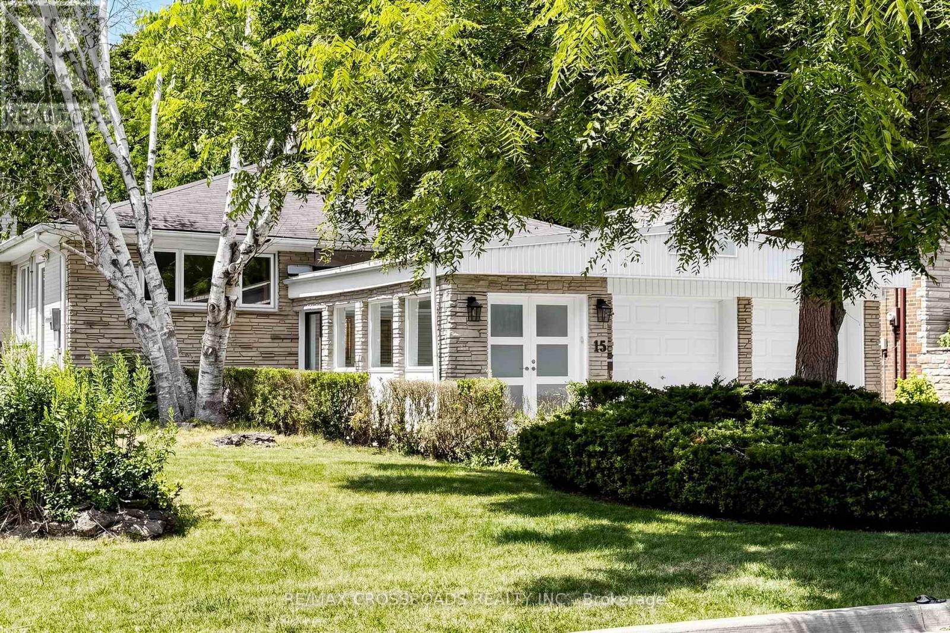
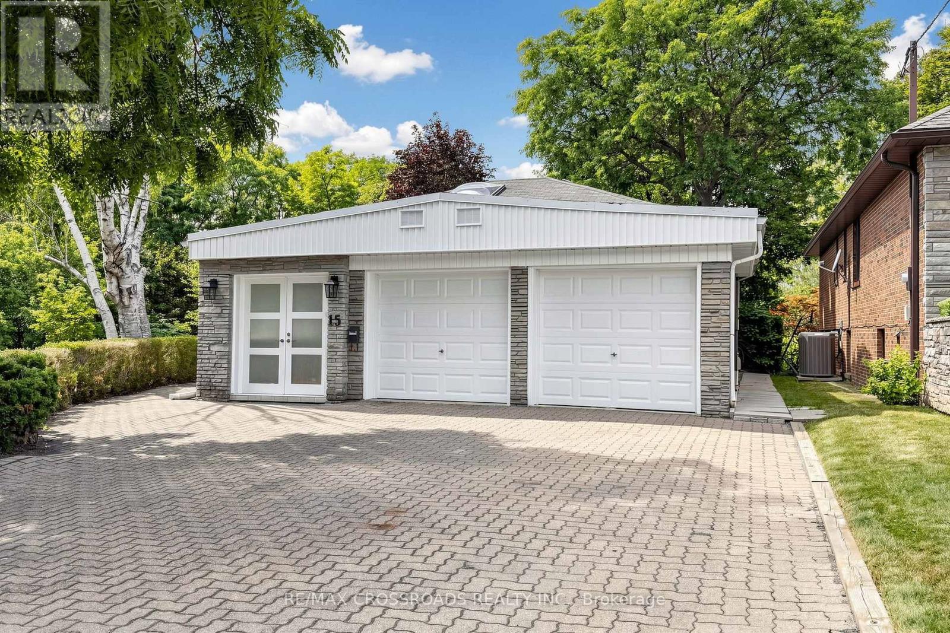
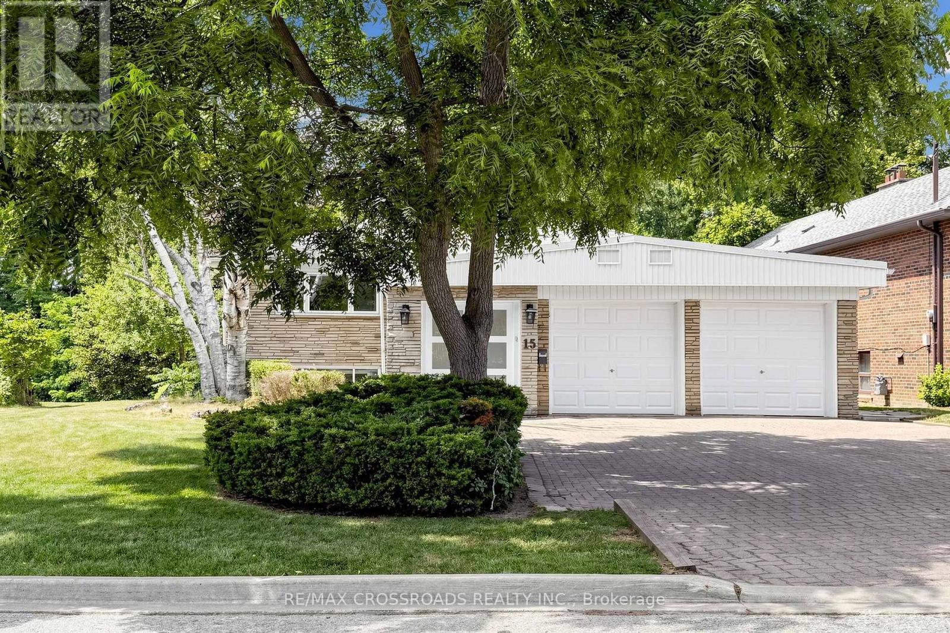
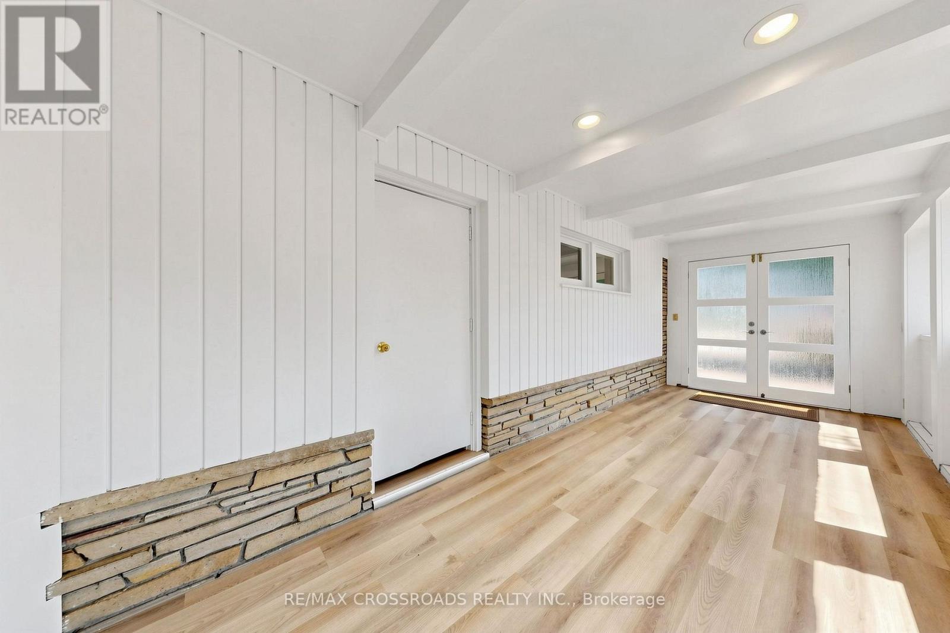
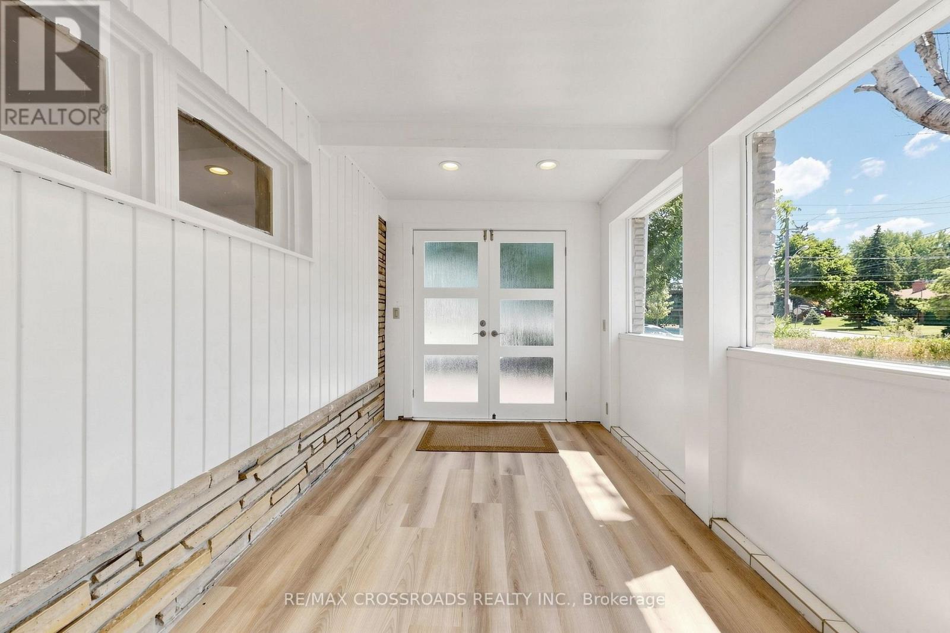
Beautiful home in prime Bayview Village location, back onto Ravine, surrounded by mature trees, quiet seclusion of country retreat in the city. minutes to Hwy 404 & close to all amenities. Freshly painted , laminated floorings thru out. Landscaped garden with interlocking driveway & patio. Renovated breezeway with direct access to the garage & extra space for storage. Skylights flooded with abundant of natural light, 3 bedrooms on main floor & 2 full baths, plus 2 additional bedrooms, and a huge recreation / great room in the finished walk-out basement for extended family, office setting or entertaining. move in and enjoy.
Map data © OpenStreetMap contributors
No open houses are scheduled for this home.
Can't make it? Request a private viewing.
| Family room | Main level | 6.4 x 3.95 m |
| Laundry room | Basement | 5.31 x 2.7 m |
| Living room | Main level | 6.4 x 3.95 m |
| Dining room | Main level | 4.02 x 3.02 m |
| Kitchen | Main level | 4.02 x 3.01 m |
| Primary Bedroom | Main level | 3.83 x 3.24 m |
| Bedroom 2 | Main level | 3.01 x 3.46 m |
| Bedroom 3 | Main level | 3.71 x 3.23 m |
| Recreational, Games room | Basement | 12.03 x 3.94 m |
| Bedroom 4 | Basement | 4.12 x 3.91 m |
| Bedroom 5 | Basement | 3 x 2.66 m |