 For sale 50
$3,395,000
4+1 bed5 bath2,000–2,500 sq ft
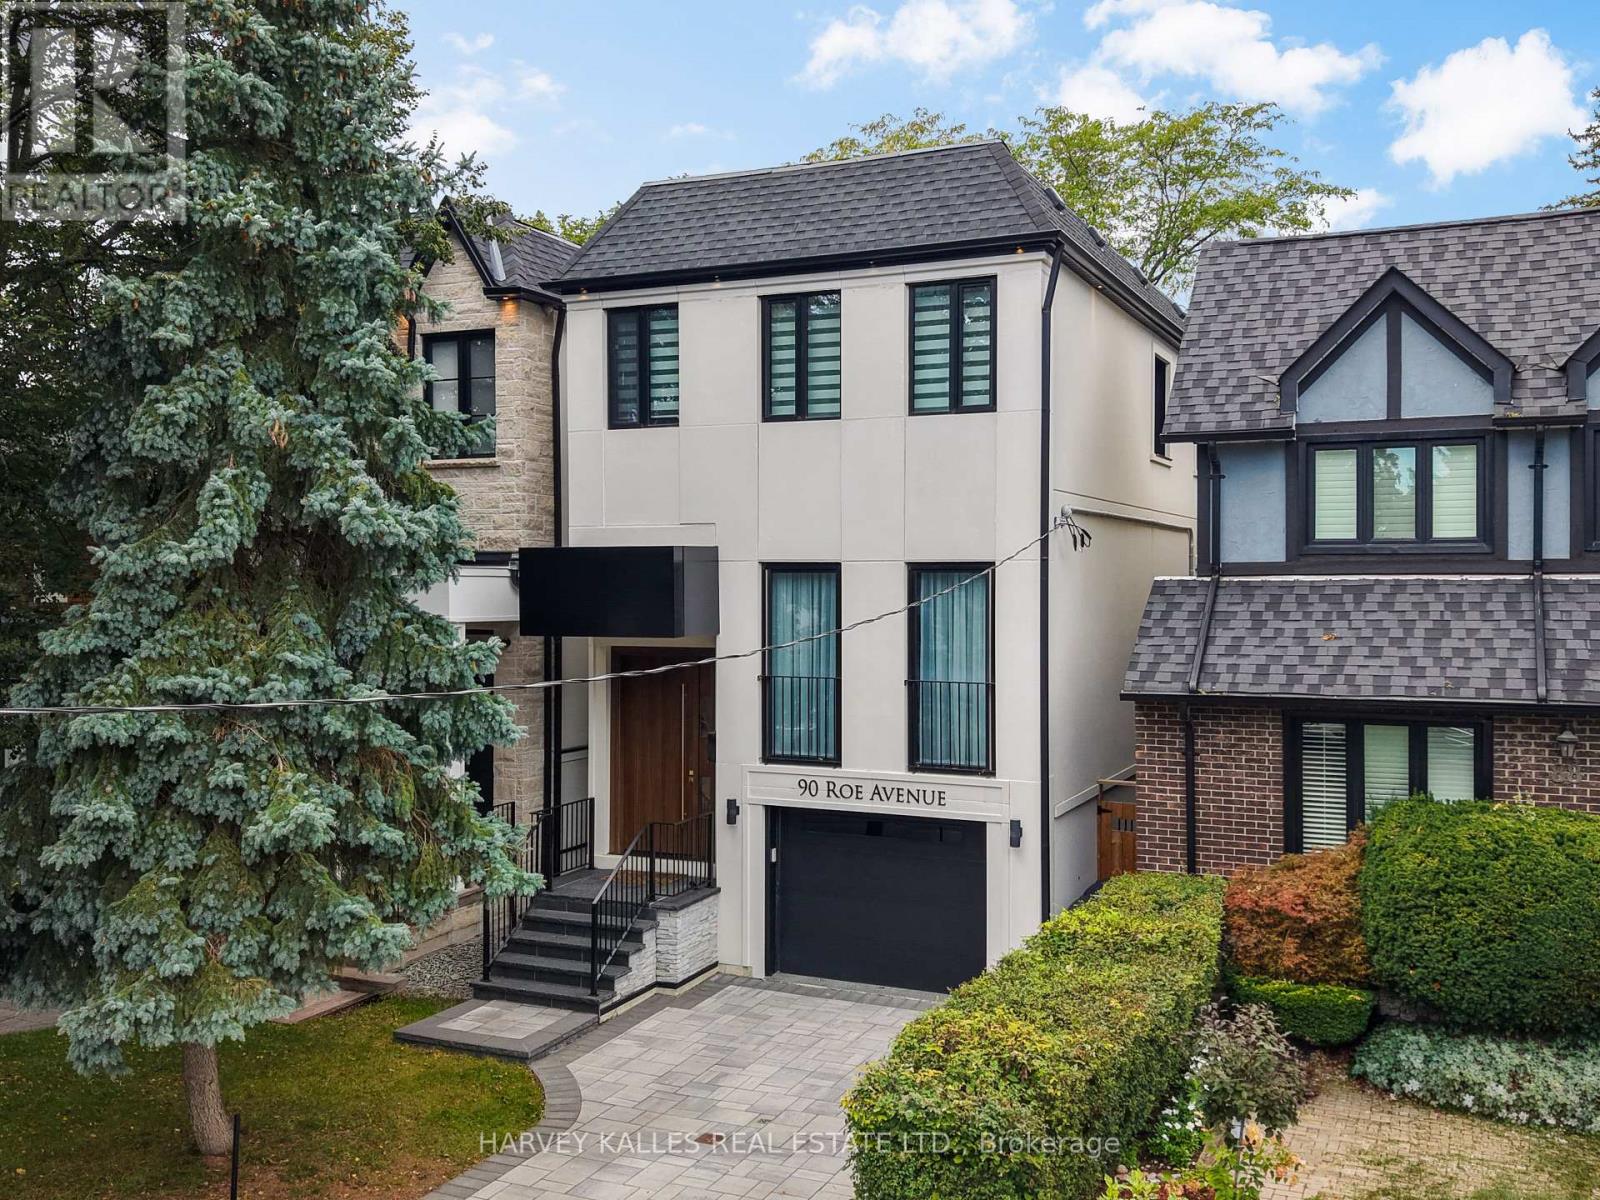
90 Roe Avenue
Lawrence Park North, Toronto
1 month agoMLS® C13762322
HARVEY KALLES REAL ESTATE LTD.
148 Strathallan Boulevard
Lawrence Park South, Toronto, Ontario M5N1S7
For sale· Added
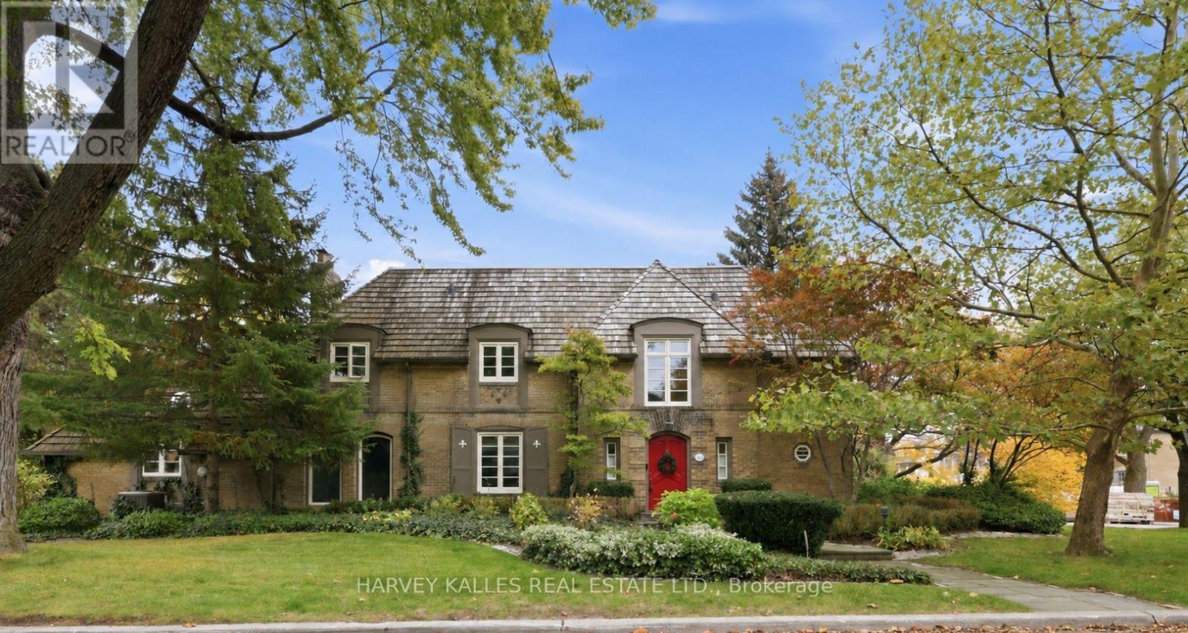
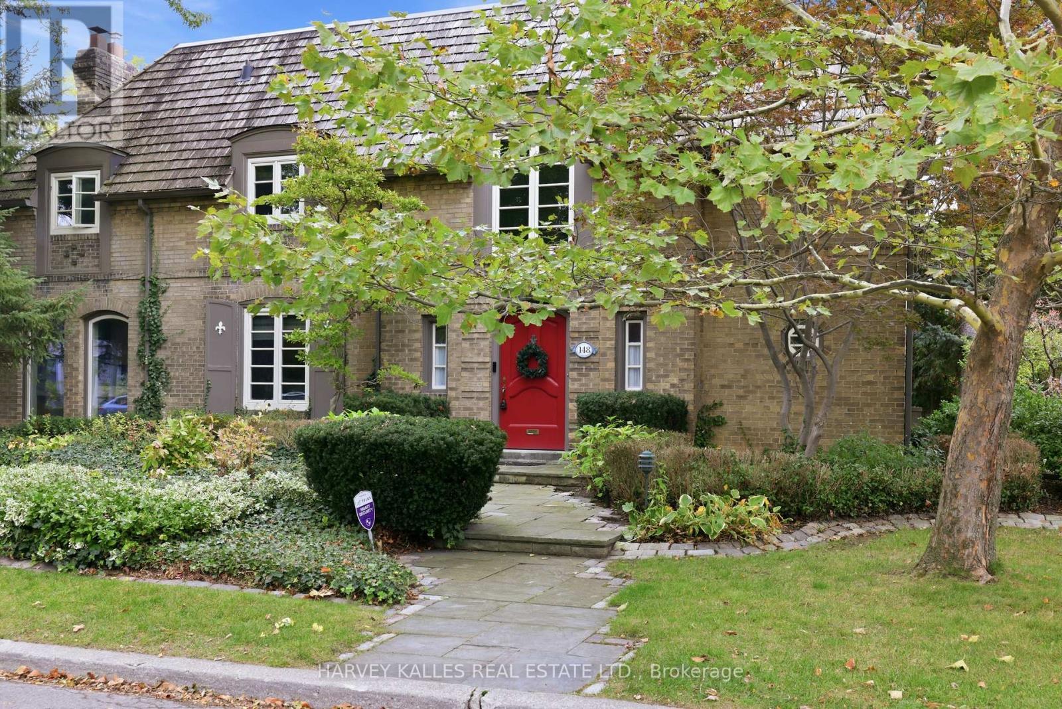
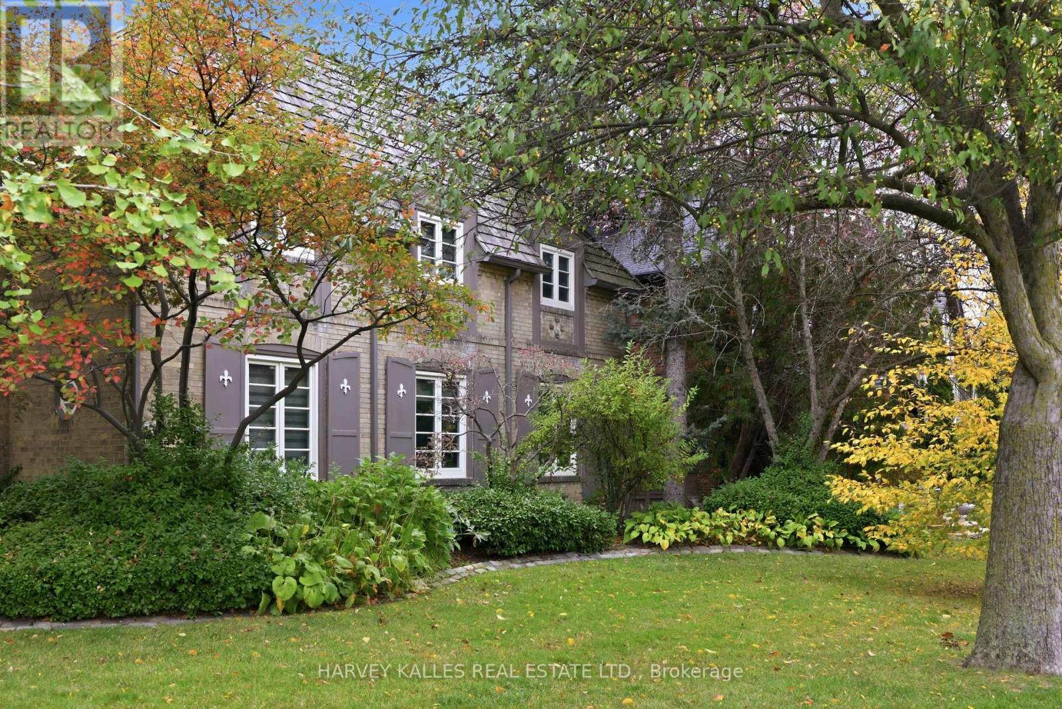
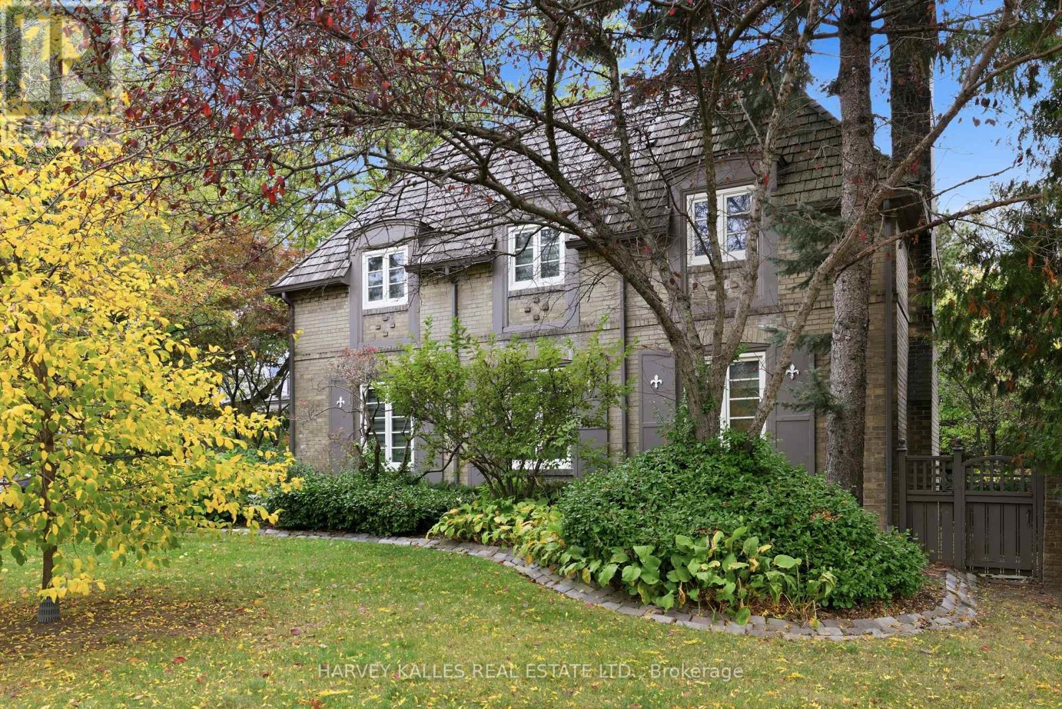
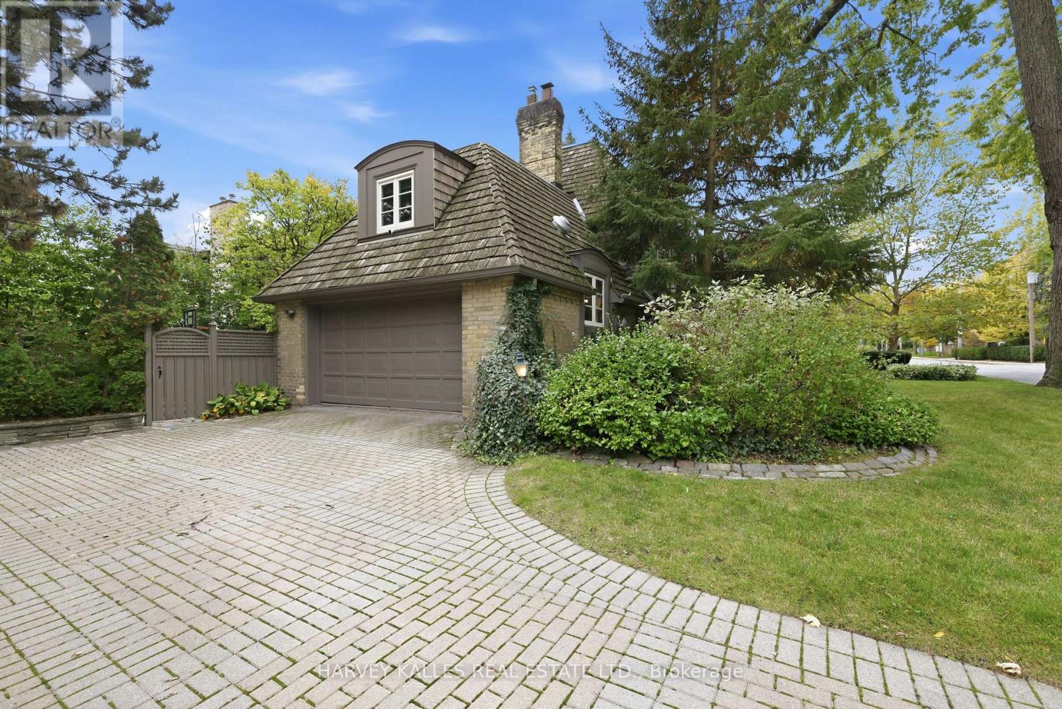
A Stunning Landmark Residence In The Coveted Enclave Of Prime Lytton Park. Situated On An Oversized Corner Lot, This Quintessential Lytton Park Home Is A Rare Offering Of Timeless Elegance, Architectural Charm, And Understated Luxury. With Its Classic Brick Exterior, Cedar Shake Roof, Charming Arched Windows, And Picturesque English Gardens, This Exceptional Residence Evokes The Romance Of An English Country Cottage, Beautifully Reimagined For Modern Family Living. Thoughtfully Updated While Preserving Its Original Character, The Home Seamlessly Blends Traditional Sophistication With The Modern Comforts Today's Families Appreciate. An Abundance Of Windows On All Four Sides Bathes The Interiors In Natural Light, Creating An Airy, Inviting Atmosphere Throughout. Rich Hardwood Floors, Exquisite Millwork, Crown Moulding, Wainscoting, And Elegant Architectural Details Add Warmth And Distinction To Every Room. Gracious Principal Rooms, A Dedicated Main Floor Office, And A Beautifully Appointed Kitchen With Premium Appliances Flow Effortlessly Into The Inviting Family Room, Offering The Perfect Balance Of Formal Entertaining And Everyday Living. Four Generously Proportioned Bedrooms Upstairs, Including A Serene Primary Retreat, Complement A Versatile Finished Lower Level With An Additional Bedroom, Recreation Room, And Abundant Storage. Outside, A Truly Enchanting, Private English Garden Sanctuary Awaits. Mature Trees, A Quintessential Japanese Maple, Lush Perennial Gardens, Climbing English Vines, And Towering Cedars Create A Picturesque Setting Of Exceptional Privacy. A Rare Double Car Garage With Convenient Interior Access And An Oversized Double-Wide Driveway Complete This Remarkable Offering. A Truly Exceptional Home Of Enduring Beauty And Character. Opportunities Like This In Prime Lytton Park Are Few And Far Between.
Map data © OpenStreetMap contributors
No open houses are scheduled for this home.
Can't make it? Request a private viewing.
| Living room | Main level | 4.34 x 6.58 m |
| Recreational, Games room | Lower level | 7.24 x 6.29 m |
| Bedroom | Lower level | 4.14 x 3.34 m |
| Laundry room | Lower level | 4.2 x 4.82 m |
| Dining room | Main level | 4.95 x 4.26 m |
| Family room | Main level | 7.14 x 4.7 m |
| Kitchen | Main level | 3.79 x 7.36 m |
| Eating area | Main level | 2.8 x 3.27 m |
| Study | Main level | 3.11 x 3.94 m |
| Primary Bedroom | Second level | 4.26 x 6.12 m |
| Bedroom 2 | Second level | 4.44 x 3.38 m |
| Bedroom 3 | Second level | 4.3 x 4.81 m |
| Bedroom 4 | Second level | 5.29 x 2.82 m |