 For sale 50
$1,508,000
4+2 bed5 bath1,500–2,000 sq ft
95 Steeles Avenue East
Newtonbrook East, Toronto
2 months agoMLS® C13665184
AIMHOME REALTY INC.
148 Rowntree Mill Road South
Humber Summit, Toronto, Ontario M9L1C9
For sale· Added
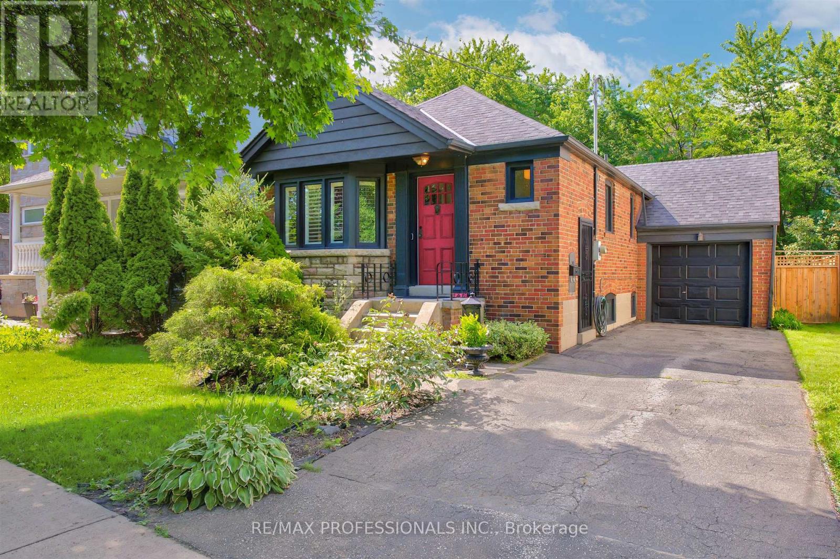
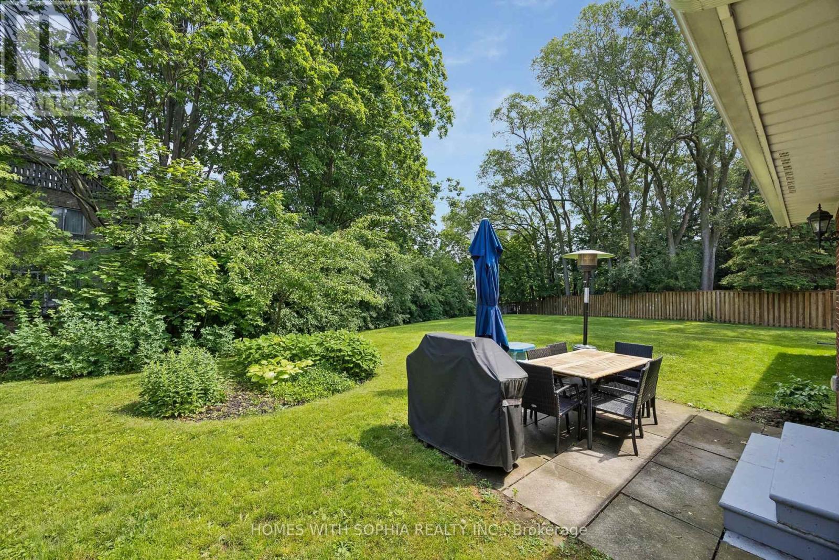
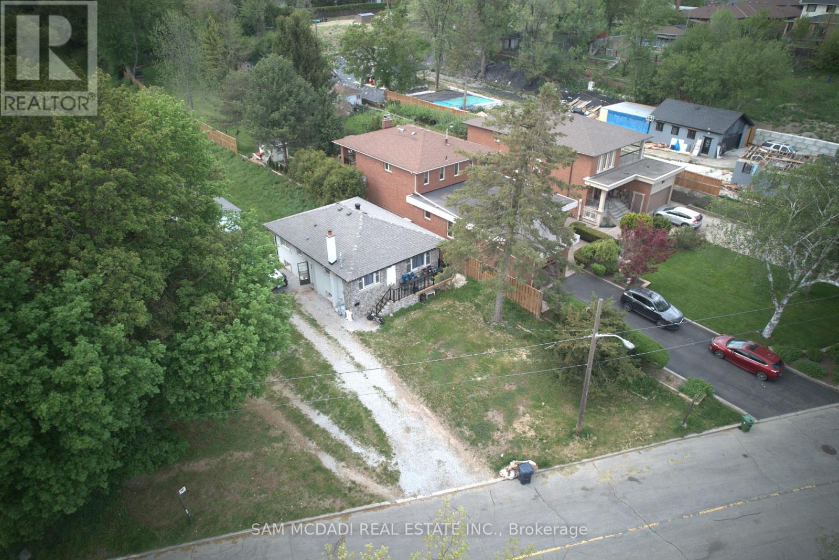
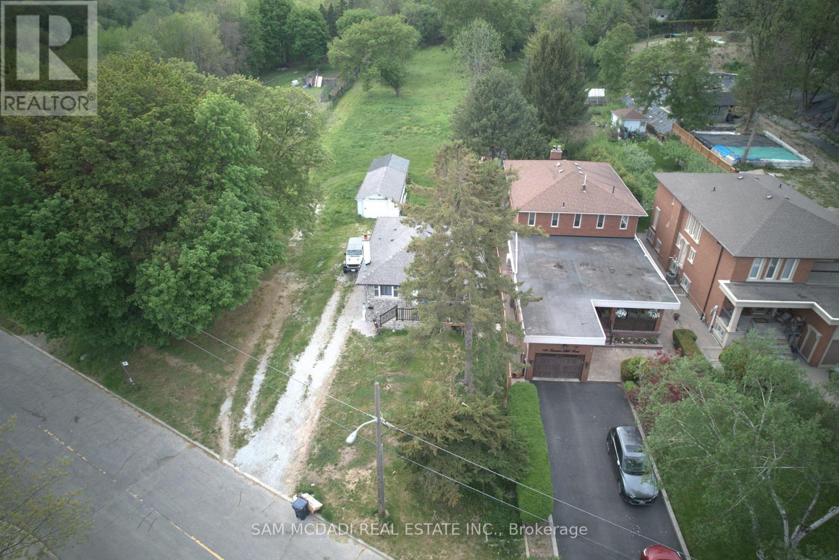
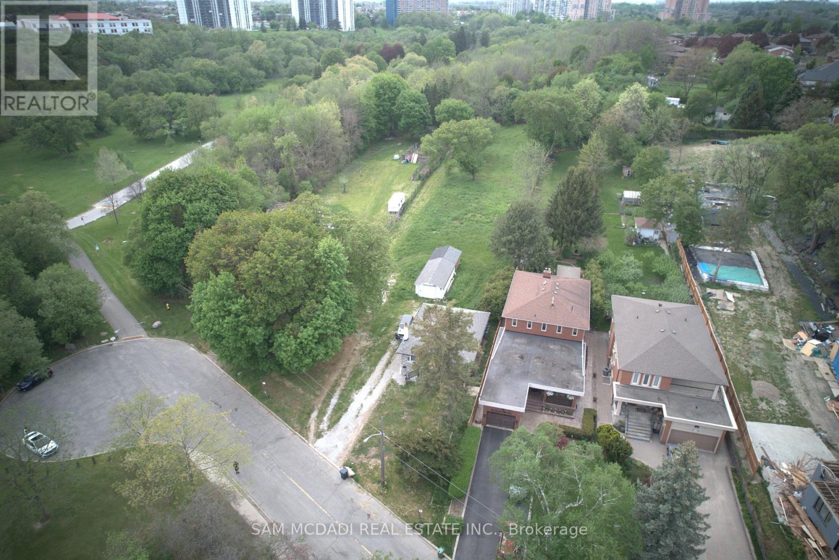
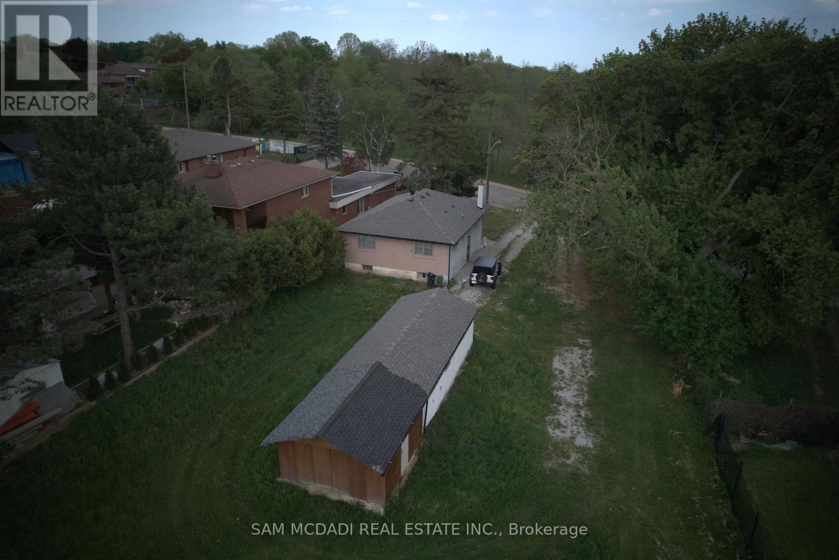
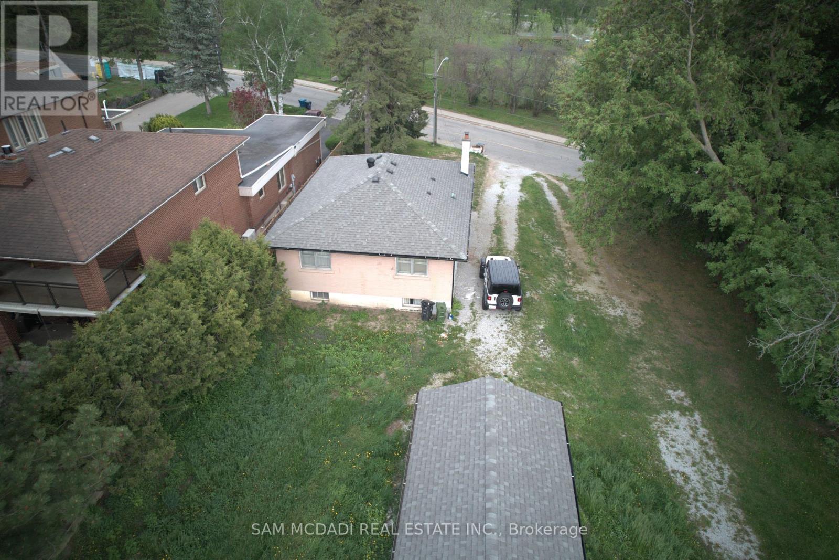
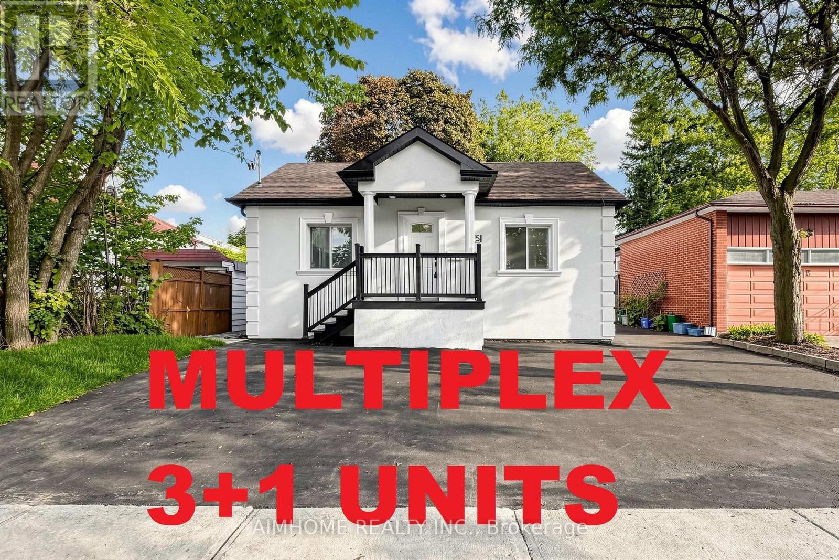
ATTENTION INVESTORS, DEVELOPERS. Discover the potential of this fully renovated detached bungalow situated on an expansive premium double lot measuring [100 x 459] feet - a rare find offering exceptional redevelopment and investment possibilities. This versatile property features a bright and spacious main level with 3 generous bedrooms, plus a professionally finished basement apartment complete with its own separate entrance and an additional 3 bedrooms, creating an outstanding income-generating opportunity. Nestled near the scenic beauty of Rowntree Mills Park and the picturesque Humber River, this home combines tranquility with incredible future potential. Recent upgrades include a stylish new front porch railing and brand-new wood fencing completed in 2024. An exceptional opportunity for investors, builders, or families looking to secure a truly unique property.
Map data © OpenStreetMap contributors
No open houses are scheduled for this home.
Can't make it? Request a private viewing.
| Living room | Main level | 4.63 x 4.05 m |
| Kitchen | Main level | 3.07 x 2.8 m |
| Eating area | Main level | 1.95 x 2.8 m |
| Primary Bedroom | Main level | 3.96 x 3.23 m |
| Bedroom 2 | Main level | 3.11 x 4.05 m |
| Bedroom 3 | Main level | 3.11 x 4.02 m |
| Kitchen | Basement | 3.69 x 2.68 m |
| Bedroom 4 | Basement | 4.88 x 3.69 m |
| Bedroom 5 | Basement | 3.05 x 3.81 m |
| Bedroom | Basement | 3.08 x 3.87 m |