 NewFor sale 50
$539,999
1+1 bed2 bath600–699 sq ft
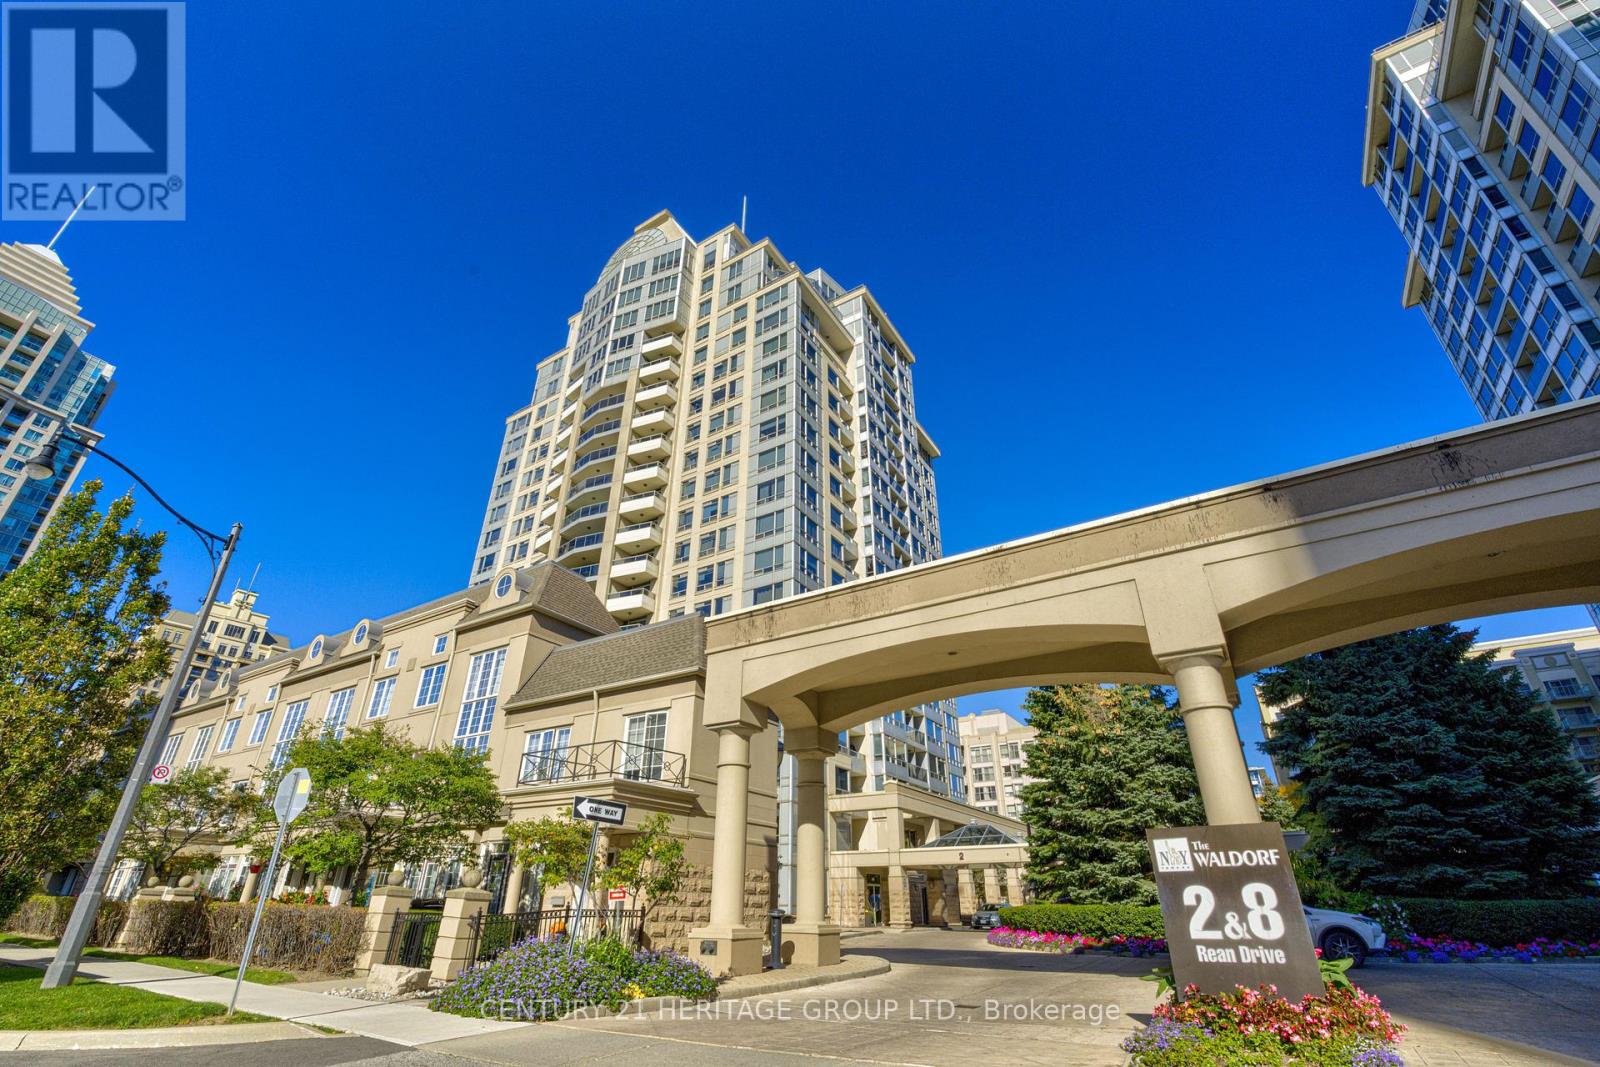
2 Rean Drive #610
Bayview Village, Toronto
6 days agoMLS® C13875606
CENTURY 21 HERITAGE GROUP LTD.
142 Thorny Vineway
Bayview Village, Toronto, Ontario M2J4J6
For sale· Added
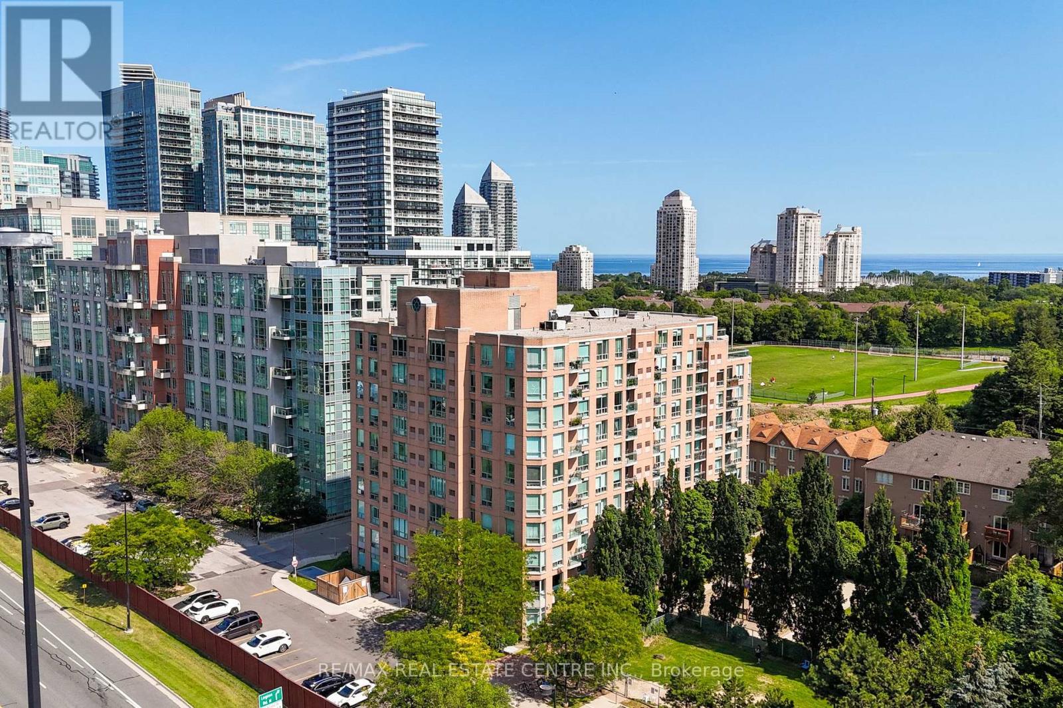
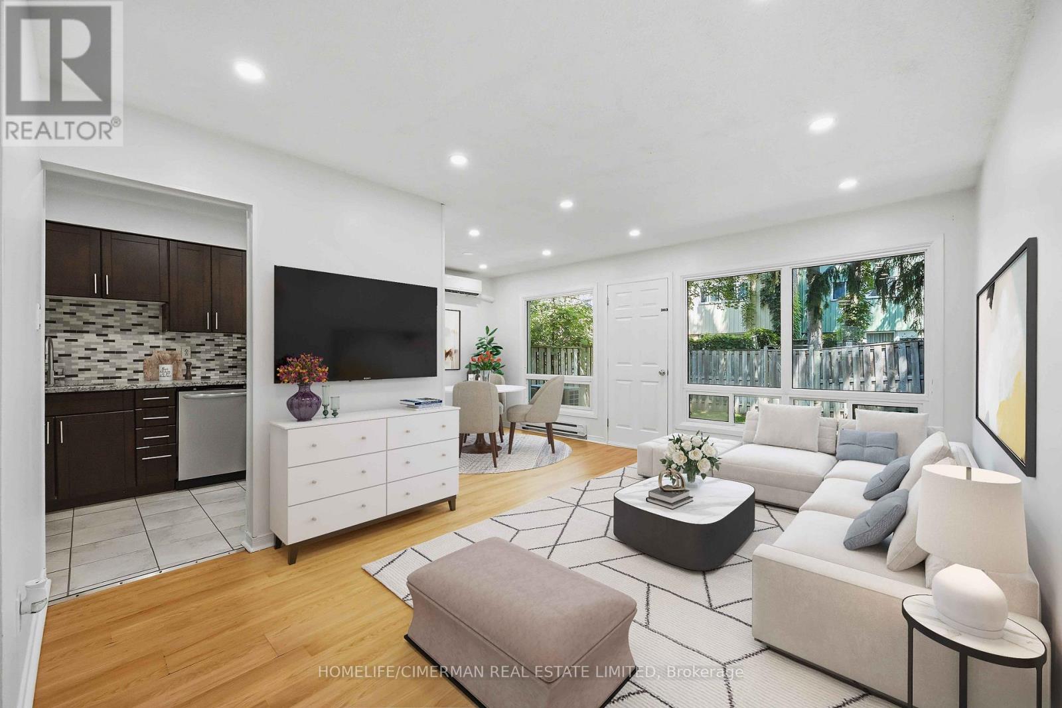
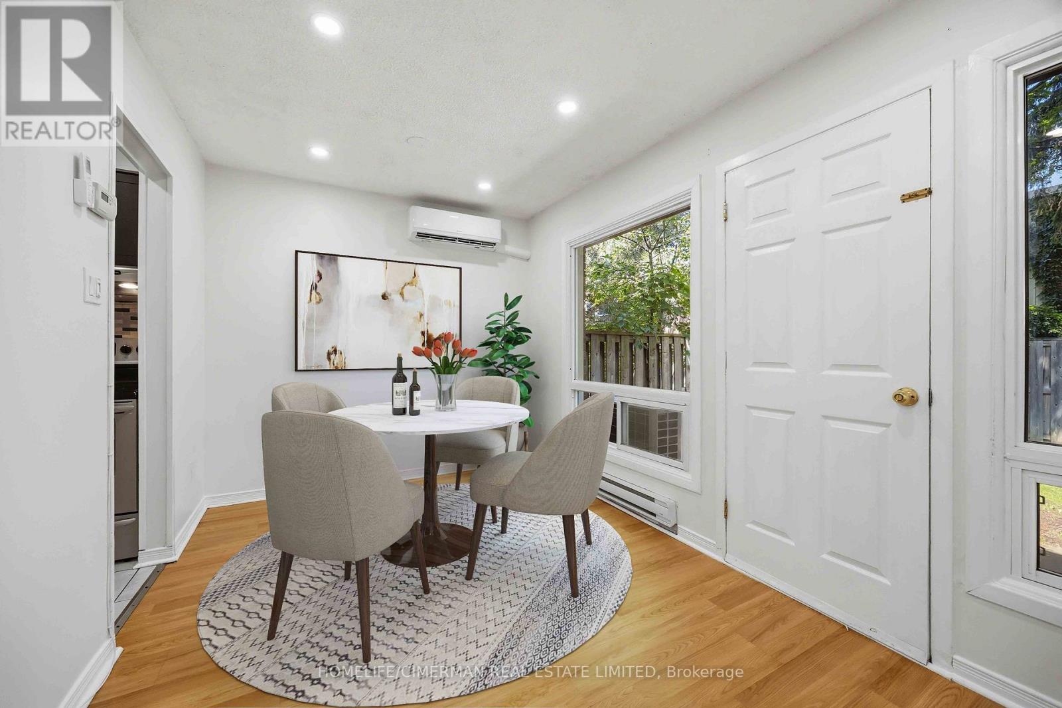
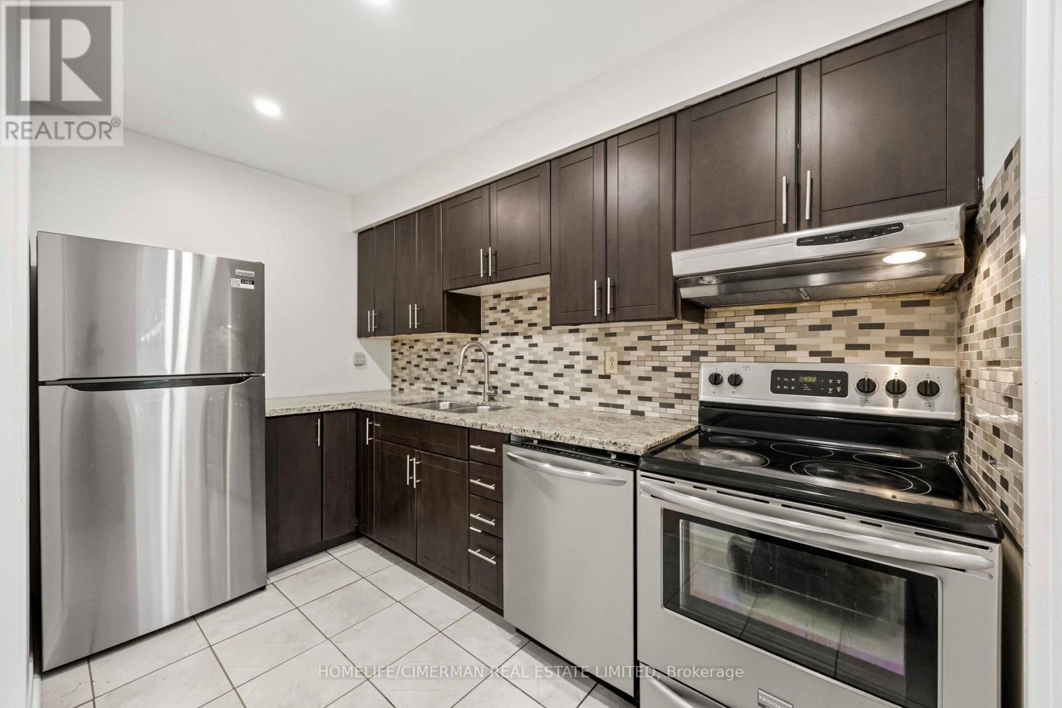
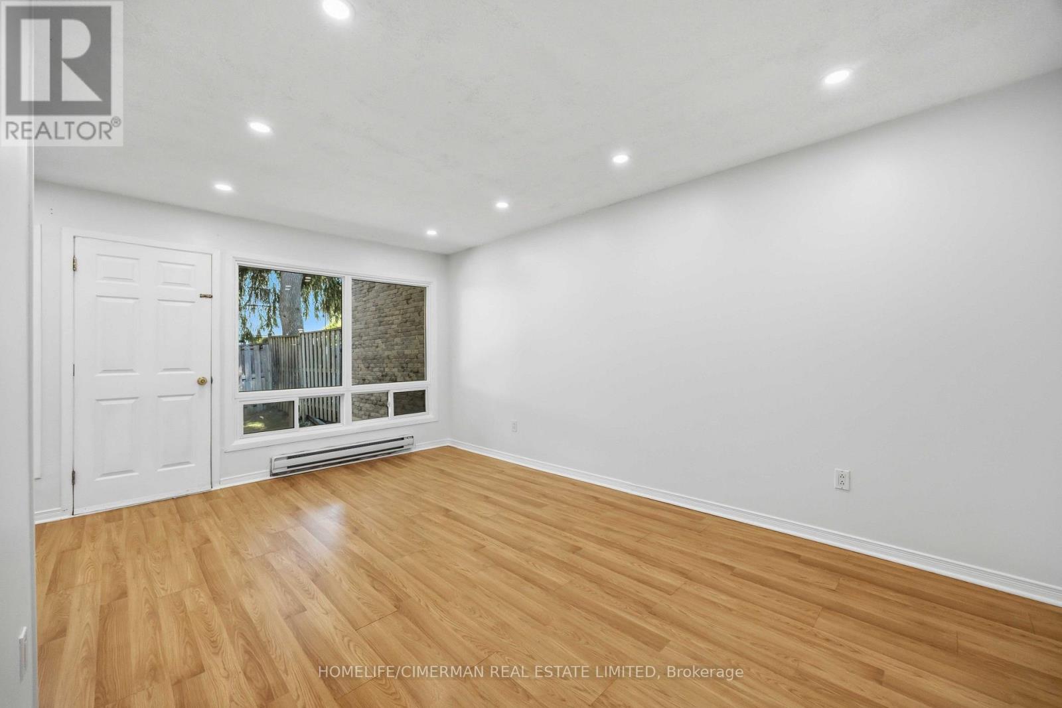
Conveniently located in the prestigious Bayview Village community. Naturally shaded backyard boasts tons of privacy & tranquility; Great for entertaining, with plenty of space for children to play. The cost-efficient wall units provide cold A/C in summer and warm heat in winter. Maintenance fee includes: Water, Basic Cable, Internet & Snow removal. Easy access to the 401 & the TTC makes this townhouse an ideal location for you to make 142 Thorny Vineway your home. Some photos virtually staged. Wardrobe in Walk-in closet included!
Map data © OpenStreetMap contributors
No open houses are scheduled for this home.
Can't make it? Request a private viewing.
| Oct 13, 2026 | $718,000 | ▼ $30,000 |
| Sep 19, 2026 | $748,000 | First recorded price |
Price changes since Sep 19, 2026.
| Living room | Main level | 4.82 x 3.13 m |
| Dining room | Main level | 3.04 x 2.63 m |
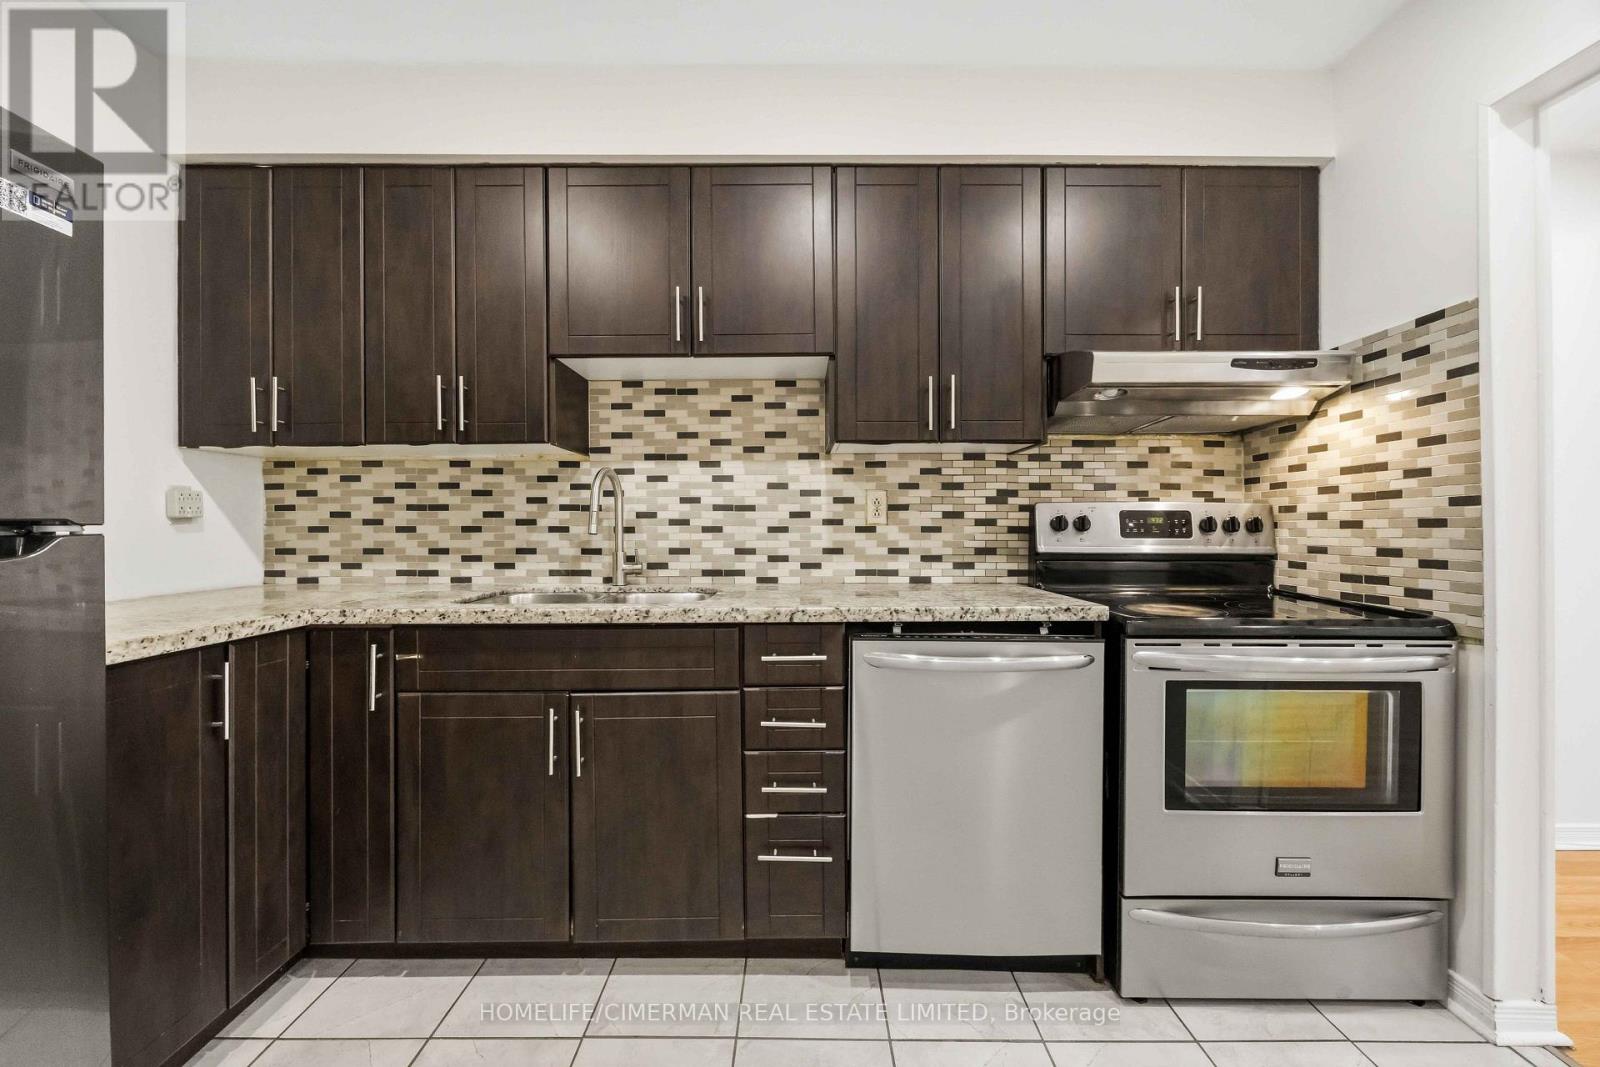
| Kitchen | Main level | 2.97 x 2.59 m |
| Partial bathroom | Main level | 1.38 x 1.06 m |
| Primary Bedroom | Second level | 4.27 x 3.72 m |
| Bedroom 2 | Second level | 3.79 x 2.71 m |
| Bedroom 3 | Second level | 4.85 x 2.71 m |
| Bathroom | Second level | 2.71 x 1.58 m |
| Recreational, Games room | Basement | 9.61 x 5.32 m |
| Laundry room | Basement | 2.37 x 2.9 m |