 For rent 50
$1,600/mo
3 bed2 bath900–999 sq ft
36 Zorra Street #3008
Islington-City Centre West, Toronto
4 months agoMLS® W13139388
AVION REALTY INC.
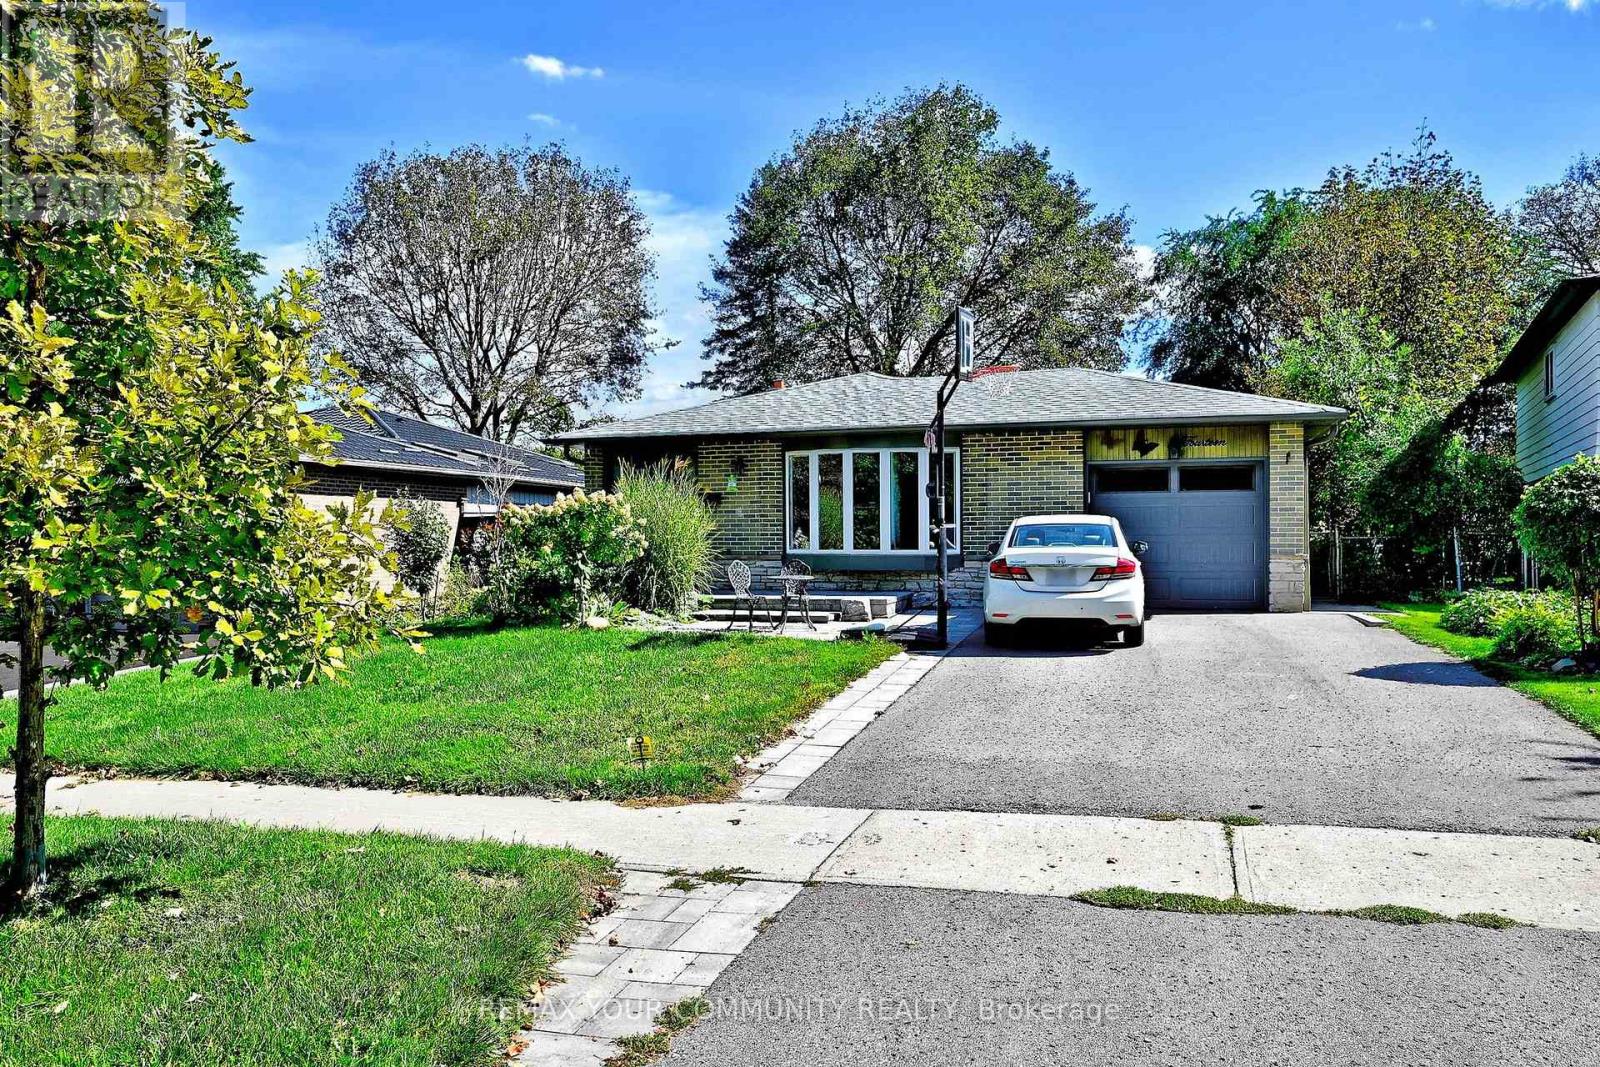
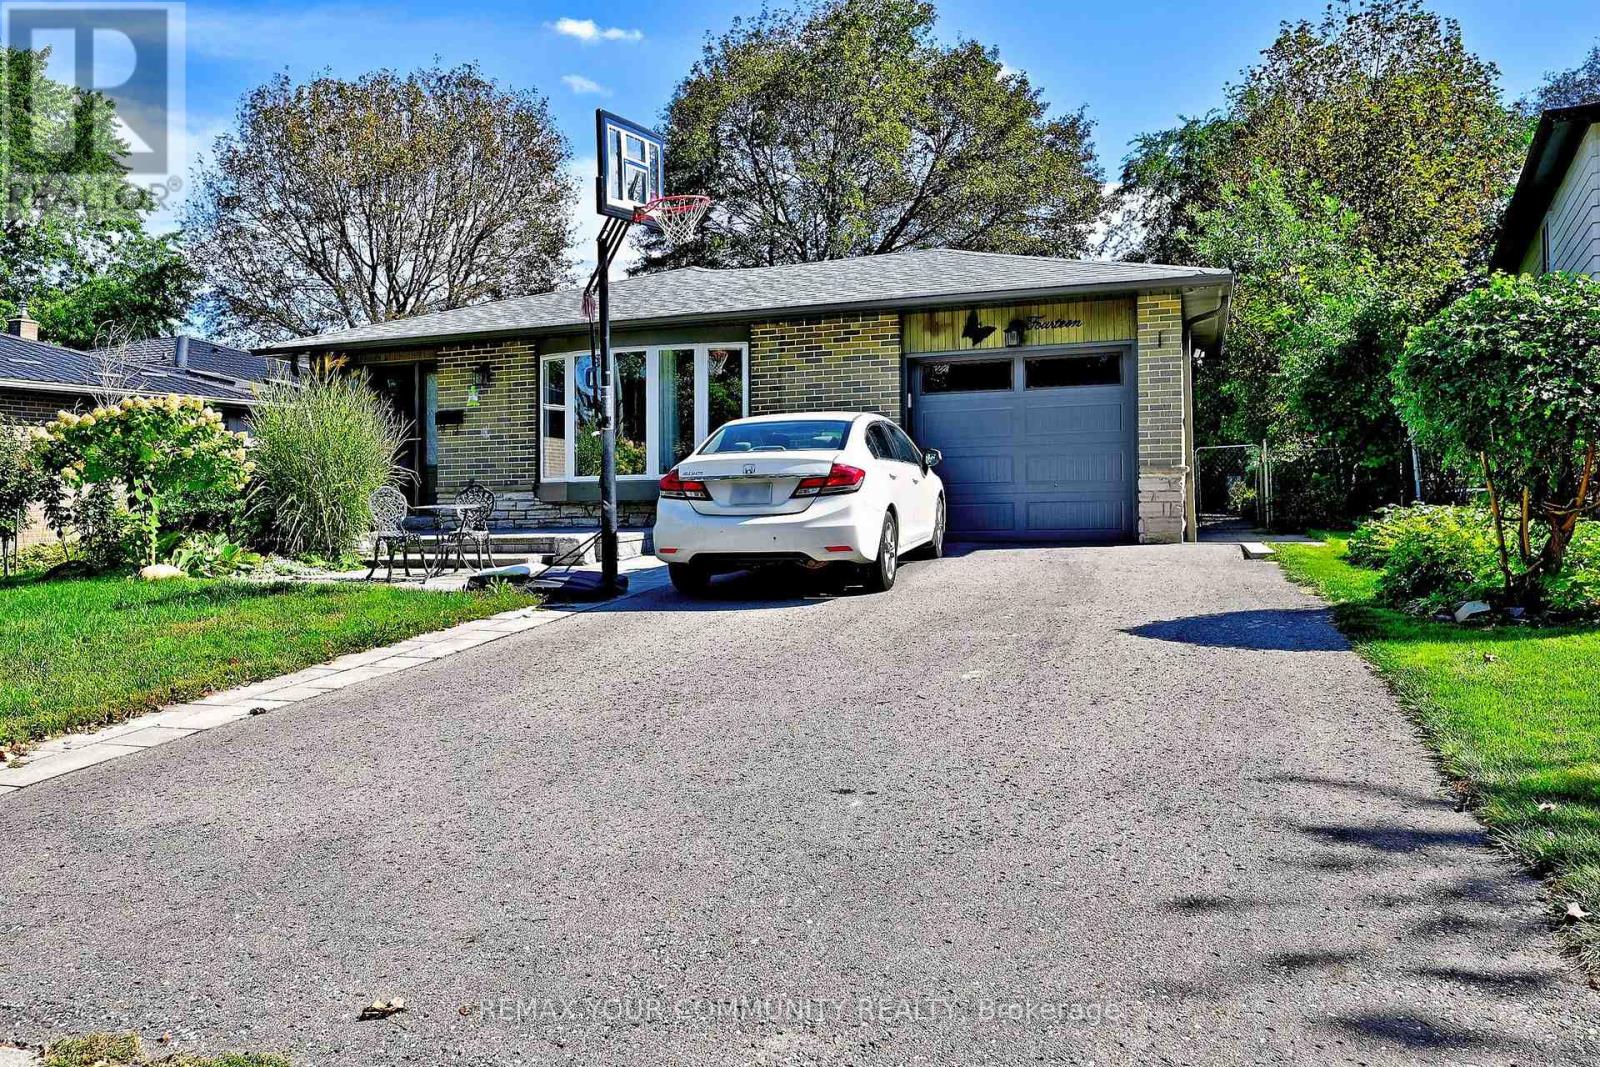
14 Misthollow Square
Morningside, Toronto, Ontario M1E4P4
For rent· Added
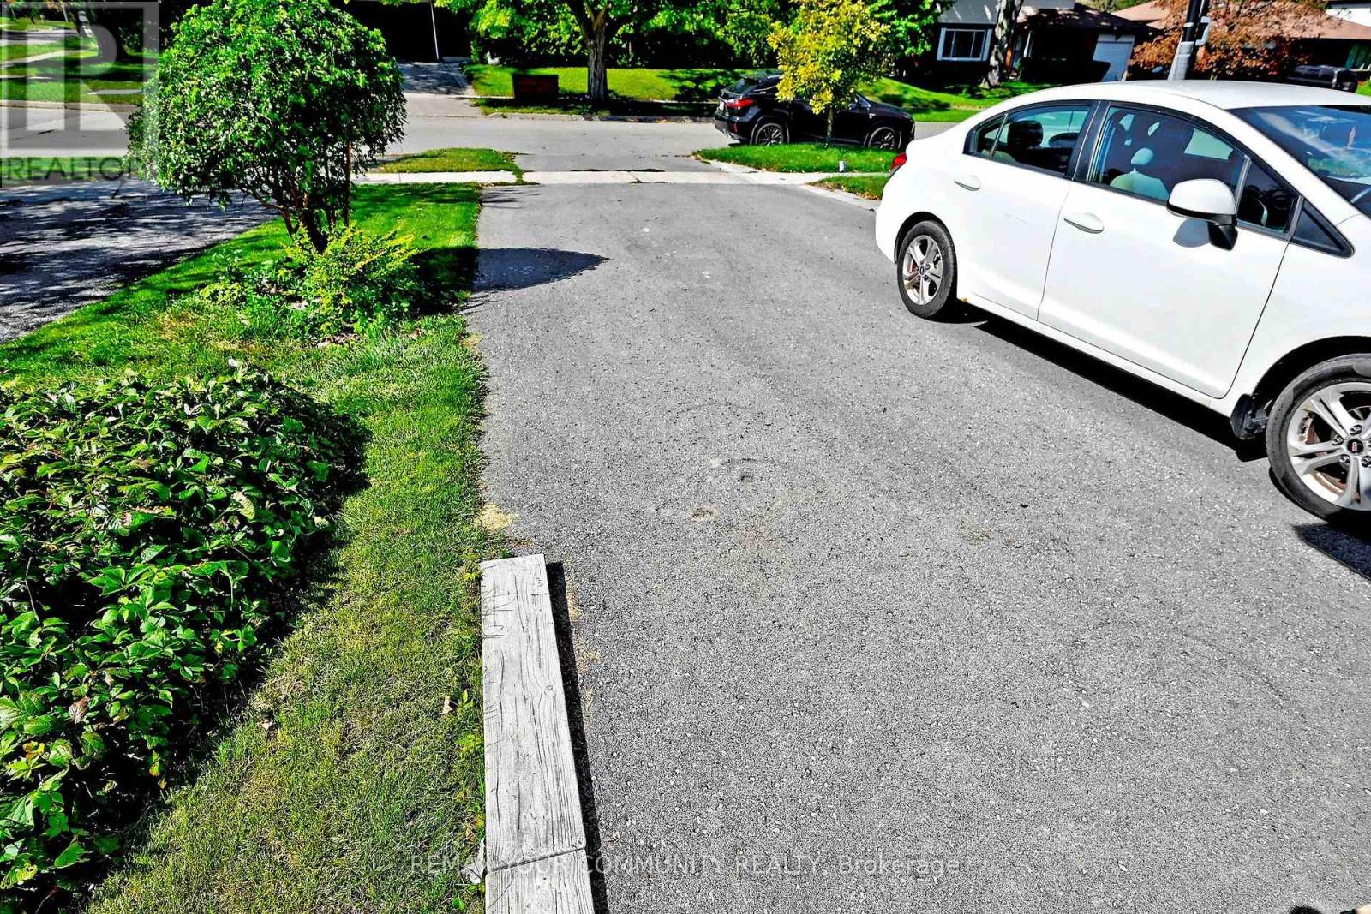
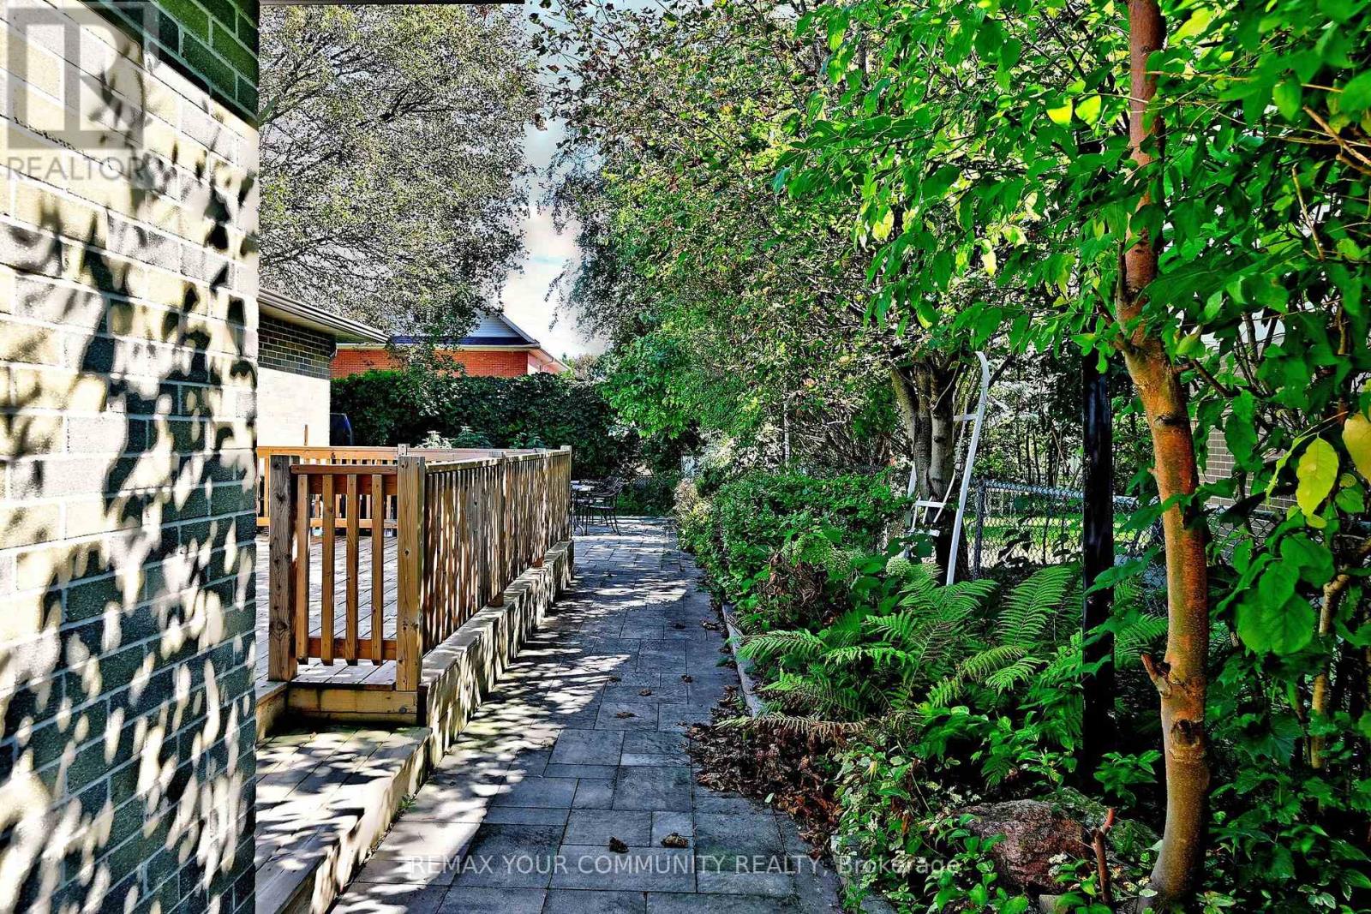
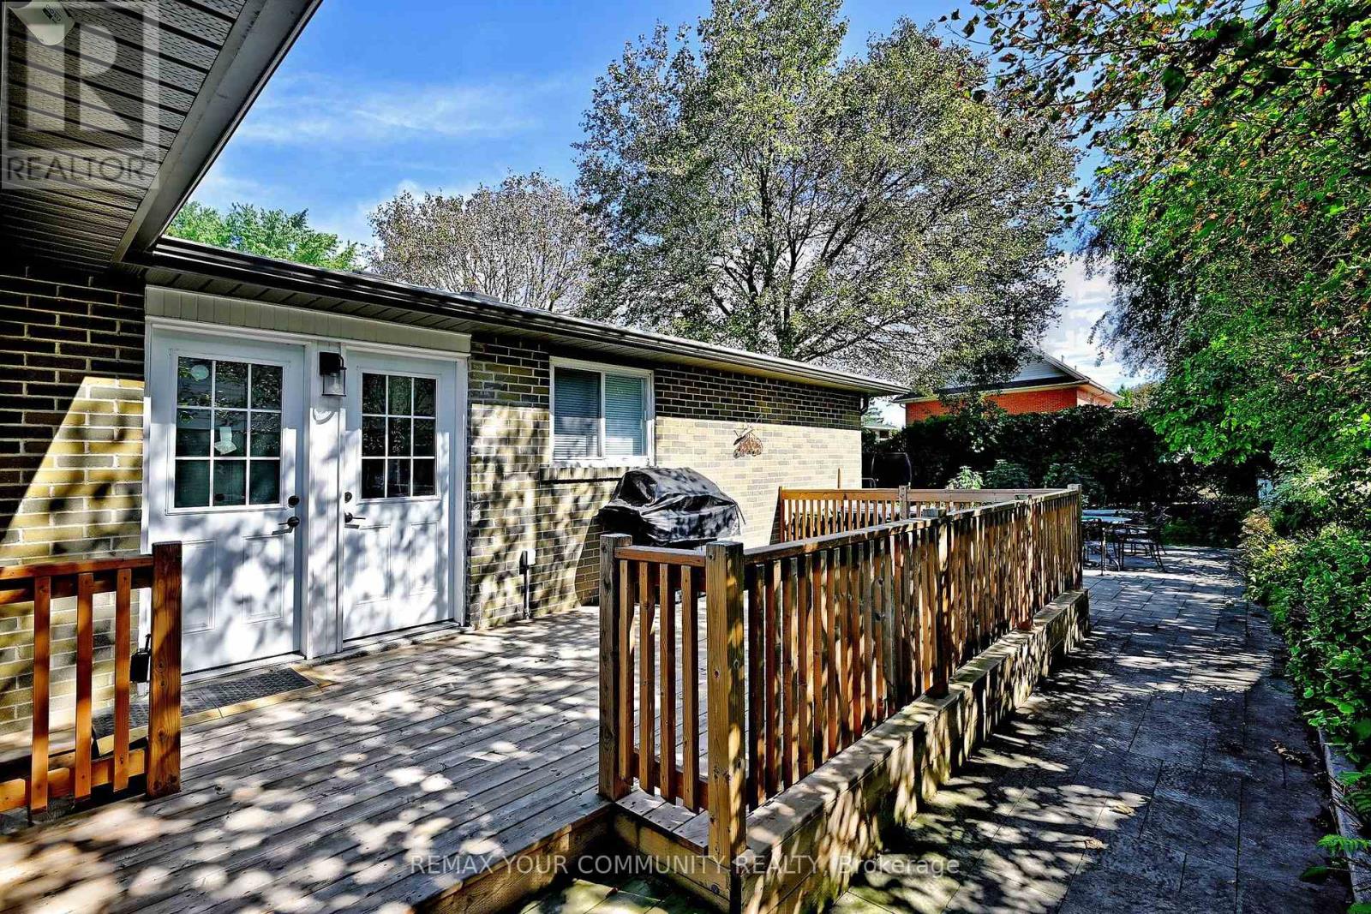
Spacious, updated and thoughtfully laid out, this 2 bedroom lower level home offers considerably more than the typical basement apartment. The generous open concept living space provides plenty of room to create separate living and dining areas, while the full size kitchen features extensive cabinetry, generous counter space, stainless steel appliances, subway tile backsplash and a large breakfast bar. Both bedrooms offer good usable space, complemented by a modern 4 piece bathroom with double sink vanity. Pot lights, updated flooring, neutral finishes and multiple windows create a bright and comfortable interior. Private ensuite laundry adds everyday convenience with no shared laundry.The outdoor space is another standout feature. The separate side entrance opens onto a deck, with use of the large, mature backyard providing additional space to relax and enjoy the outdoors, a feature not commonly found with a lower level rental. Located in the established Morningside community with convenient access to TTC, shopping, parks and everyday amenities. Close to University of Toronto Scarborough and Centennial College Morningside Campus, with easy access to Highway 401 and major routes.A well maintained home offering an excellent combination of space, privacy, convenience and outdoor enjoyment. One parking space included. Tenant responsible for 40% of utilities.
Map data © OpenStreetMap contributors
No open houses are scheduled for this home.
Can't make it? Request a private viewing.
| Kitchen | Basement | 1.28 x 1.28 m |
| Living room | Basement | 1.54 x 1.25 m |
| Dining room | Basement | 1.24 x 1.25 m |
| Bedroom | Basement | 1.5 x 1.35 m |
| Bedroom 2 | Basement | 1.42 x 1.12 m |
| Bathroom | Basement | 1.25 x 0.8 m |