 For sale 50
$2,058,800
4+1 bed4 bath1,500–2,000 sq ft
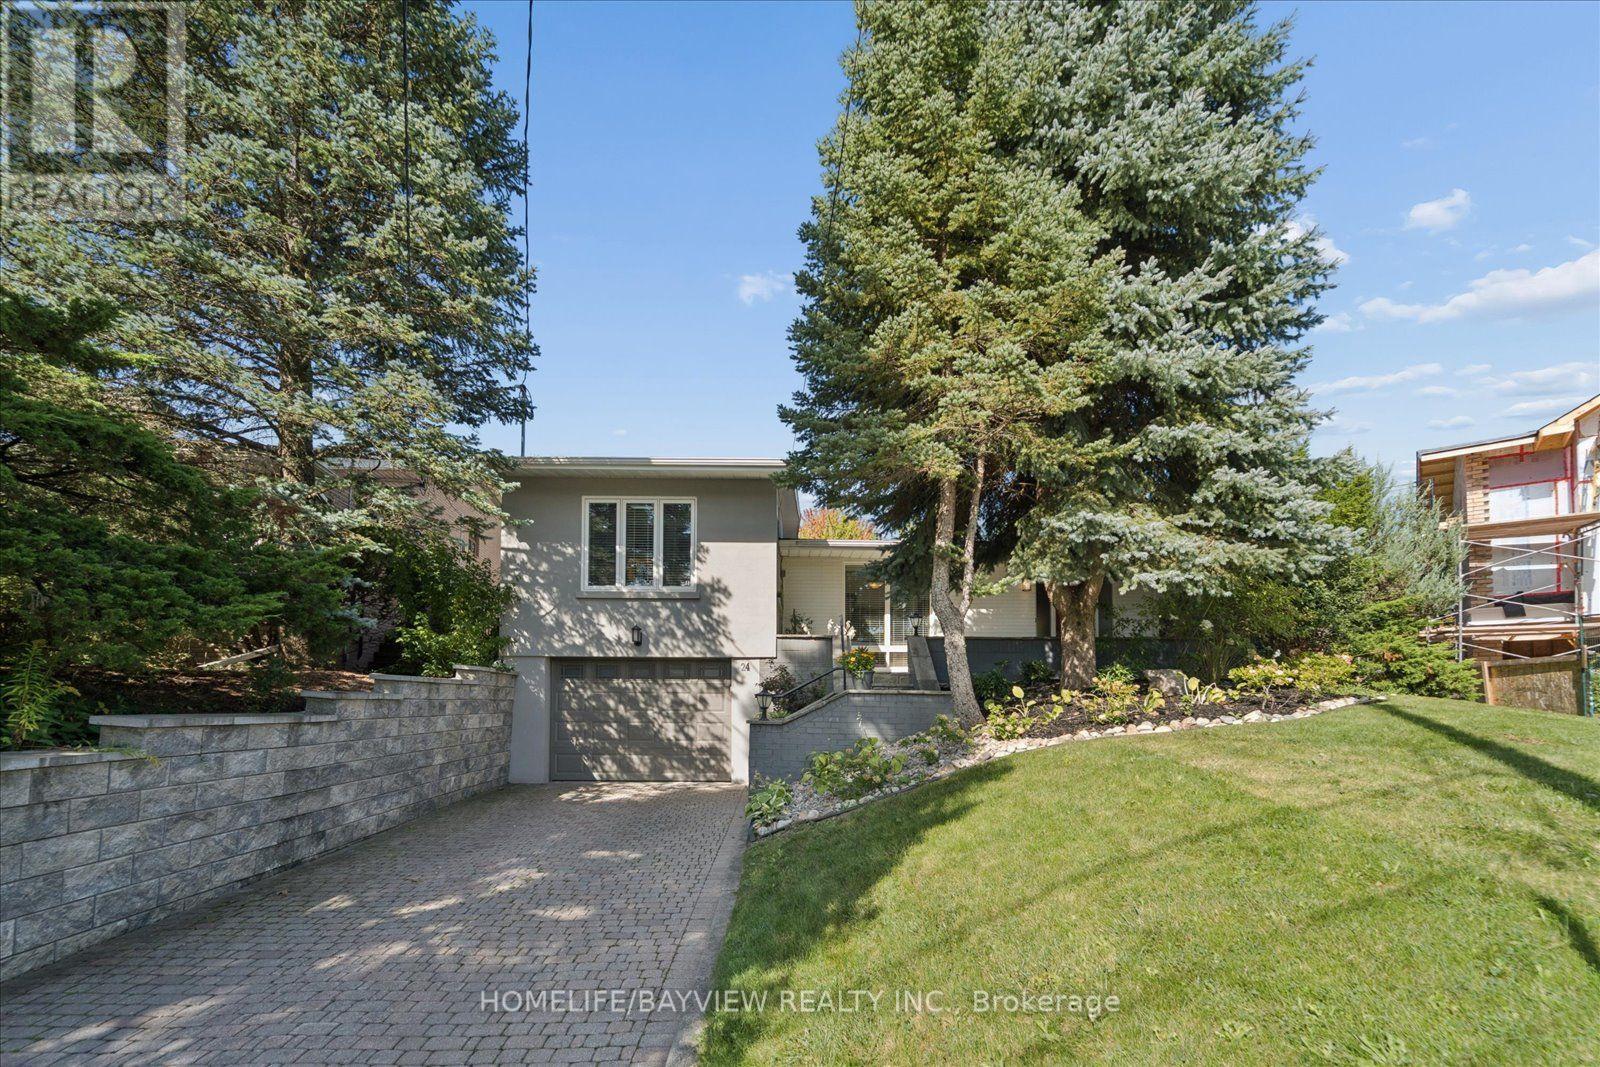
24 Ravenscroft Circle
Bayview Village, Toronto
29 days agoMLS® C13779452
HOMELIFE/BAYVIEW REALTY INC.
14 Joyce Parkway
Yorkdale-Glen Park, Toronto, Ontario M6B2S9
For sale· Added
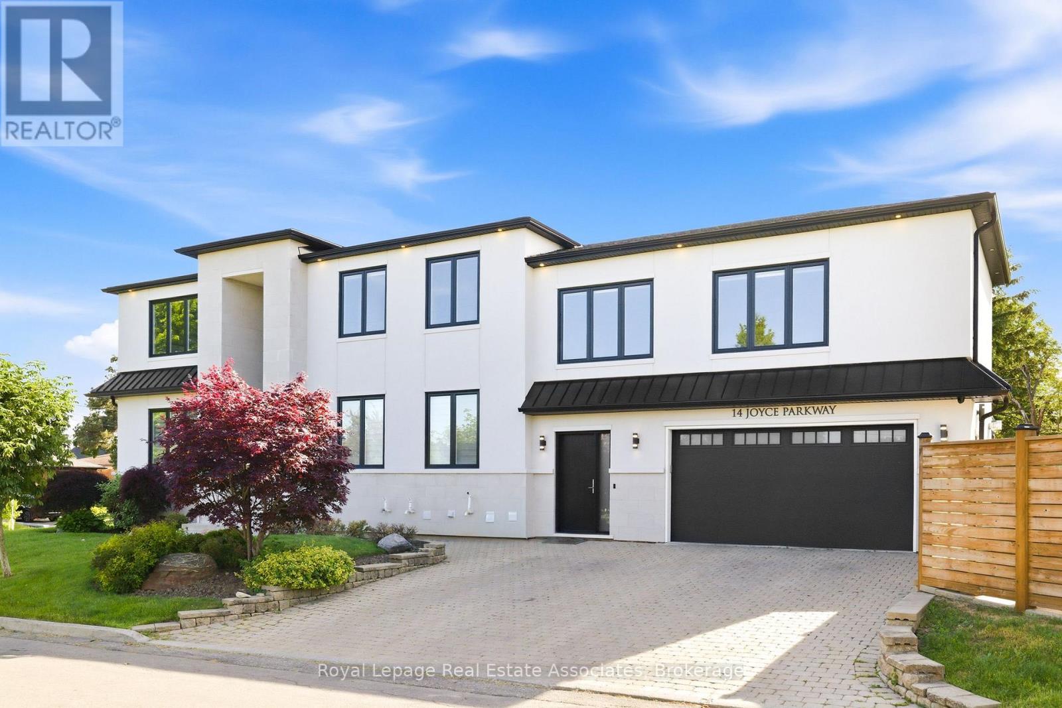
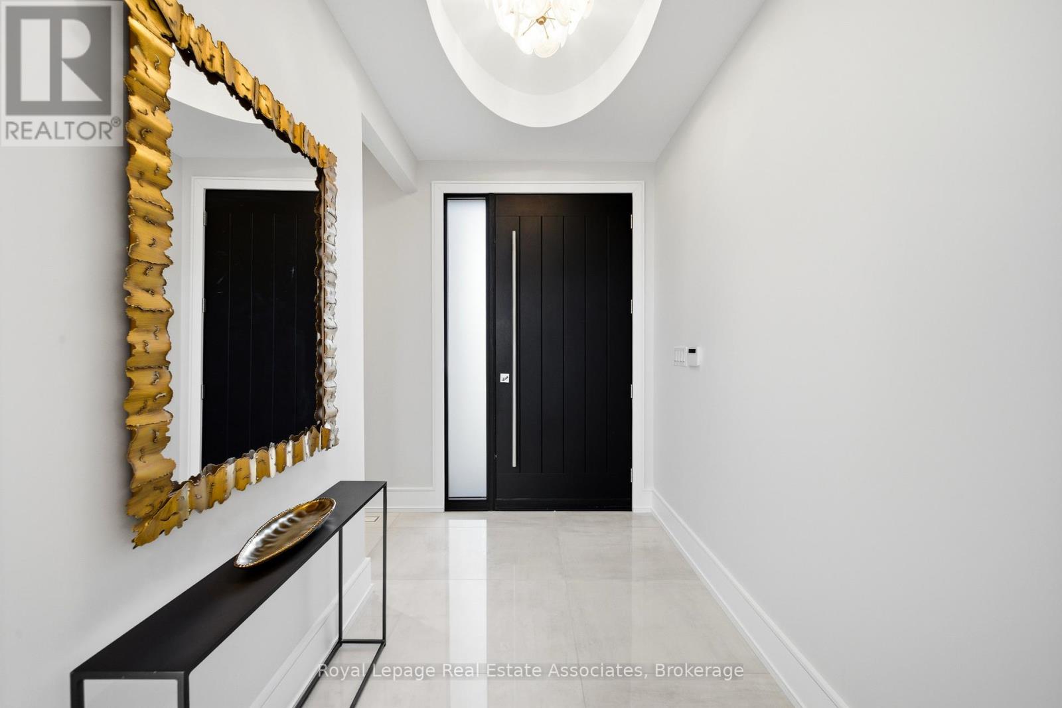
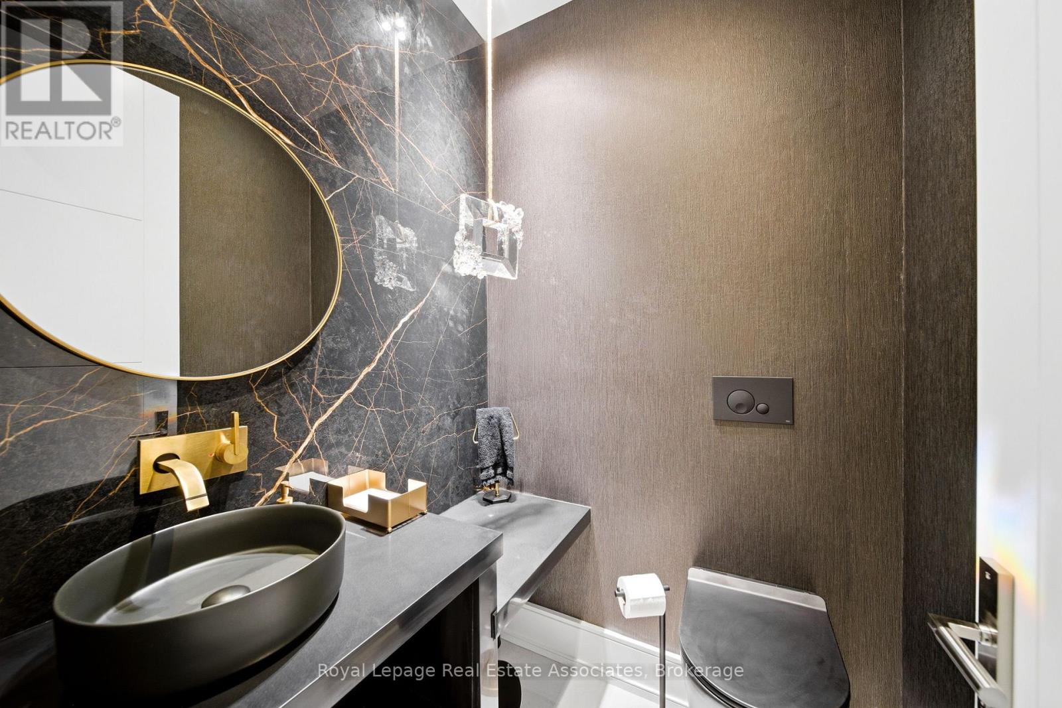
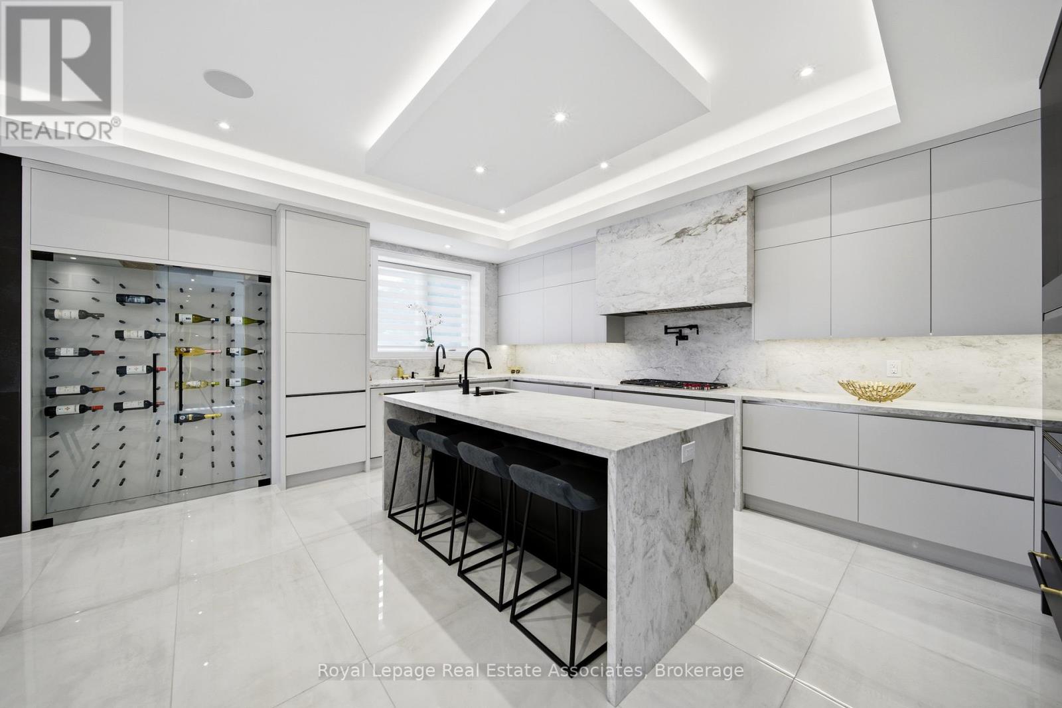
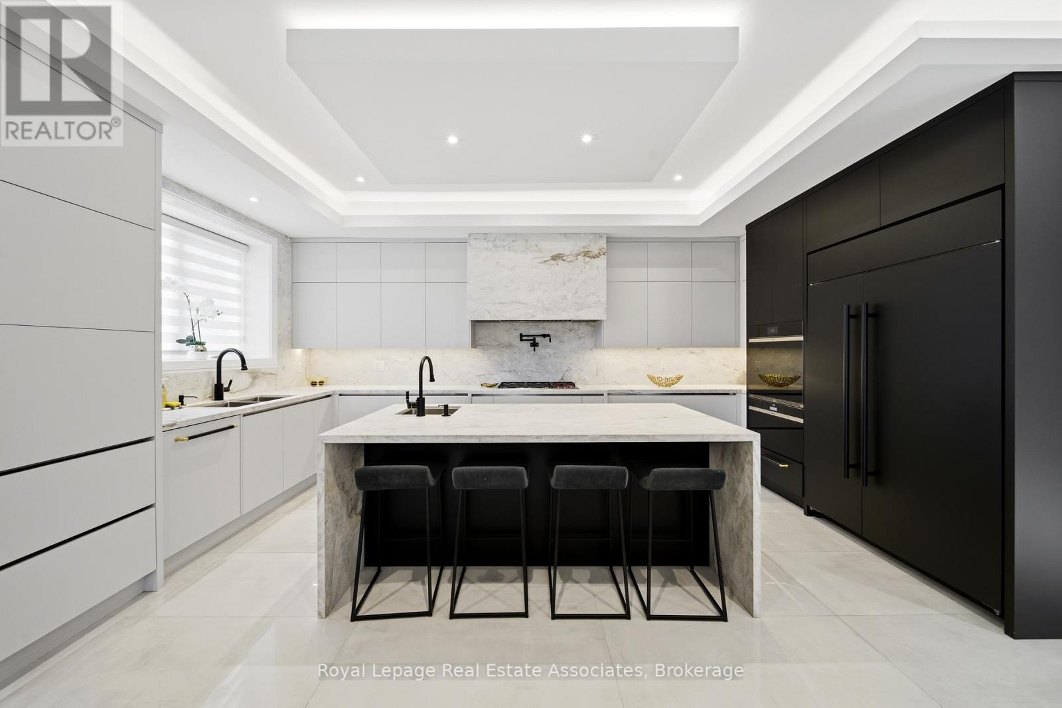
Experience elevated living in this exceptional custom-built luxury residence offering over 5,000 sq. ft. of impeccably finished living space. Showcasing 5 bedrooms, 6 bathrooms, heated floors, integrated surround sound, custom millwork, designer lighting, a heated double-car garage, irrigation system, and premium finishes throughout, this home was thoughtfully designed for refined family living and effortless entertaining. The chef's kitchen is a true showpiece, featuring built-in Wolf and Sub-Zero appliances, an integrated panelled refrigerator, custom ceiling-height cabinetry, quartz countertops and backsplash, and a stunning oversized waterfall island. Elegant principal rooms are enhanced by illuminated coffered ceilings, ambient cove lighting, striking porcelain feature walls, sleek linear gas fireplaces, custom built-ins, designer lighting, oversized windows, and custom window coverings. The finished lower level is equally impressive, offering a spacious family room with a gas fireplace, floor-to-ceiling stone feature wall, integrated surround sound, custom built-ins, large-format tile flooring, a full second kitchen, custom wet bar with wine storage, dedicated fitness room, sauna rough-in, and multiple access points. A versatile poolside room with an adjoining 3-piece bathroom provides flexible space for a change room, lounge, or future customization. Step outside to a private backyard retreat featuring a saltwater swimming pool, cabana, and beautifully landscaped outdoor living spaces designed for relaxing and entertaining. Ideally situated just minutes from Yorkdale Shopping Centre, Highway 401, Allen Road, transit, top-rated schools, parks, trails, community centres, and everyday amenities. Surrounded by a growing collection of custom homes in one of Toronto's evolving neighbourhoods, this is an outstanding opportunity to own a truly distinctive luxury residence.
Map data © OpenStreetMap contributors
No open houses are scheduled for this home.
Can't make it? Request a private viewing.
| Kitchen | Main level | 5.81 x 3.4 m |
| Exercise room | Basement | 4.21 x 3.95 m |
| Kitchen | Basement | 4.58 x 3.31 m |
| Dining room | Main level | 5.02 x 6.16 m |
| Living room | Main level | 5.62 x 4.44 m |
| Mud room | Main level | 4.16 x 2.89 m |
| Primary Bedroom | Second level | 6.62 x 6.23 m |
| Bedroom 2 | Second level | 5.62 x 5.04 m |
| Bedroom 3 | Second level | 5.81 x 3.13 m |
| Bedroom 4 | Second level | 4.67 x 3.9 m |
| Bedroom 5 | Second level | 4.04 x 3.14 m |
| Recreational, Games room | Basement | 9.53 x 3.54 m |