

 For sale 50
$828,000
2 bed2 bath900–999 sq ft
1900 Lake Shore Boulevard West #803
South Parkdale, Toronto
1 month agoMLS® W13699650
SUTTON GROUP-ADMIRAL REALTY INC.
14 Heslop Drive
Alderwood, Toronto, Ontario M8W4R1
For sale· Added
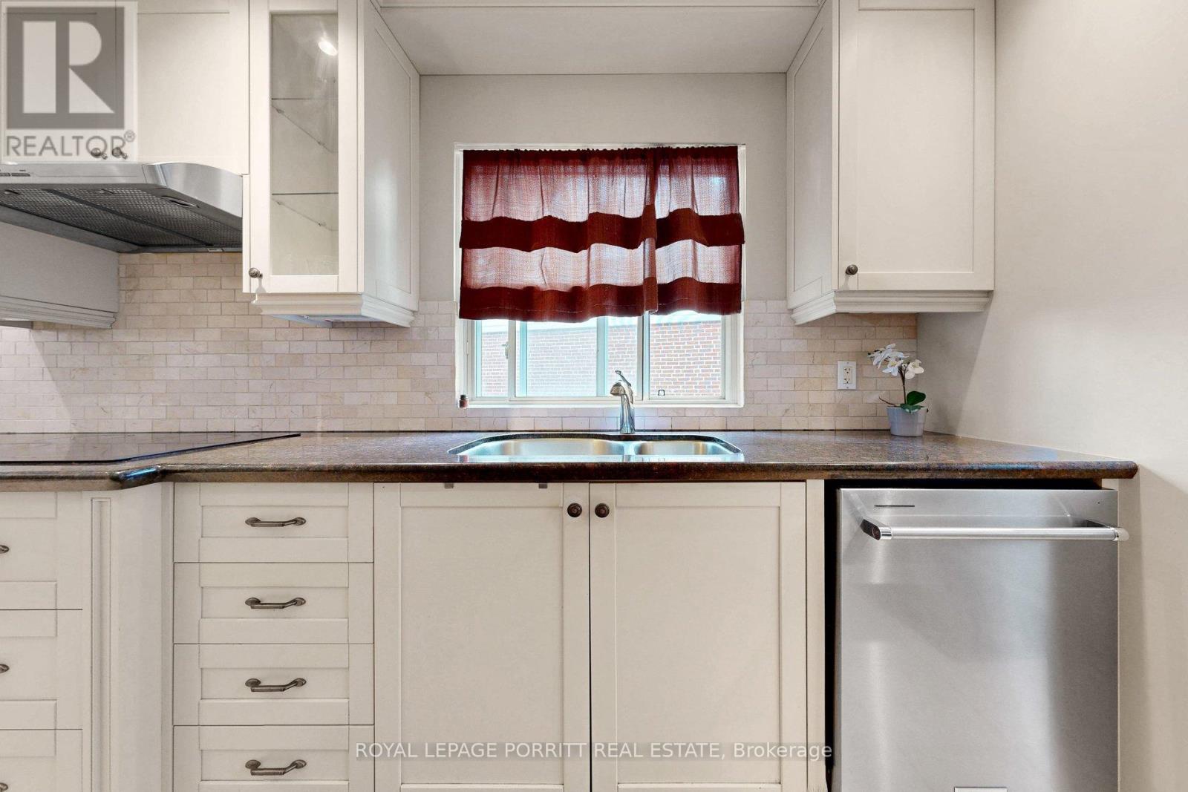
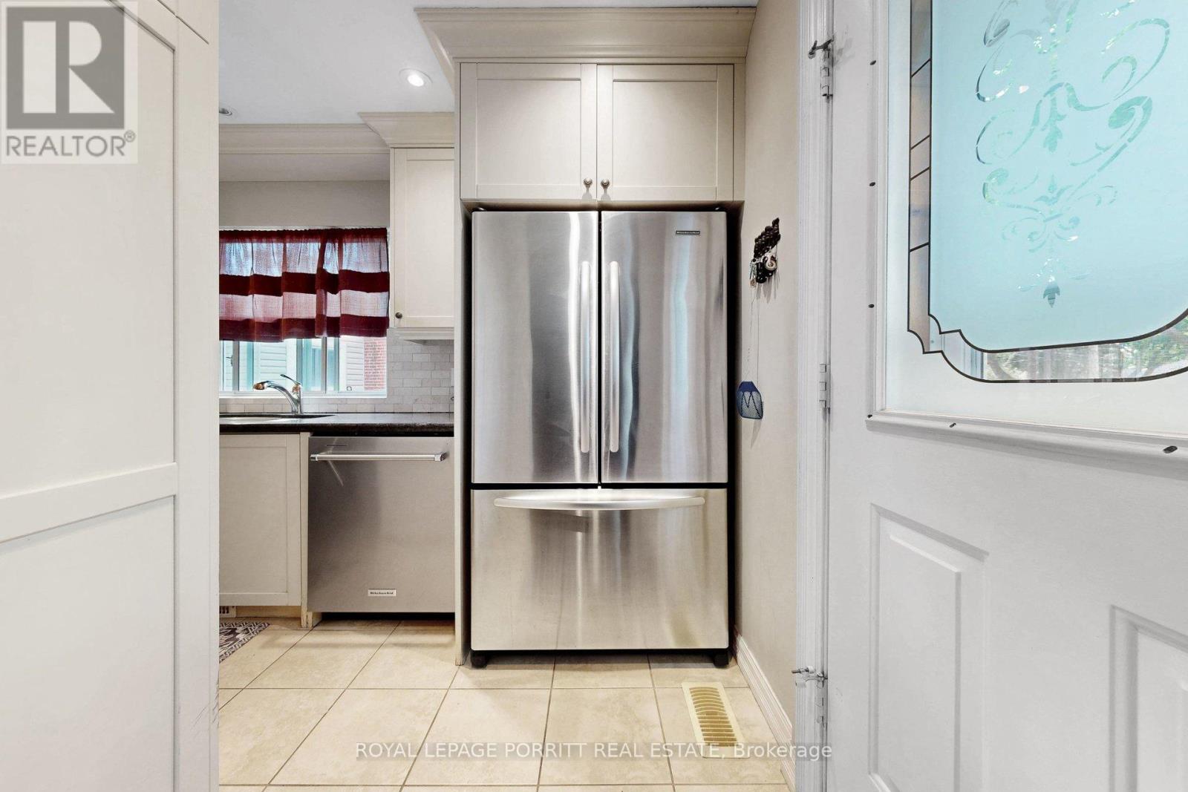
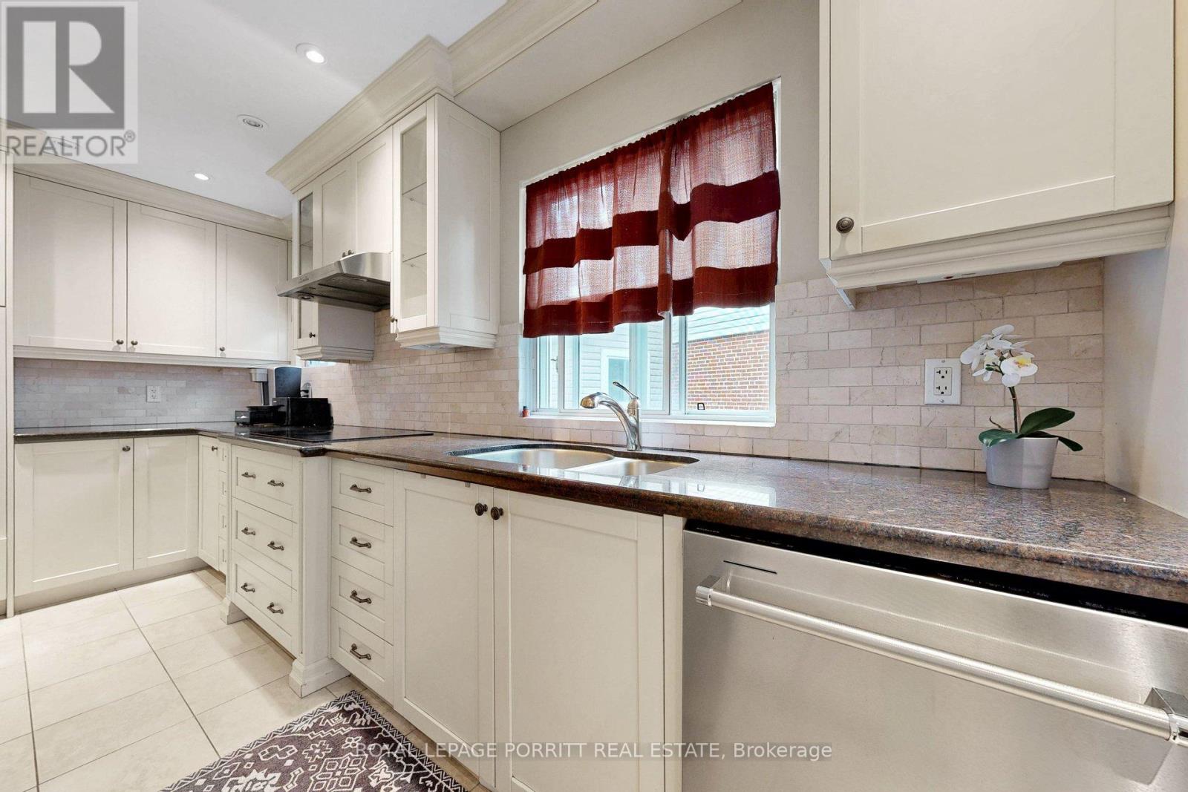
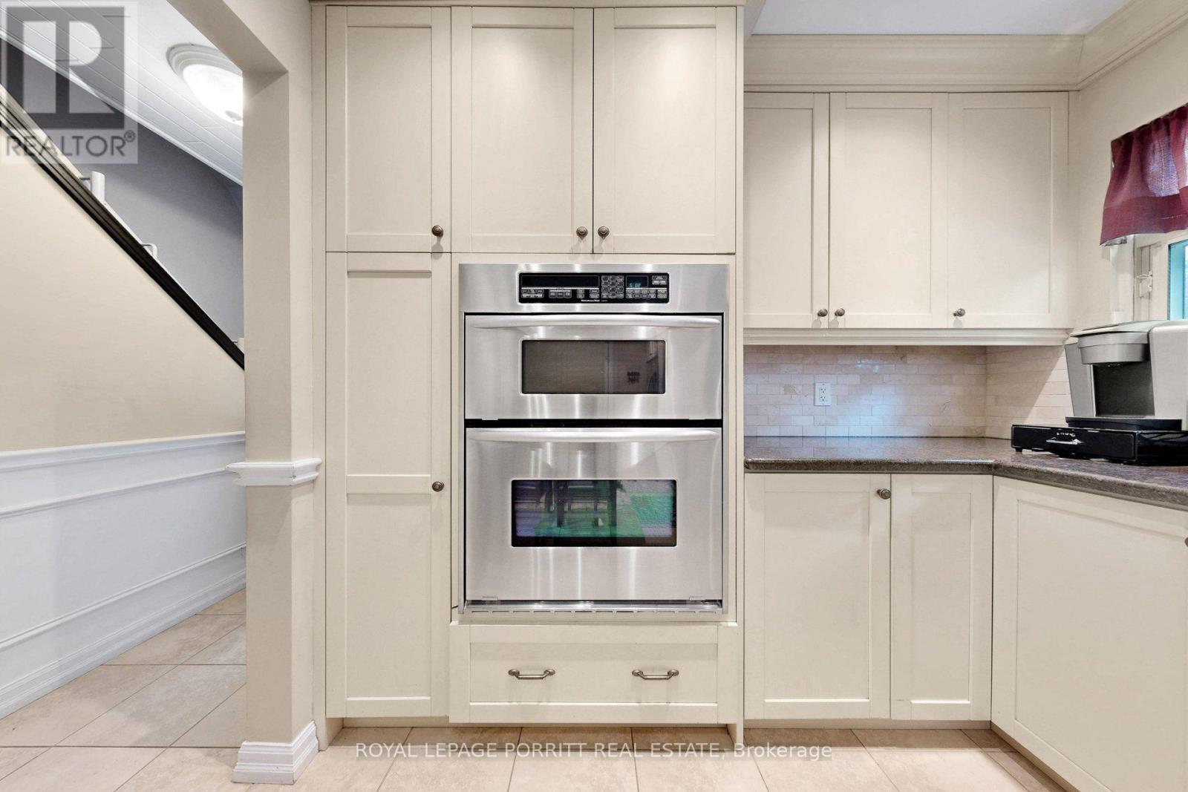
Welcome to this beautifully renovated 1 1/2-storey home featuring a spacious second-floor dormer addition, ideally located in the highly desirable Alderwood West community. The updated kitchen boasts stainless steel appliances and modern finishes, while the separate dining room offers a walk-out to a rear deck overlooking a generous pie-shaped lot-perfect for entertaining or relaxing outdoors. The second level features three well-appointed bedrooms, providing comfortable family living. Renovated bathrooms add style and convenience throughout the home. Enjoy an exceptional location just steps from schools, the library, parks, trails, public transit, GO Transit, and shopping. Commuters will appreciate the easy access to major highways, the airport, and downtown Toronto. Move-in ready and waiting for you to call it home!
Map data © OpenStreetMap contributors
No open houses are scheduled for this home.
Can't make it? Request a private viewing.
| Kitchen | Main level | 5.64 x 2.55 m |
| Living room | Main level | 3.55 x 5.14 m |
| Dining room | Main level | 3.07 x 3.55 m |
| Bedroom | Second level | 2.48 x 4.21 m |
| Bedroom | Second level | 2.92 x 3.15 m |
| Bedroom | Second level | 3.68 x 2.93 m |
| Recreational, Games room | Basement | 3.22 x 7.25 m |




