 For rent 50
$1,800/mo
1 bed1 bath500–599 sq ft
2825 Jane Street #909
Glenfield-Jane Heights, Toronto
19 days agoMLS® W13831970
CENTURY 21 KENNECT REALTY
14 Blue Forest Drive
Bathurst Manor, Toronto, Ontario M3H4W2
For rent· Added
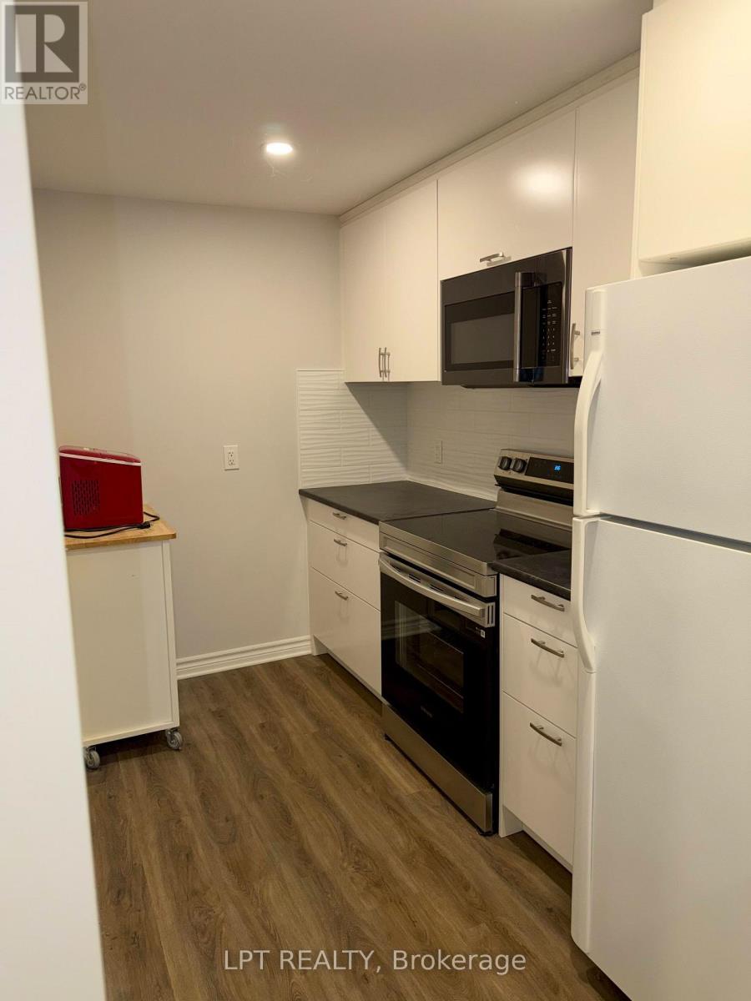
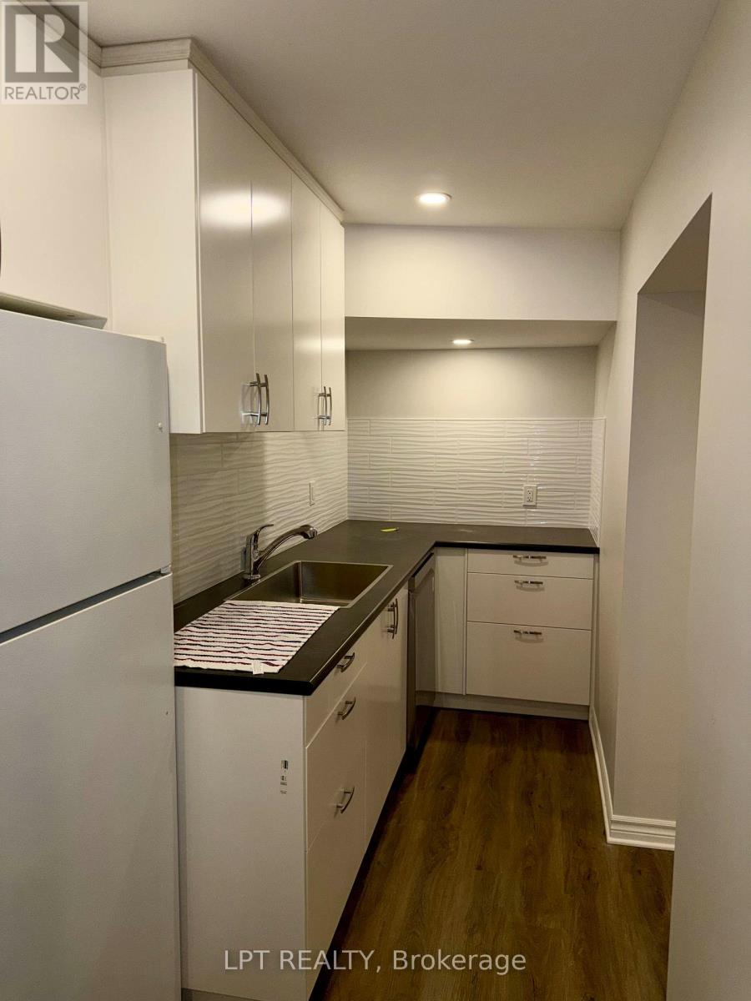
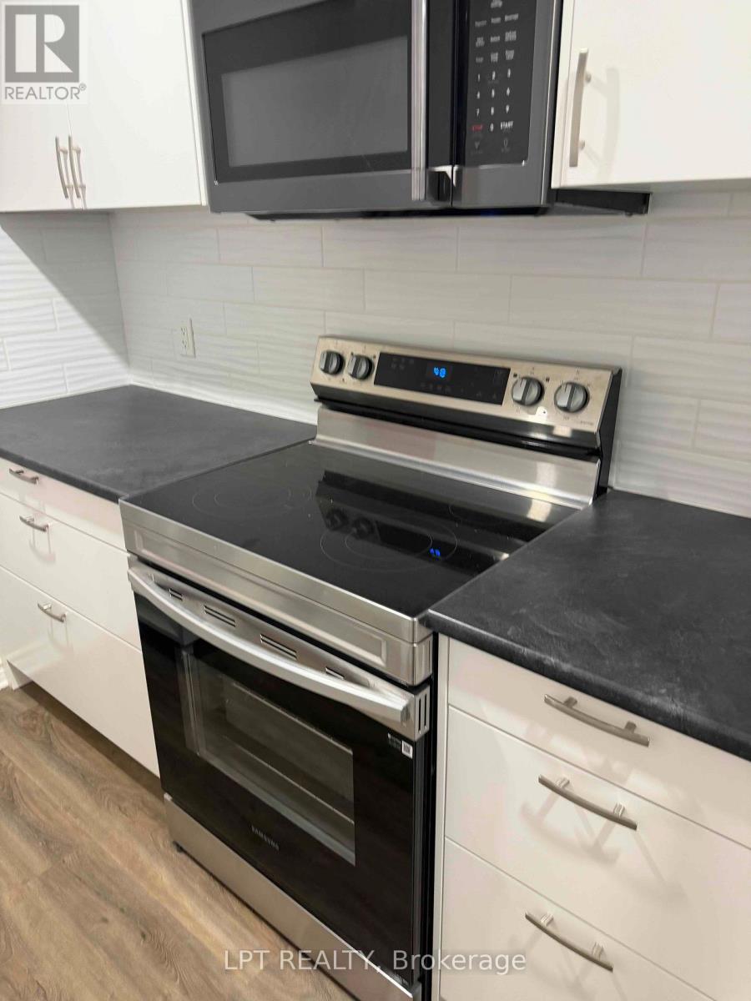
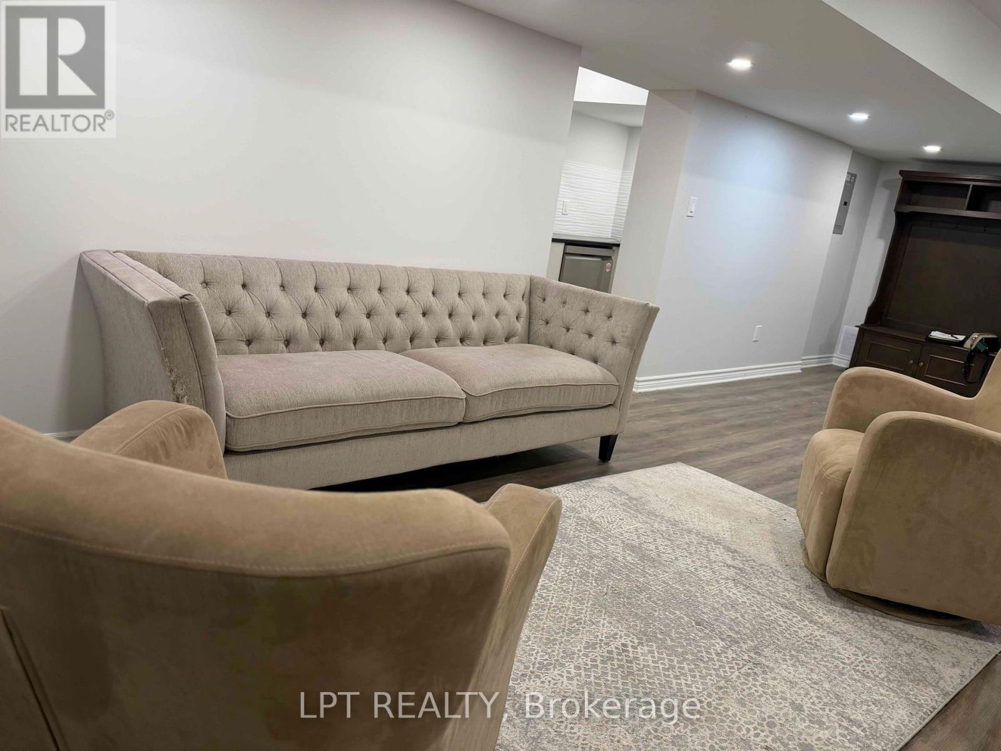
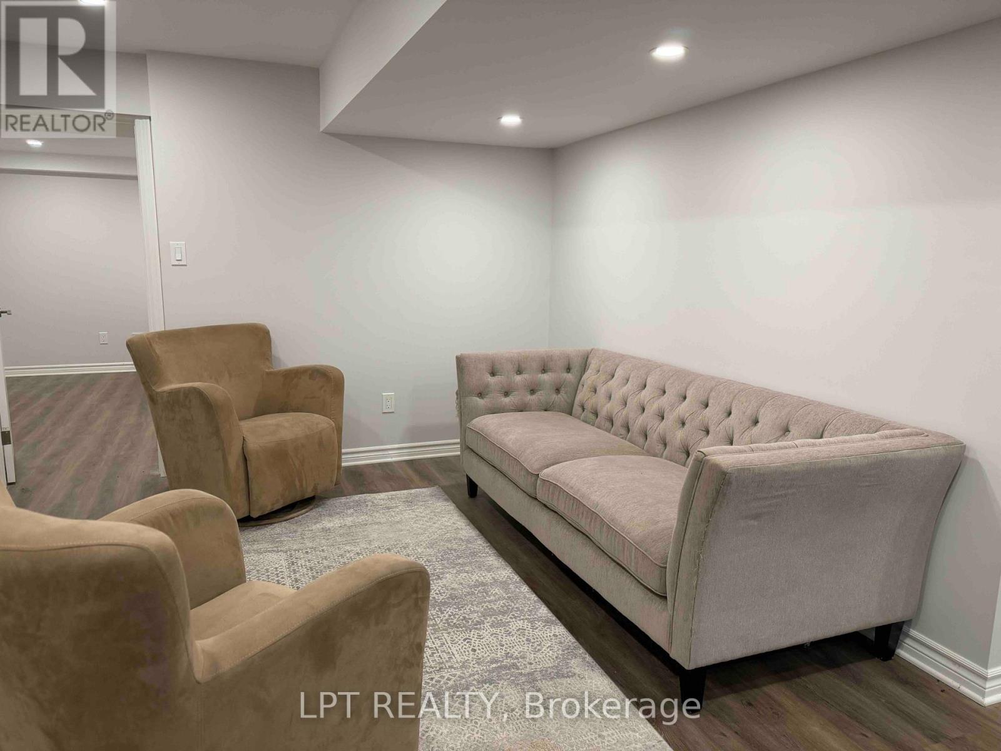
Newly built, spacious and all-inclusive! Welcome to this beautifully finished one-bedroom lower-level apartment in the desirable Bathurst Manor neighbourhood. Featuring a private entrance, generous room sizes, modern vinyl plank flooring and a well-equipped kitchen with stainless steel stove, microwave and dishwasher. The spacious bedroom offers a walk-in closet, while the modern 4-piece bathroom and PRIVATE IN-SUITE LAUNDRY provide everyday comfort and convenience. Partially furnished and thoughtfully designed for easy living. Located on a quiet residential street with convenient access to TTC transit, Sheppard West Subway Station, shopping, grocery stores, restaurants, parks and York University. Enjoy the comfort of a spacious, low-maintenance home in an established North York neighbourhood. Just $1,695 per month, with utilities included! Internet extra. No parking available.
Map data © OpenStreetMap contributors
No open houses are scheduled for this home.
Can't make it? Request a private viewing.
| Living room | Lower level | 7.14 x 3.2 m |
| Dining room | Lower level | 7.14 x 3.2 m |
| Kitchen | Lower level | 5.69 x 1.42 m |
| Primary Bedroom | Lower level | 4.42 x 3.2 m |