 For sale 50
$1,200,000
5+1 bed2 bath1,500–2,000 sq ft
371 Brock Avenue
Dufferin Grove, Toronto
15 days agoMLS® C13839794
BOSLEY REAL ESTATE LTD.
1372 Islington Avenue
Princess-Rosethorn, Toronto, Ontario M9A3K6
For sale· Added
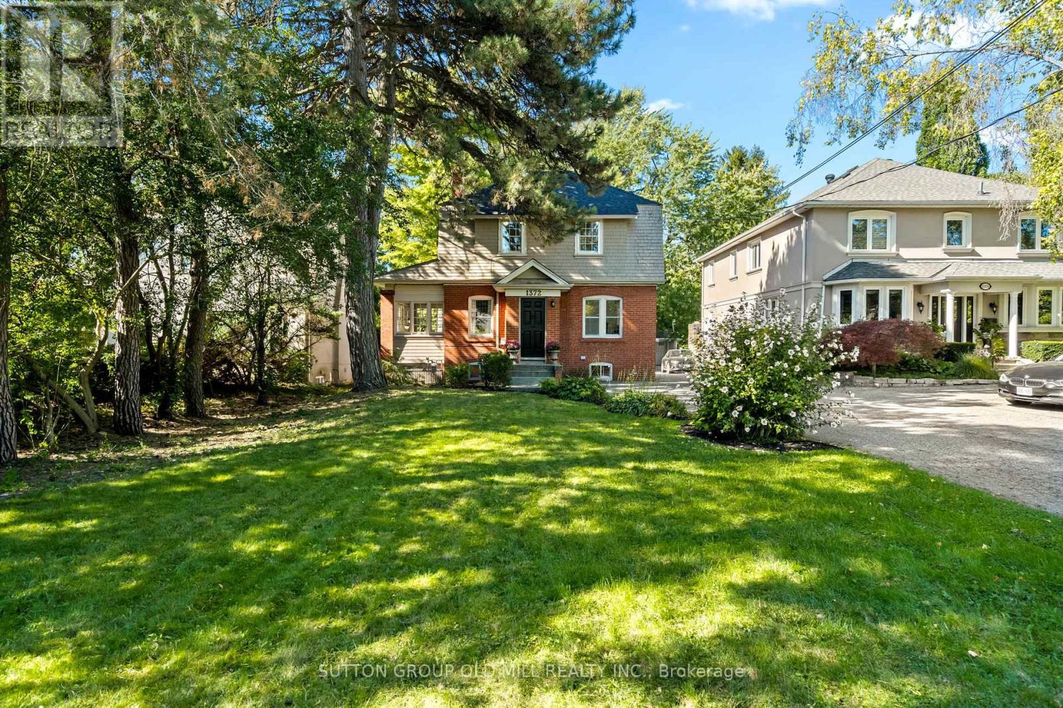
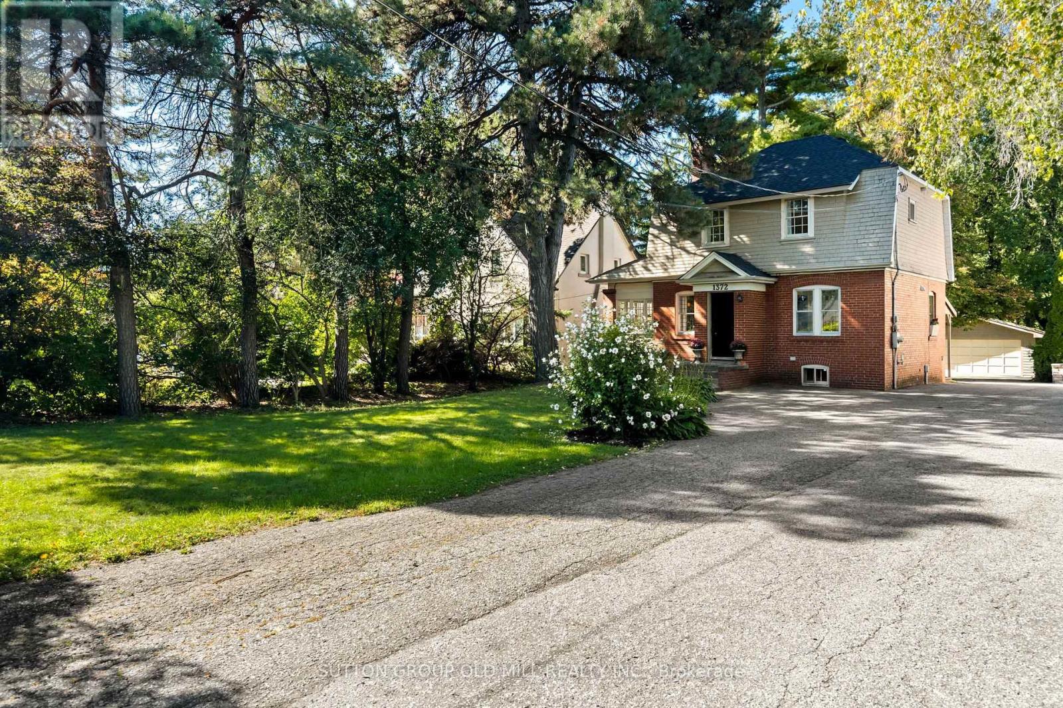
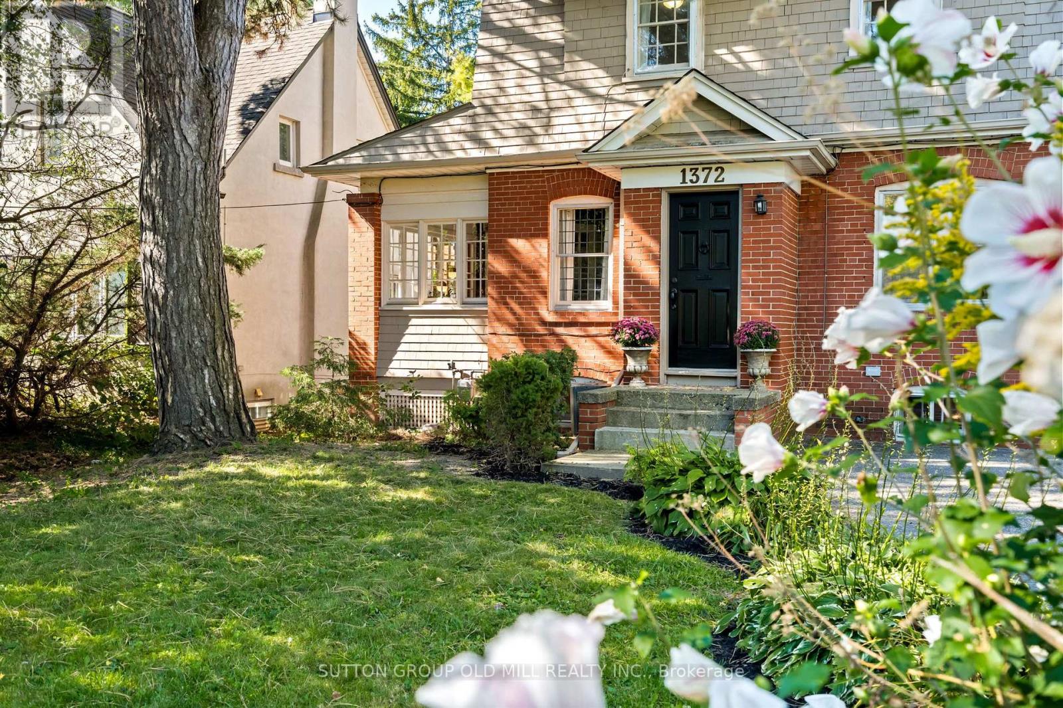
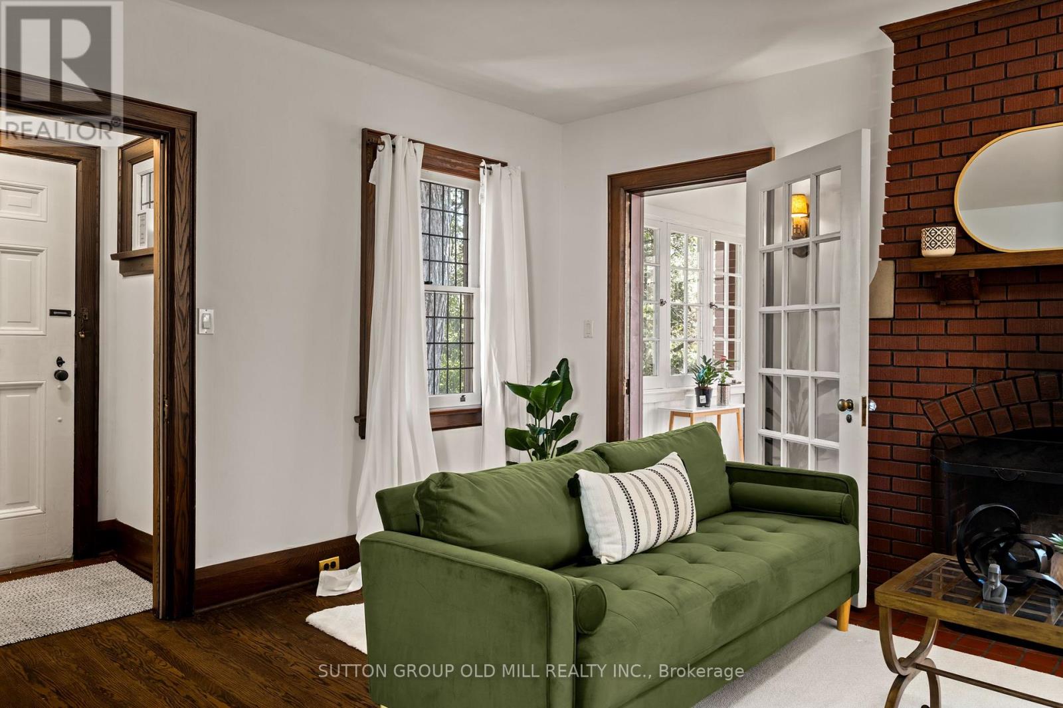
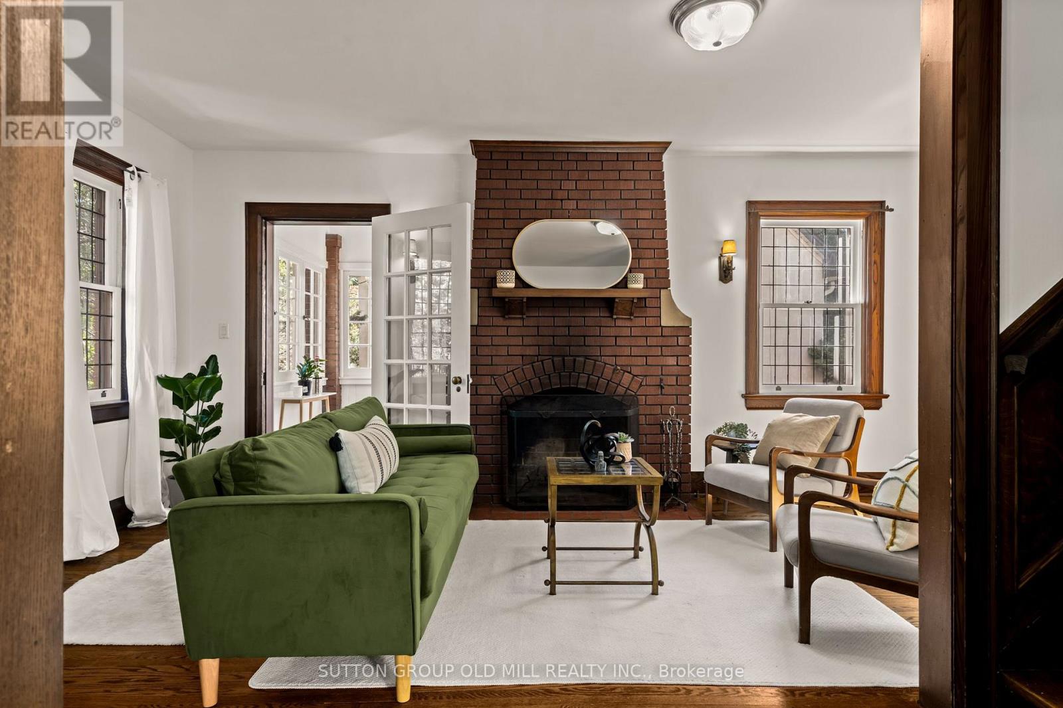
Set on an expansive 50' x 395' lot with a coveted west view over the fairway of Islington Golf Club's third hole, this three-bedroom, century-old home blends timeless historic charm with truly unmatched potential. Framed by mature trees and sweeping green views, it offers a rare combination of privacy and prestige in one of Etobicoke's most sought-after pockets. Whether you're envisioning a lovingly restored heritage residence, a custom new build, or a multi-unit family compound, this generous parcel gives you the space and setting to bring your vision to life. Fall for the home's quaint, classic character and move right in, or plan your dream build for tomorrow. A double car garage serves the home today, and with a lot nearly 400 feet deep, there's ample room to design in a three-car garage or additional convenient parking to suit your plans. Families will love being surrounded by highly rated schools, including Etobicoke Collegiate Institute, Kingsway College School, Our Lady of Sorrows, and St. Gregory. Everyday conveniences are just a short walk away, from Thorncrest Village Plaza and the Montgomery Inn Farmers' Market to Thomas Riley Park, Memorial Pool, and Islington subway for an easy commute. An ideal opportunity for those seeking to add value in the prime Princess-Rosethorn neighbourhood, where location, land, and lifestyle meet in one address. Bring your imagination, and discover everything this exceptional property can become.
Map data © OpenStreetMap contributors
No open houses are scheduled for this home.
Can't make it? Request a private viewing.
| Bedroom | Second level | 3.47 x 3.26 m |
| Bedroom 2 | Second level | 3.87 x 3.26 m |
| Bedroom 3 | Second level | 2.77 x 3.59 m |
| Bathroom | Second level | 2.44 x 2.51 m |
| Kitchen | Main level | 3.38 x 6.65 m |
| Living room | Main level | 3.67 x 6.65 m |
| Sunroom | Main level | 2.1 x 3.61 m |
| Recreational, Games room | Basement | 3.68 x 6.51 m |
| Bathroom | Basement | 2.25 x 2.52 m |