
 For sale 50
$799,000
4 bed3 bath1,100–1,500 sq ft
58 Telco Crescent
Humberlea-Pelmo Park W4, Toronto
2 months agoMLS® W13645376
HOMELIFE/MIRACLE REALTY LTD
136 Winston Park Boulevard
Downsview-Roding-CFB, Toronto, Ontario M3K1C5
For sale· Added
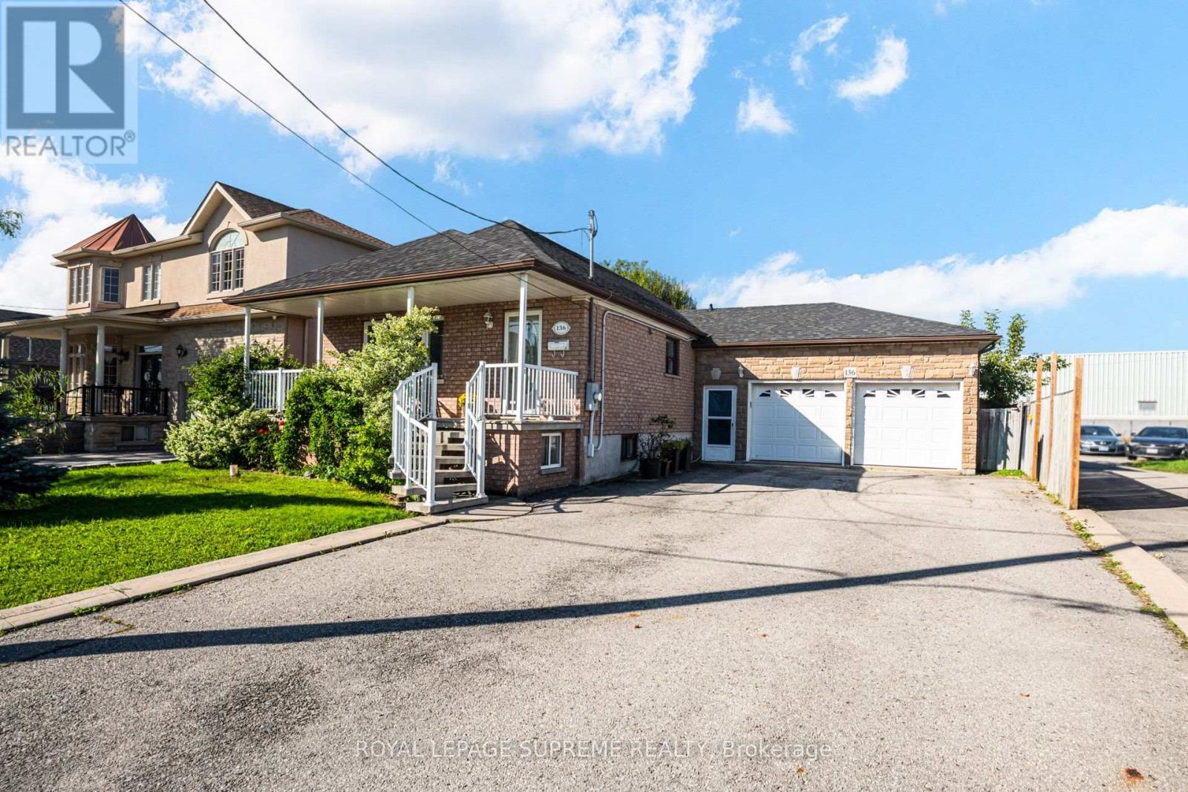
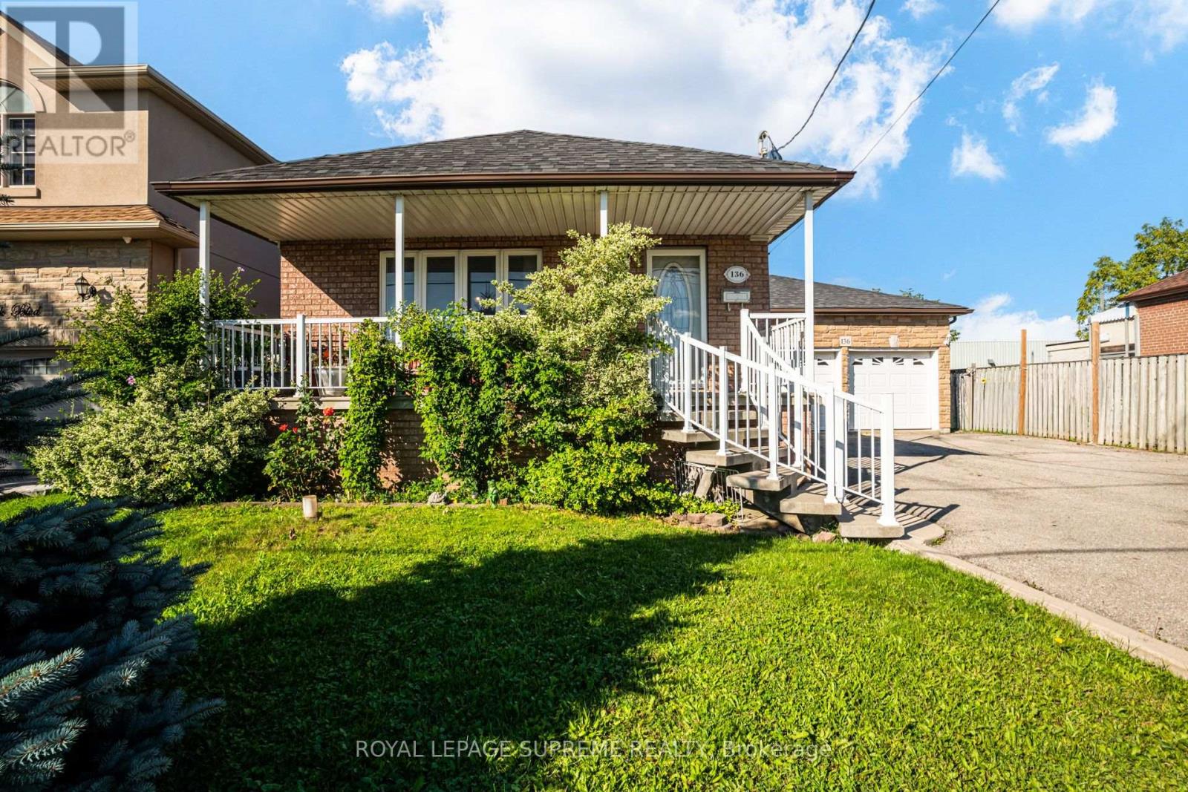
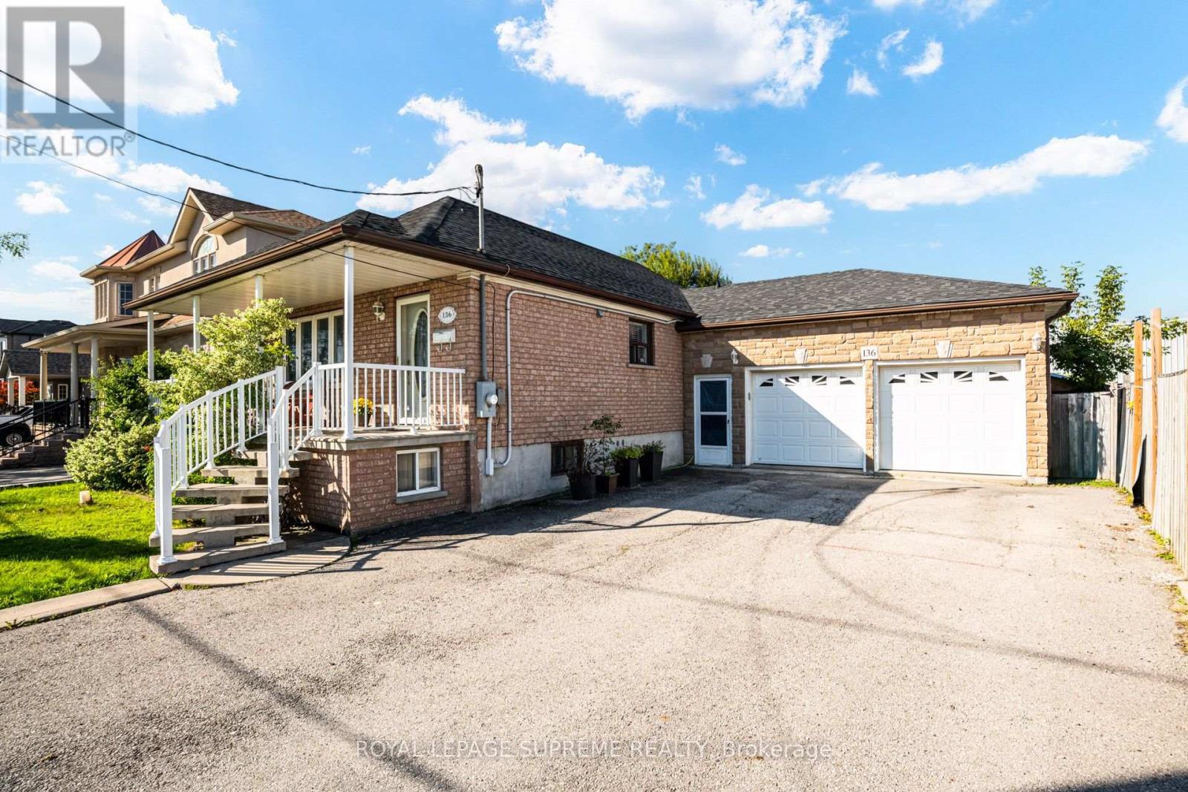
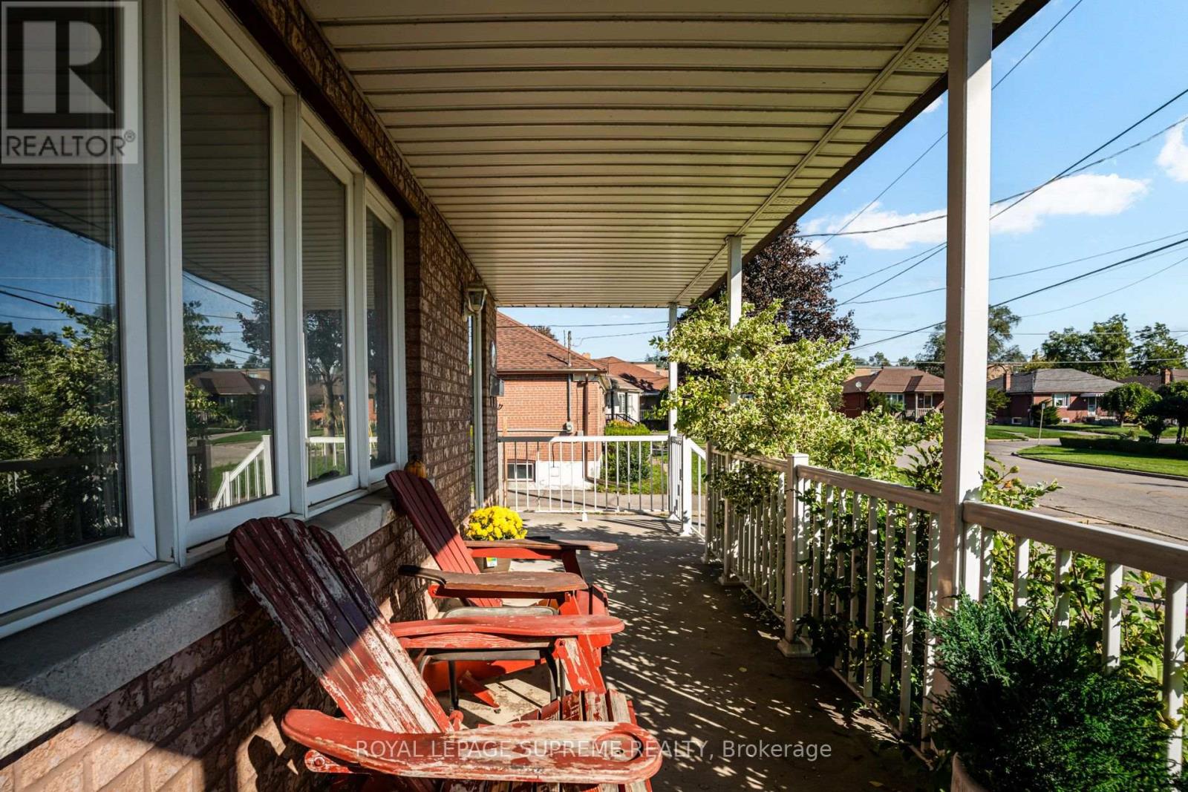
Solidly built and set on an impressive 53 x 120 ft lot, this brick bungalow offers exceptional space and a fantastic canvas for your updates and personal touch. Situated in a quiet, family-friendly neighbourhood, the property features excellent parking and storage with a private driveway and an oversized double car garage. The main level offers a functional layout featuring a living room, dining area, kitchen equipped with a center island and stainless steel appliances, three bedrooms and a full 4-piece bathroom. The basement includes a second kitchen, living room, bedroom, office (currently used as a bedroom), 4-piece bath, recreation room, laundry, and a cold cellar. With access from the side entrance, this space has the potential for an in-law suite, or future income opportunities. The property also features a spacious backyard including an above-ground pool and garden shed. Conveniently located close to major highways, Yorkdale Mall, restaurants, transit, schools, shops and parks.
Map data © OpenStreetMap contributors
No open houses are scheduled for this home.
Can't make it? Request a private viewing.
| Living room | Main level | 4.83 x 3.41 m |
| Recreational, Games room | Basement | 4.65 x 2.43 m |
| Dining room | Main level | 3.43 x 2.54 m |
| Kitchen | Main level | 3.34 x 3.23 m |
| Primary Bedroom | Main level | 4.45 x 2.99 m |
| Bedroom 2 | Main level | 3.45 x 2.84 m |
| Bedroom 3 | Main level | 3.5 x 2.71 m |
| Kitchen | Basement | 4.03 x 2.13 m |
| Living room | Basement | 3.9 x 3.65 m |
| Bedroom 4 | Basement | 3.52 x 2.62 m |
| Office | Basement | 2.37 x 2.14 m |




