
 For sale 50
$469,000
1+1 bed2 bath700–799 sq ft
1070 Sheppard Avenue West #508
York University Heights, Toronto
20 days agoMLS® W13823548
RED HOUSE REALTY
135 Antibes Drive #2404
Westminster-Branson, Toronto, Ontario M2R2Z1
For sale· Added
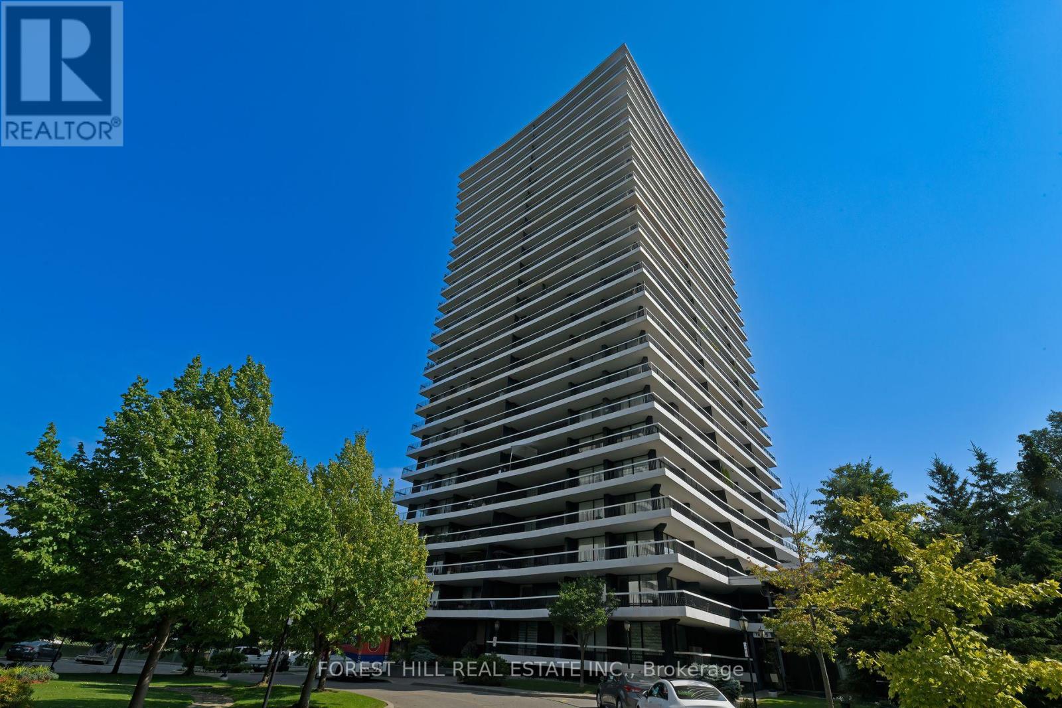
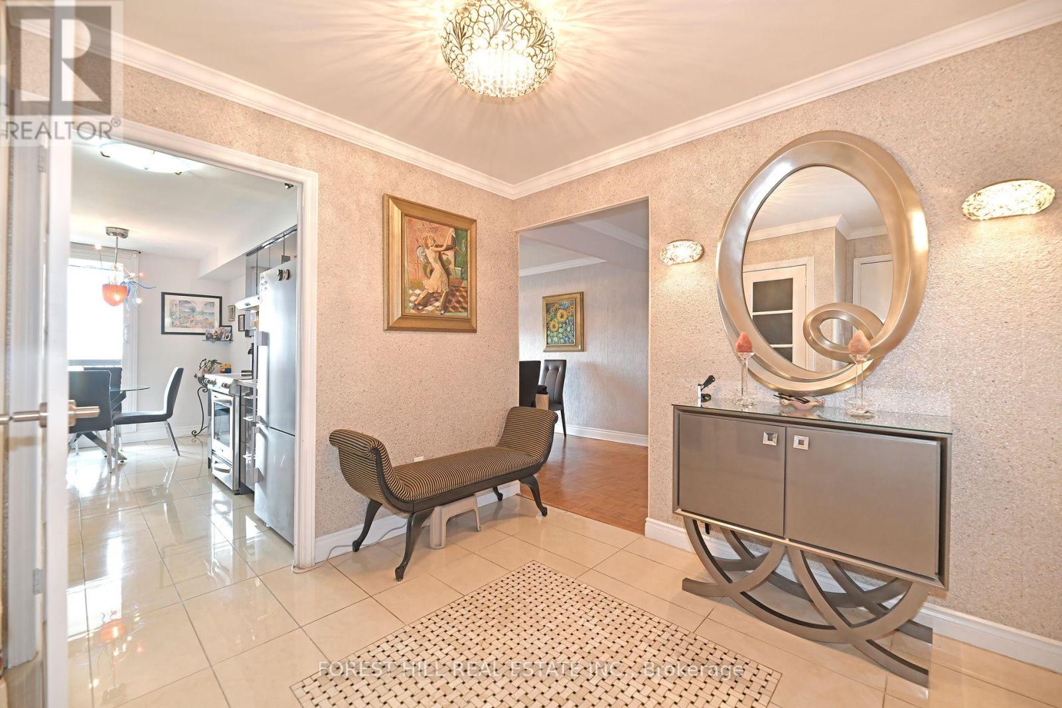
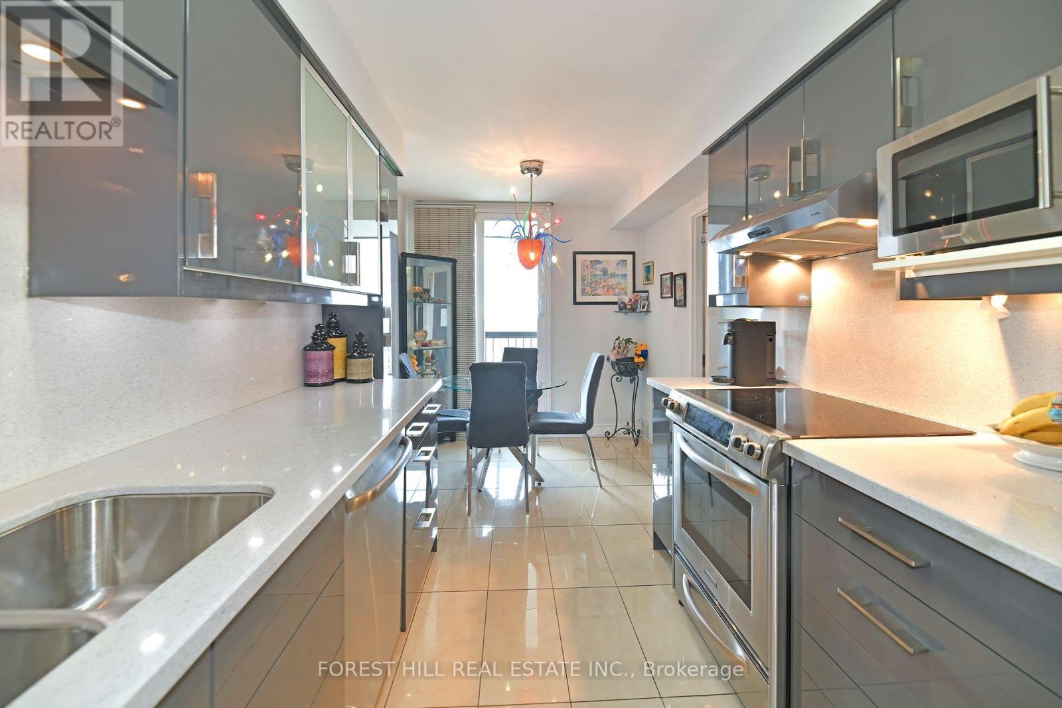
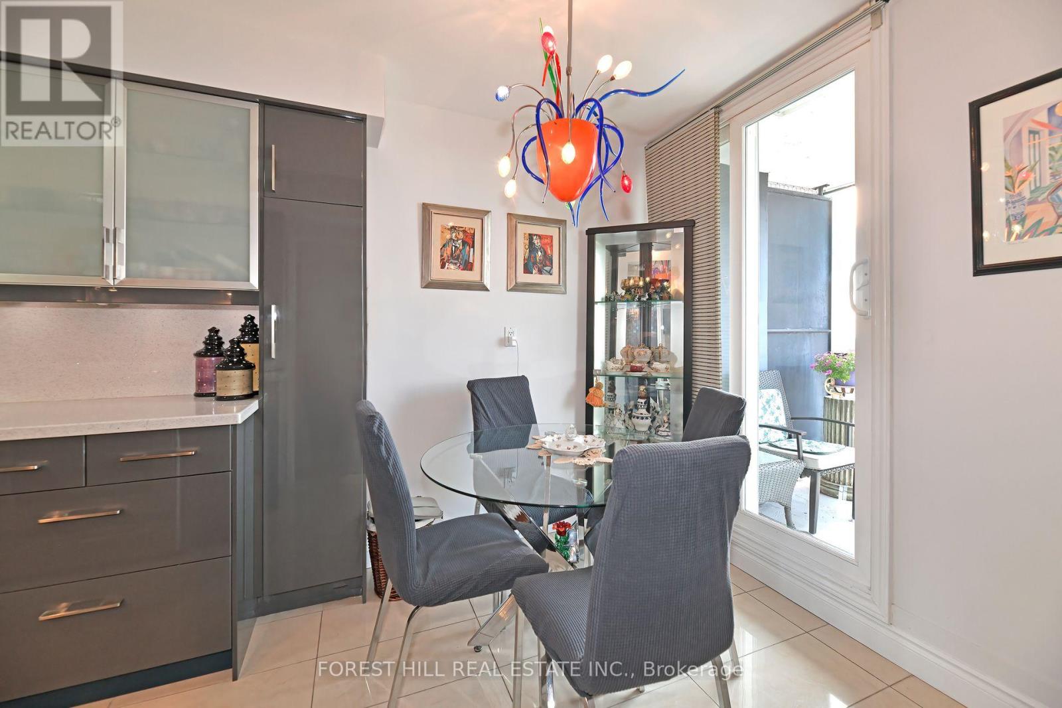
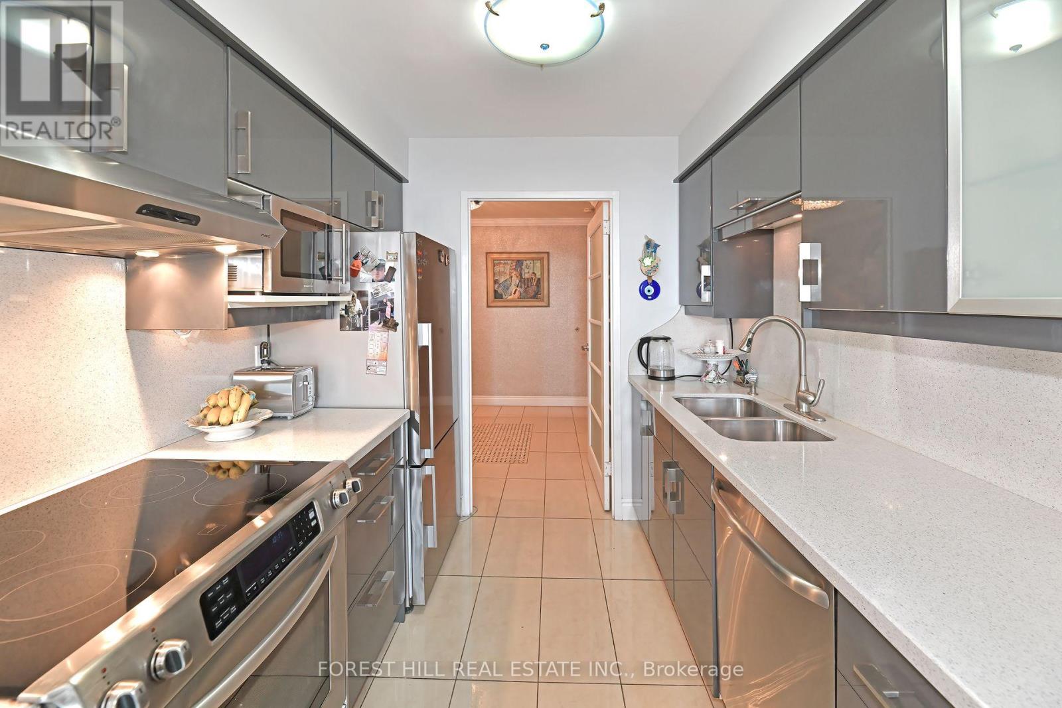
Rarely Available, Stunning 2 Bedroom + 2 Full Baths Corner Unit With Exceptional Panoramic South and south West Views & Massive Wrap-Around Balcony! Oversized Windows Lets In An Abundance Of Natural Light. Spacious Bright Living Room, Formal Dining Room, Recently Fully Renovated Kitchen and Bathrooms, Bright Eat-In Kitchen with Stainless Steele Appliances, Quartz Countertops and Backsplash, Large Foyer with Front Entry Closet, Crown Mouldings, Parquet Floors - No Carpets, Oversized Master Bedroom With 4-Pc Ensuite, Electric Fireplace, Recently upgraded 2 A/C units, 1 parking and 1 Locker, Gym and Sauna In Building, Mins To Hwy & TTC, Steps To Parks, Community Centre, Synagogues And Shopping Center
Map data © OpenStreetMap contributors
No open houses are scheduled for this home.
Can't make it? Request a private viewing.
| Living room | Main level | 6.6 x 3.37 m |
| Dining room | Main level | 5.98 x 3.16 m |
| Kitchen | Main level | 4.93 x 2.39 m |
| Primary Bedroom | Main level | 4.9 x 3.48 m |
| Bedroom 2 | Main level | 3.87 x 3.35 m |
| Foyer | Main level | 3.24 x 2.9 m |




