
 For sale 50
$495,000
1 bed1 bath500–599 sq ft
197 Yonge St Street #1701
Church-Yonge Corridor, Toronto
1 month agoMLS® C13748324
DREAM HOME REALTY INC.
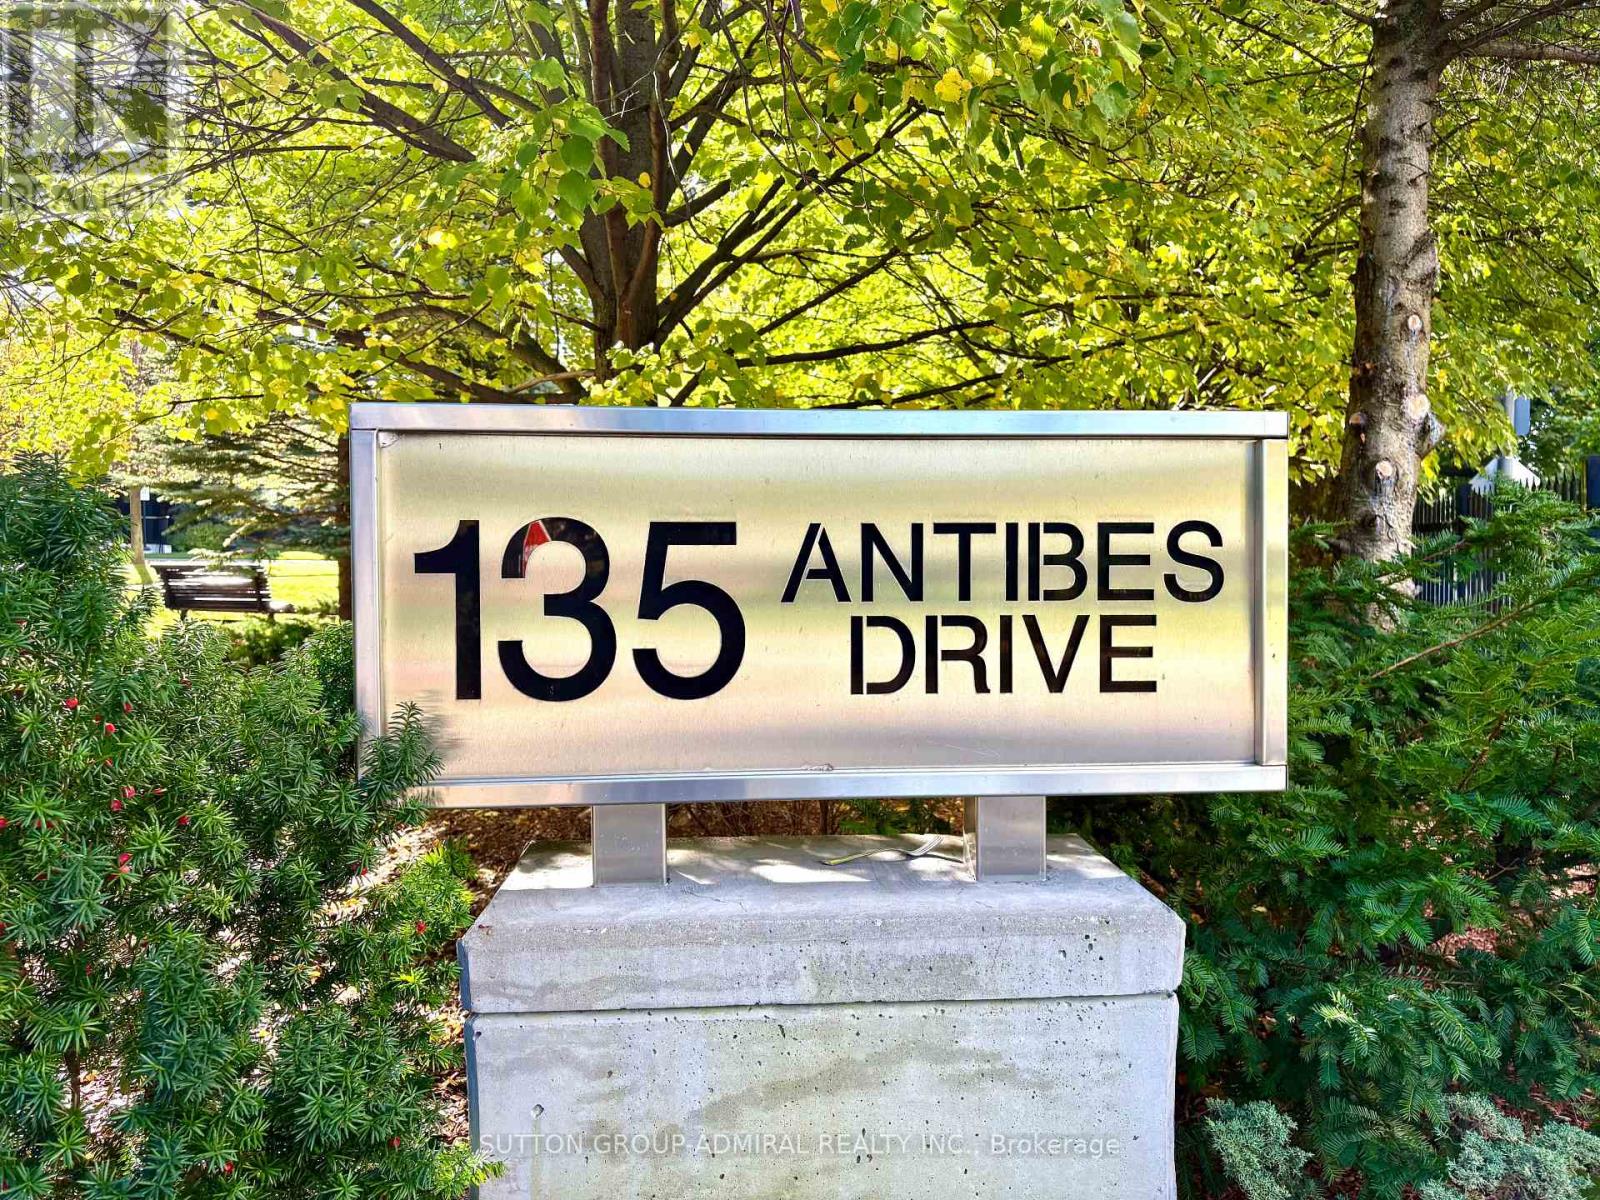
135 Antibes Drive #1103
Westminster-Branson, Toronto, Ontario M2R2Z1
For sale· Added
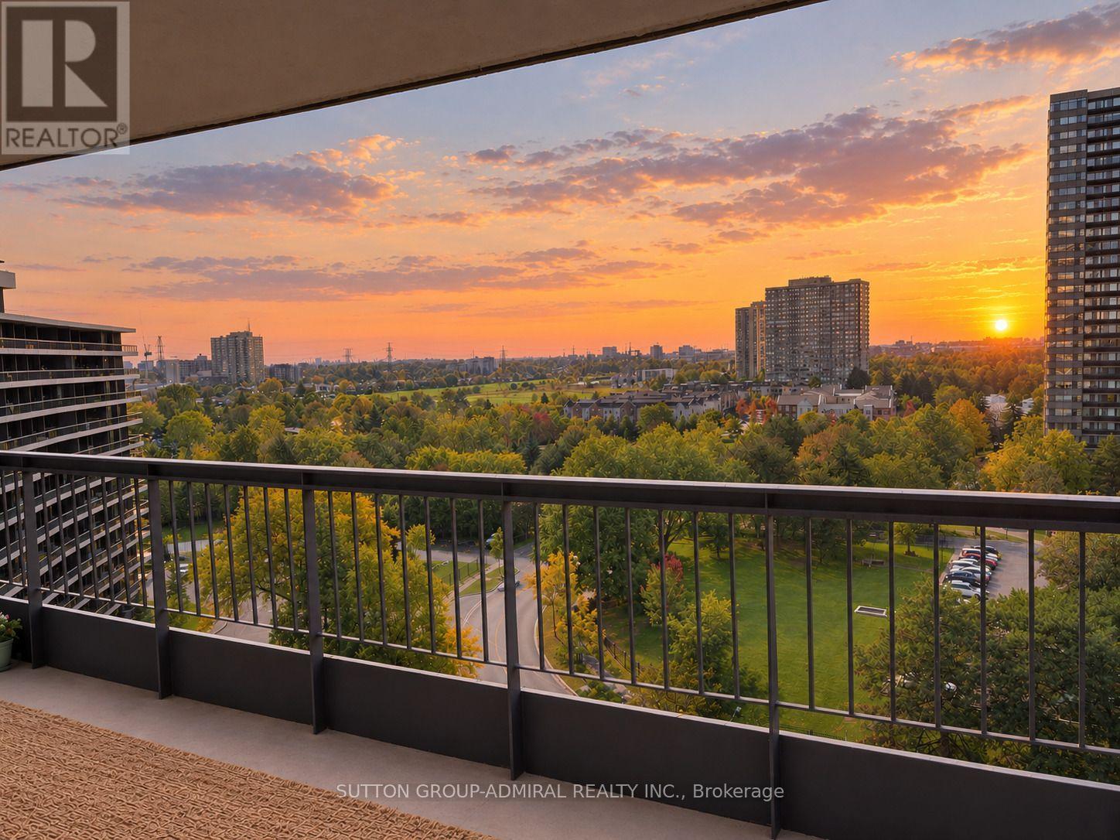
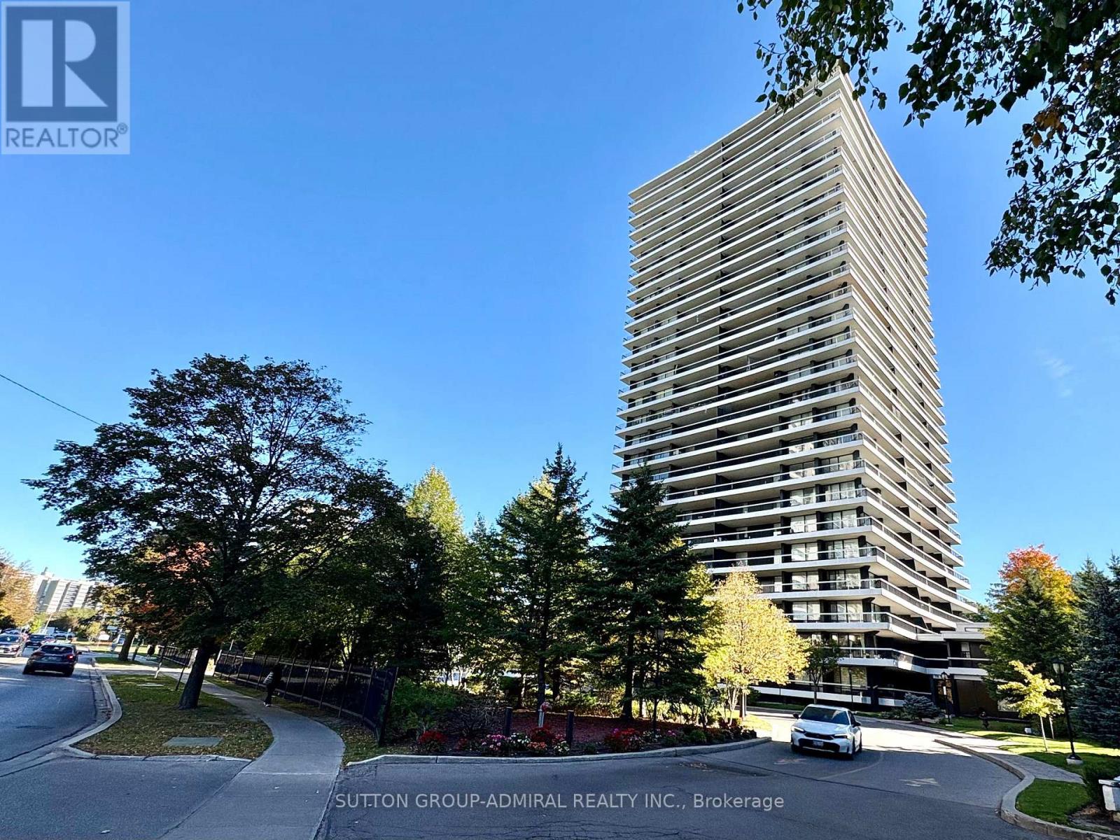
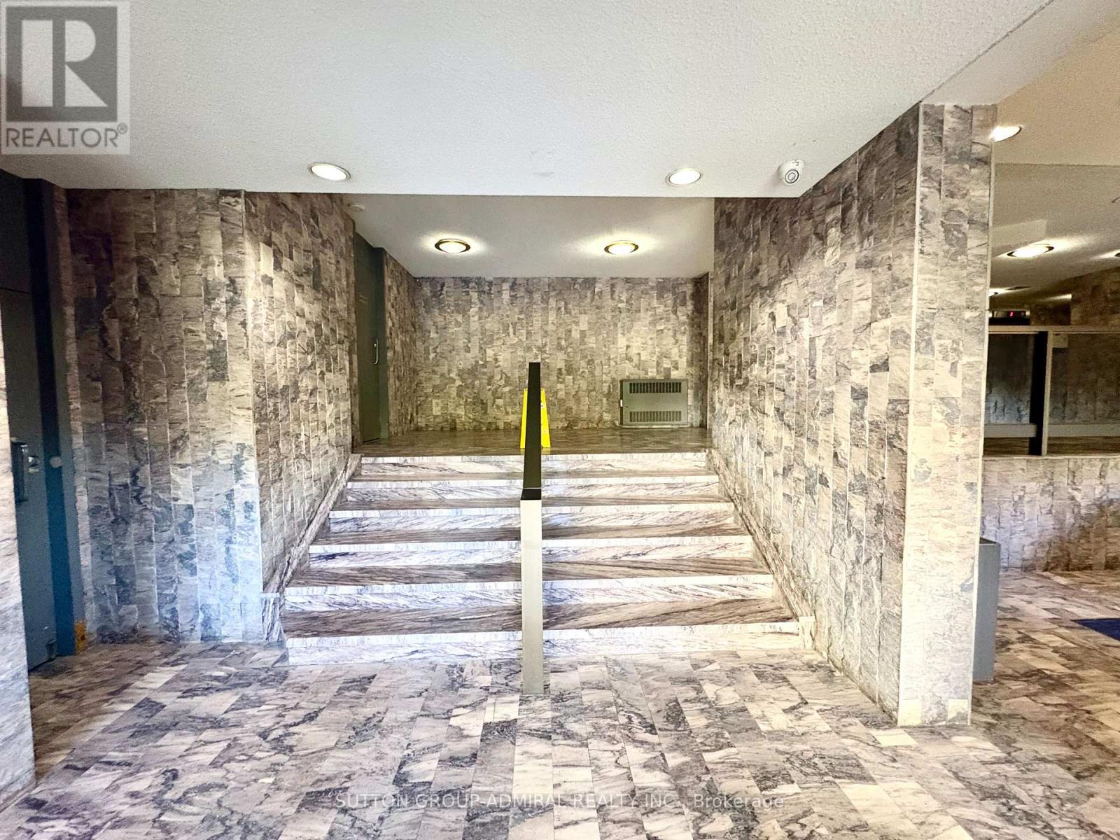
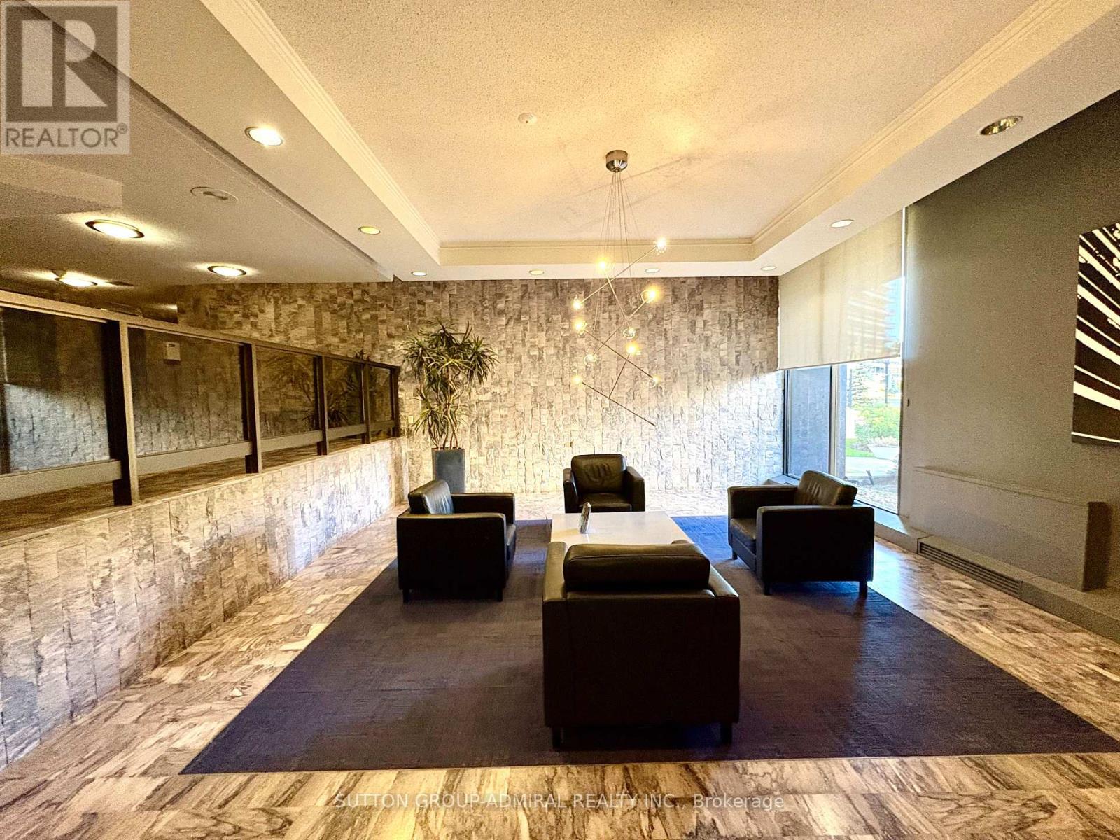
Rarely Offered 3-BEDROOM Corner Suite With Unobstructed Western and Northern Views and Breathtaking Sunsets. This Exceptional 1,326 Sq. Ft. Residence Features 2 Full Bathrooms and an Expansive Wraparound Balcony Extending Along the Full Length of Both Exterior Sides of the Suite. Enjoy Beautiful Sunsets and Spectacular Views From Every Window. Hardwood Flooring Throughout! Smooth Ceilings. Generously Sized Rooms Throughout, Offering the Space and Comfort Every Family Needs. 1 Parking and 1 Locker. Gym and Sauna in the Building. Steps to Schools, Parks, Shopping, TTC, Community Centre and Everyday Amenities.
Map data © OpenStreetMap contributors
No open houses are scheduled for this home.
Can't make it? Request a private viewing.
| Living room | Main level | 6.45 x 3.62 m |
| Dining room | Main level | 3.69 x 3.23 m |
| Kitchen | Main level | 3.08 x 2.71 m |
| Primary Bedroom | Main level | 5.13 x 3.47 m |
| Bedroom 2 | Main level | 4.31 x 3.26 m |
| Bedroom 3 | Main level | 4.85 x 3.03 m |
| Foyer | Main level | 2.96 x 2.65 m |




