
 For sale 50
$1,288,000
4+2 bed4 bath2,000–2,500 sq ft
3 Mossbrook Crescent
Steeles, Toronto
12 days agoMLS® E13850566
ANJIA REALTY
133 Cowan Avenue
South Parkdale, Toronto, Ontario M6K2N1
For sale· Added
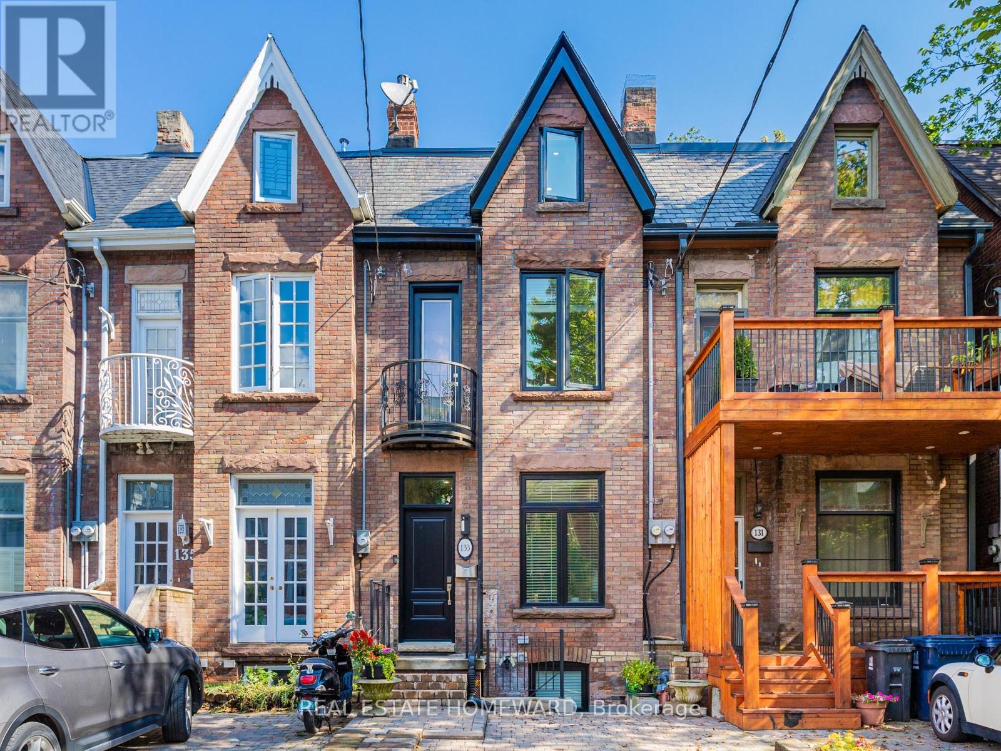
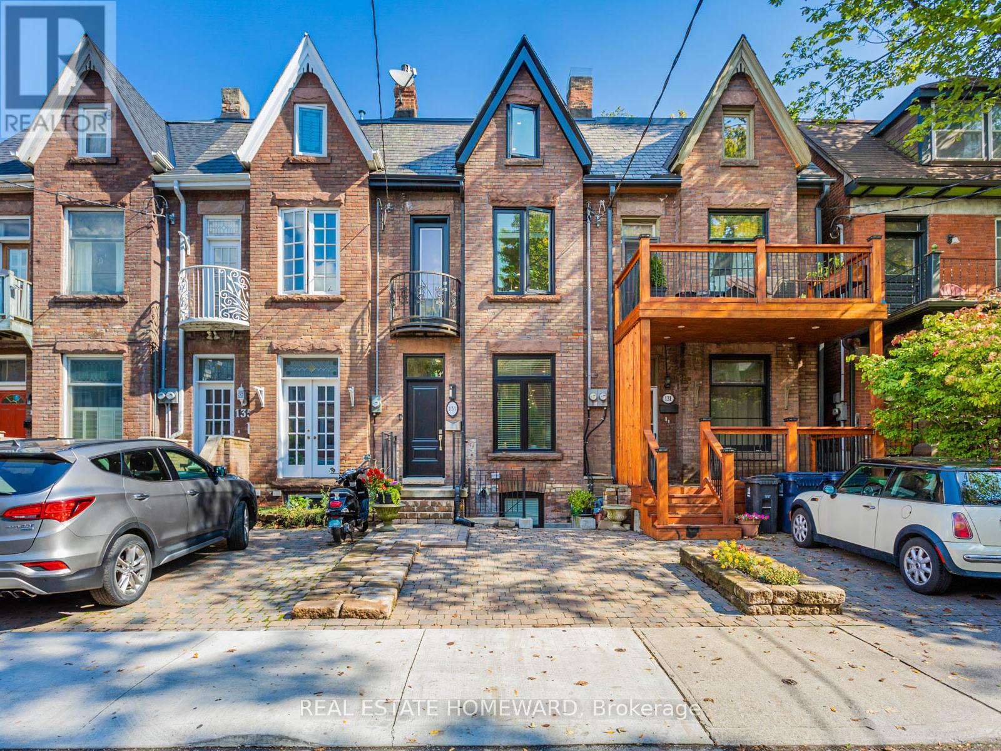
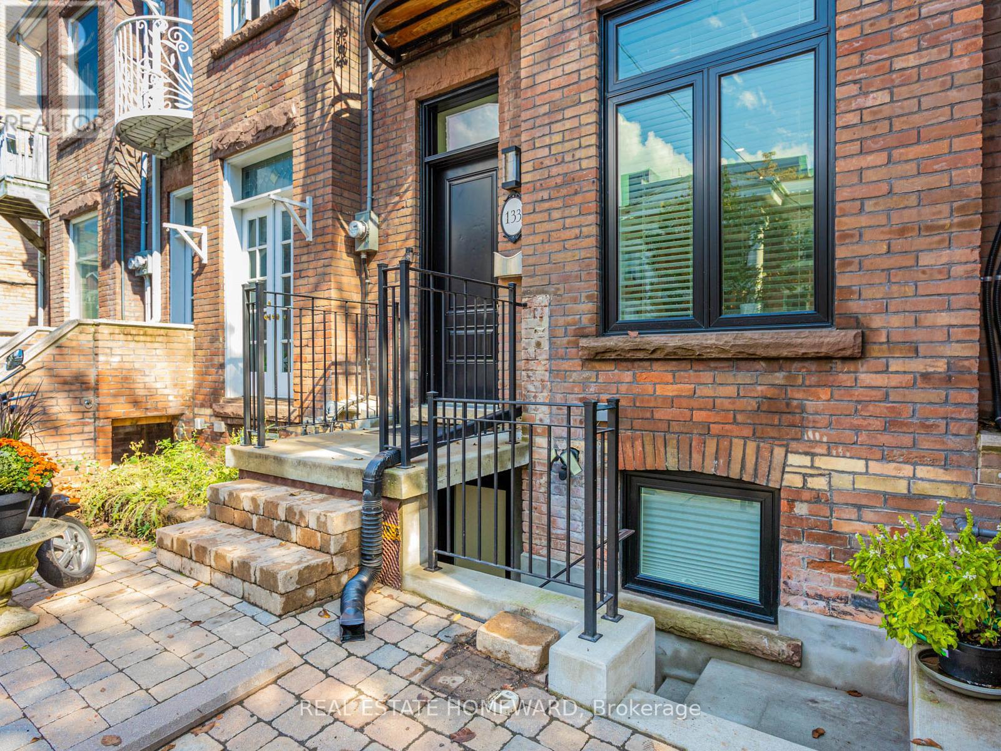
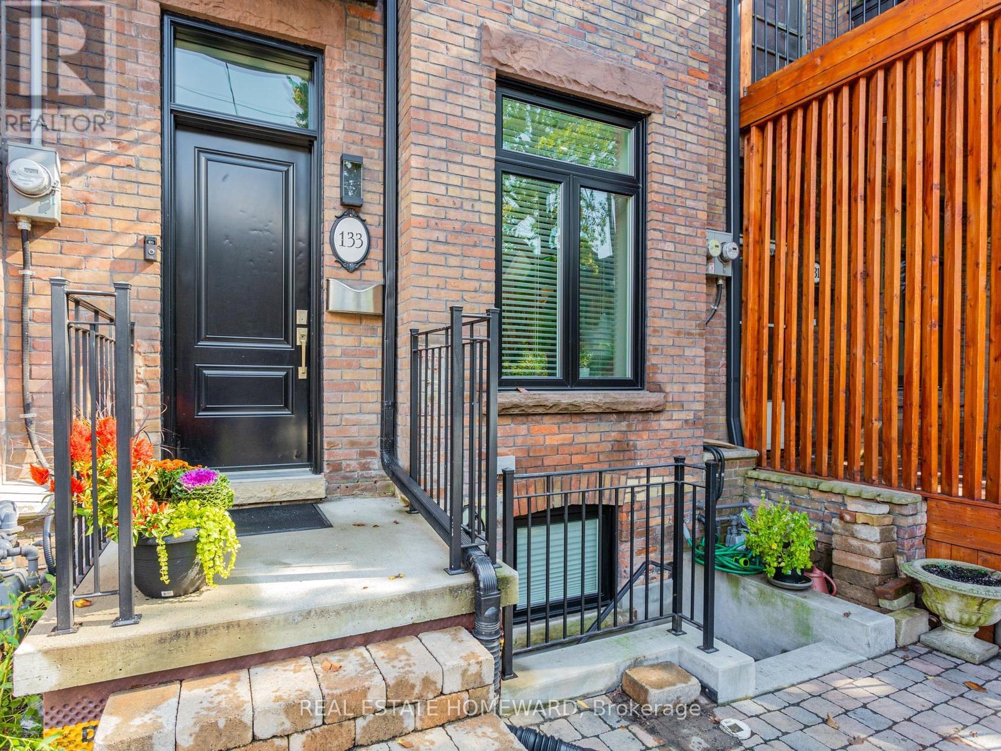
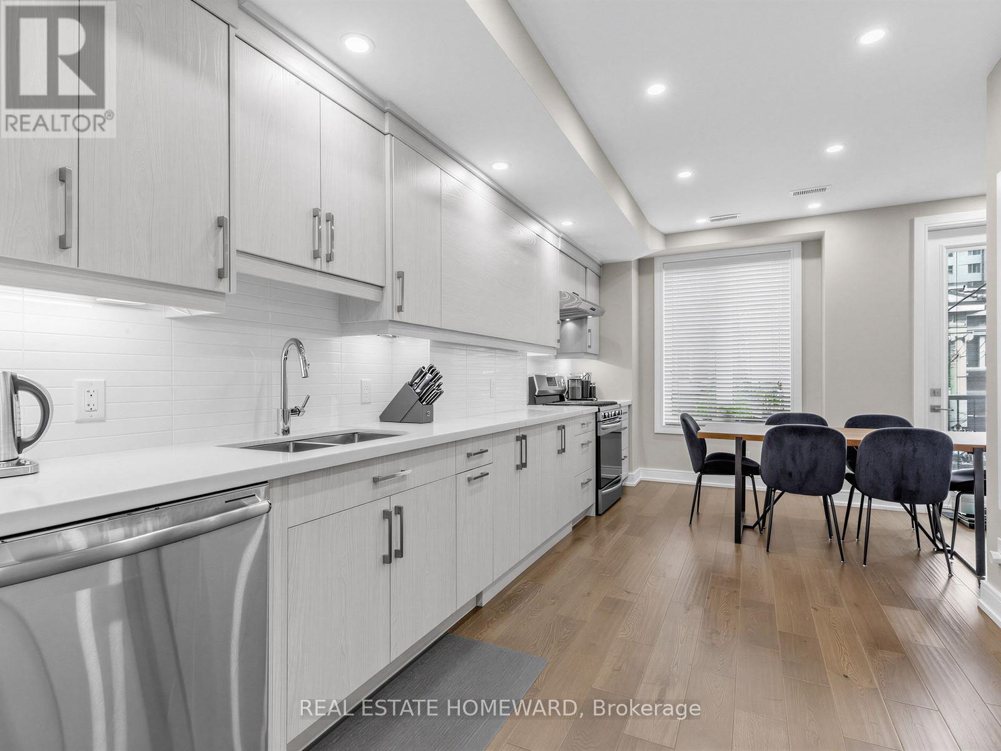
Rarely offered, fully renovated rowhouse duplex with accessory unit. Taken back to the studs in 2020, this turnkey legal property offers three self-contained suites, ideal for investors seeking stable returns, also for end users looking for a live-in, rent-out opportunity, significantly broadening buyer appeal. Thoughtfully designed for low-maintenance ownership, each unit features modern finishes, quality appliances, and private entrances. The upper two-level 2-bedroom + den suite is currently tenanted, along with the stylish main floor 1-bedroom offering a walkout to a private backyard. The lower-level 1-bedroom, currently owner-occupied, boasts high ceilings, two separate entrances, and a bright, contemporary layout. Includes one front pad parking space. Tucked away on a quiet street in South Parkdale, just steps to transit, parks, shops, and the Lake, this is a rare opportunity to own a fully renovated, income-generating property in a high-demand rental location.
Map data © OpenStreetMap contributors
No open houses are scheduled for this home.
Can't make it? Request a private viewing.
| Living room | Main level | 6.71 x 2.87 m |
| Kitchen | Basement | 6.71 x 4.04 m |
| Bedroom | Basement | 2.36 x 2.36 m |
| Kitchen | Main level | 4.06 x 3.86 m |
| Bedroom | Main level | 4.57 x 2.87 m |
| Living room | Second level | 3.86 x 2.95 m |
| Dining room | Second level | 4.09 x 2.74 m |
| Kitchen | Second level | 4.65 x 2.9 m |
| Bedroom | Second level | 4.37 x 2.87 m |
| Bedroom | Third level | 4.11 x 4.06 m |
| Sitting room | Third level | 4.88 x 4.06 m |
| Living room | Basement | 4.04 x 3.81 m |




