 For sale 50
$1,888,000
3+1 bed3 bath2,250–2,499 sq ft
500 Doris Avenue #TH1
Willowdale East, Toronto
2 months agoMLS® C13607274
RIGHT AT HOME REALTY
131 Burbank Drive
Bayview Village, Toronto, Ontario M2K1N6
For sale· Added
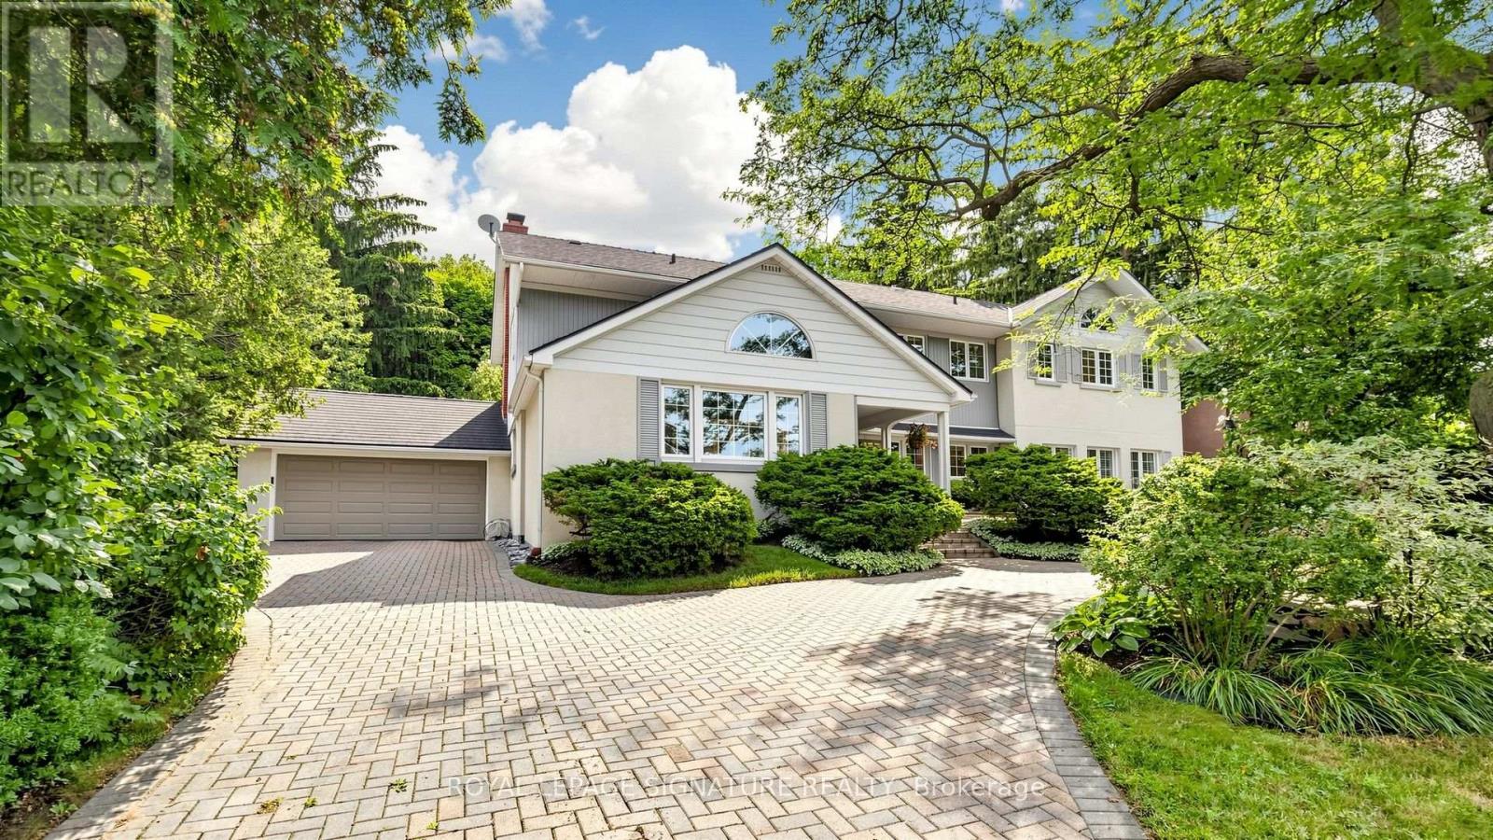
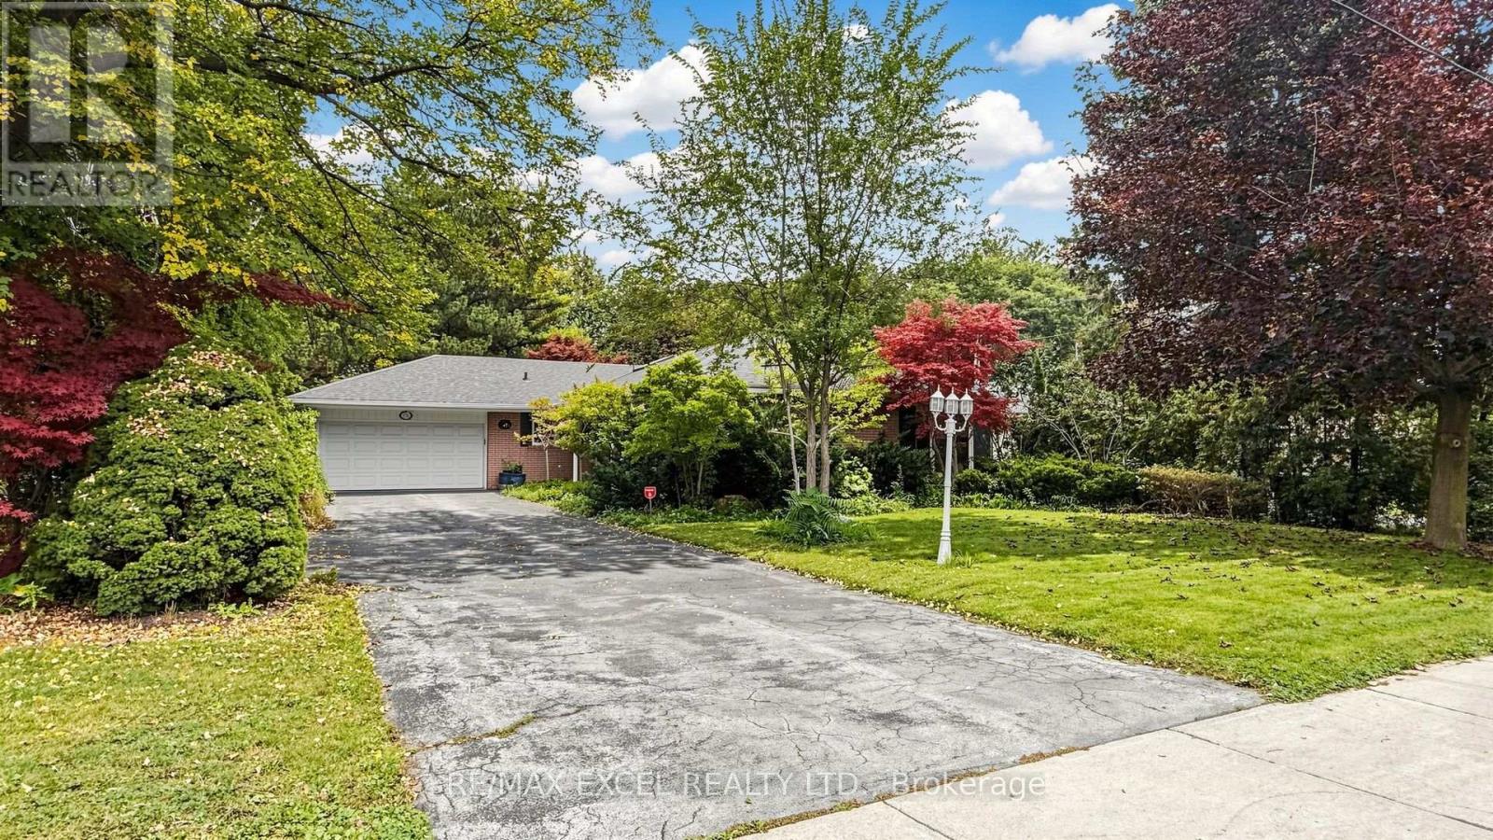
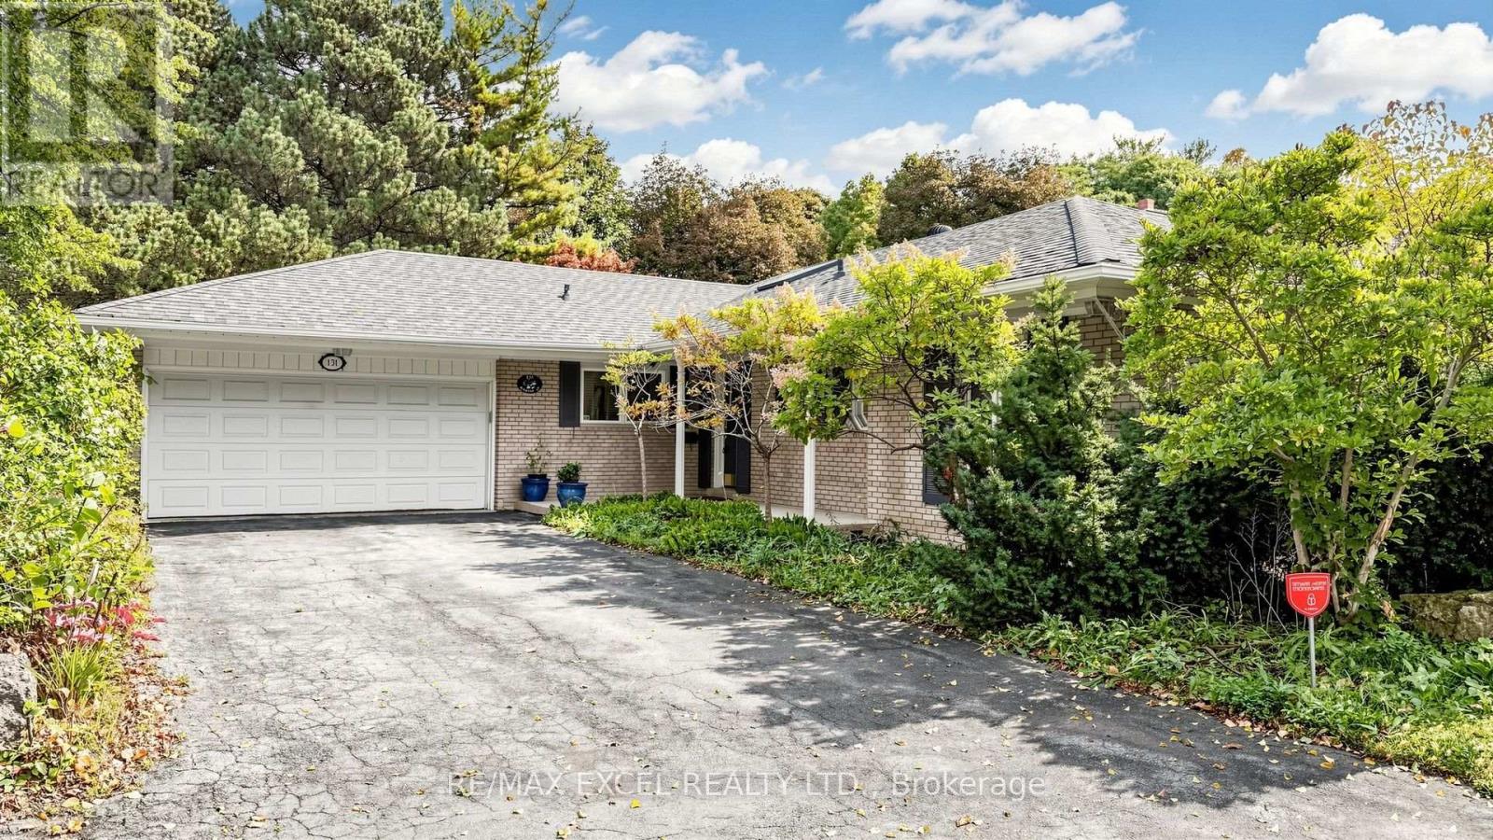
Welcome To This Stunning Bungalow Situated On A Spectacular 70 X 205 Ft Ravine Lot! Surrounded By Nature & Offering Exceptional Privacy, This Beautiful Home Features A Full Walk-Out Basement And Combines The Convenience Of City Living With The Peaceful Feel Of A Country Retreat. Move In & Enjoy As-Is, Renovate To Your Taste, Or Take Advantage Of The Incredible Lot To Build Your Dream Custom Home With Plenty Of Space For An Indoor Or Outdoor Pool. A Rare Opportunity Offering Beautiful Ravine Views, An Exceptional Lot & Tremendous Future Development Potential!
Map data © OpenStreetMap contributors
No open houses are scheduled for this home.
Can't make it? Request a private viewing.
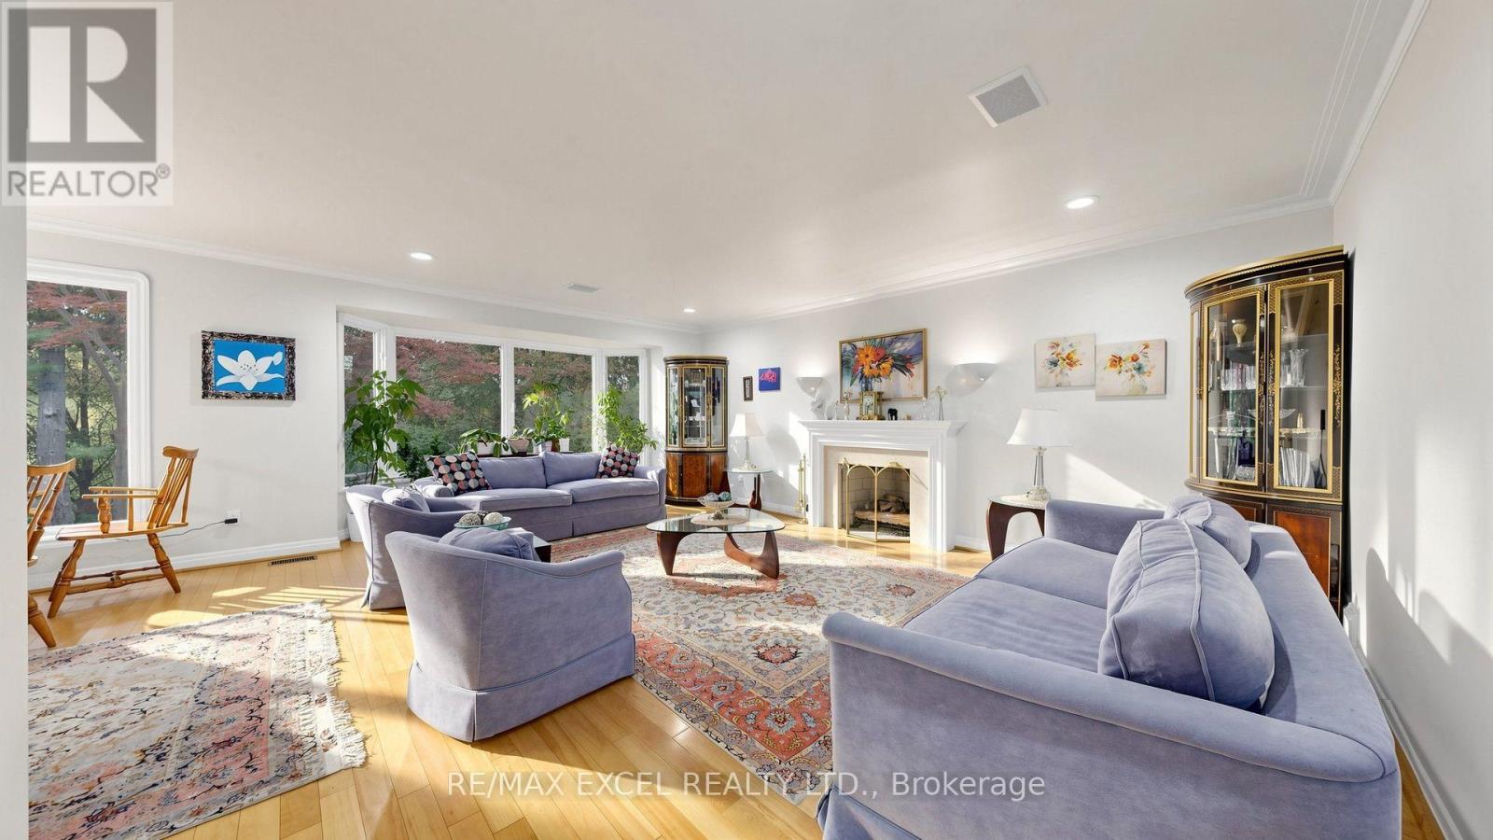
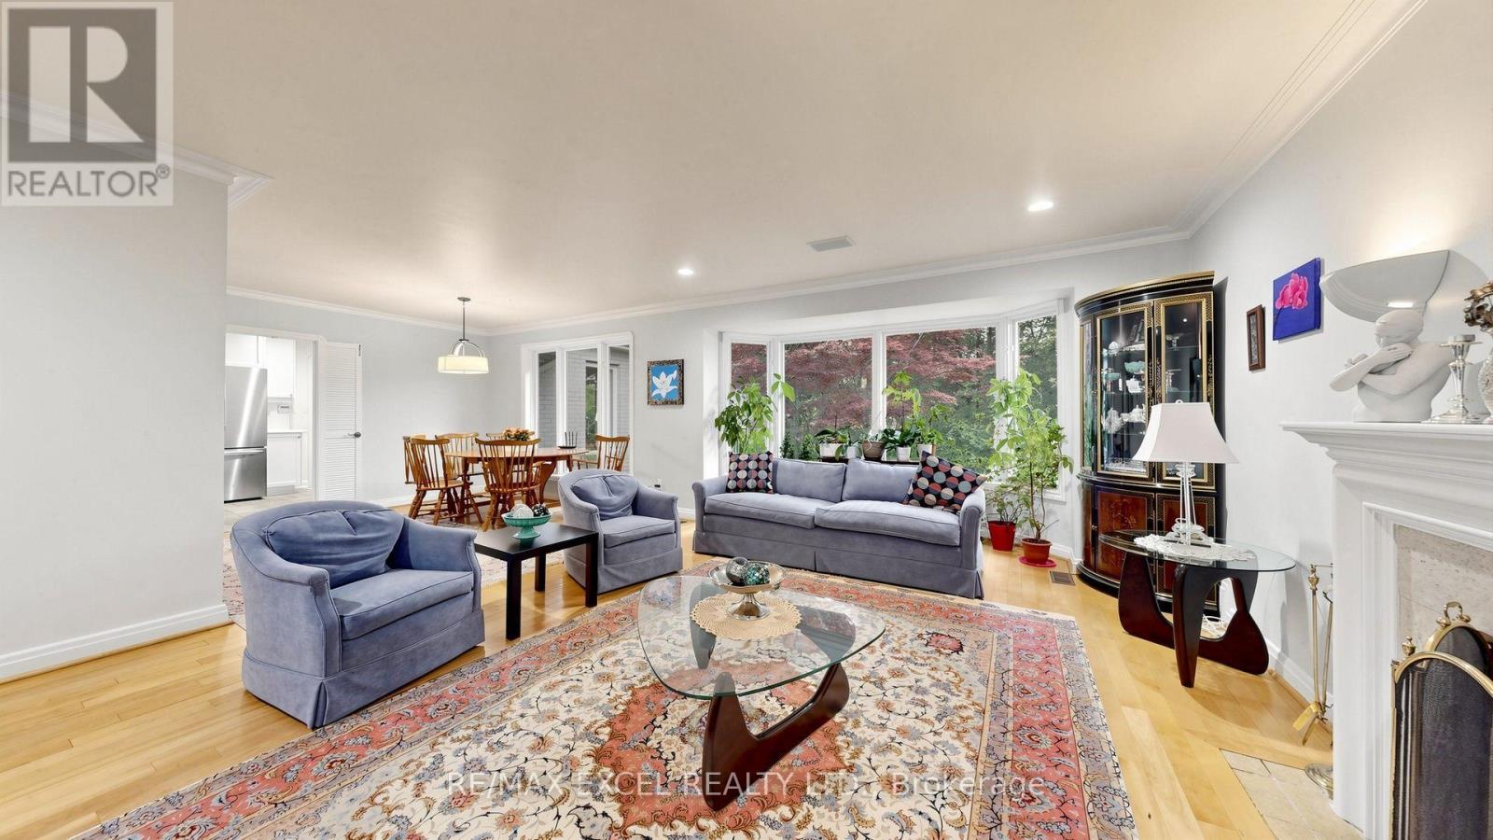
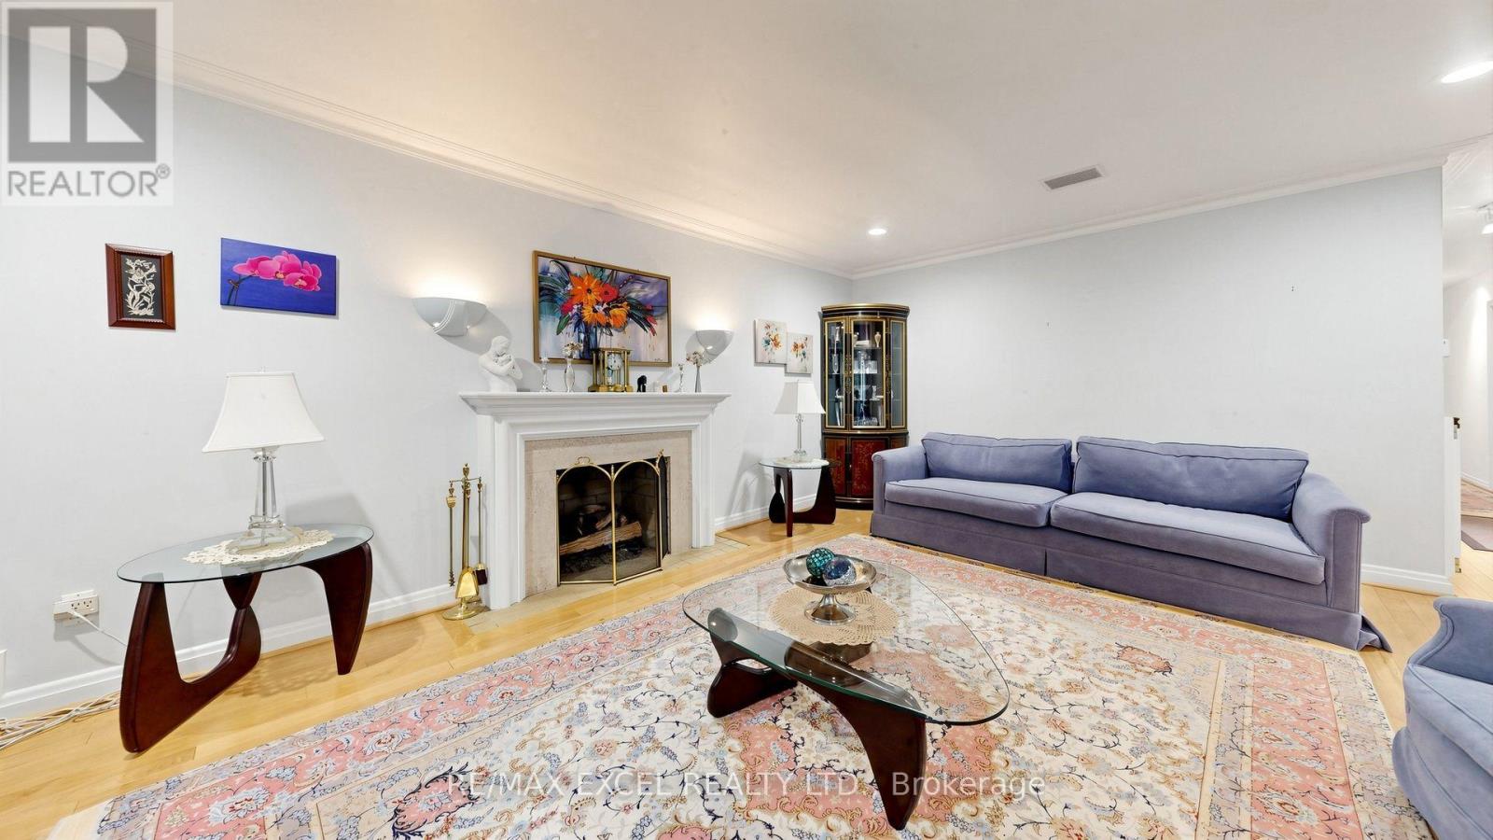
| Living room | Main level | 4.65 x 6.66 m |
| Dining room | Main level | 3.07 x 3.48 m |
| Kitchen | Main level | 3.29 x 6.16 m |
| Family room | Main level | 4.9 x 4.29 m |
| Primary Bedroom | Main level | 5.04 x 4.05 m |
| Bedroom 2 | Main level | 3.62 x 3.44 m |
| Bedroom 3 | Main level | 3.5 x 2.88 m |
| Recreational, Games room | Lower level | 4.51 x 7.97 m |
| Bedroom 4 | Lower level | 4.92 x 4 m |
| Bedroom 5 | Lower level | 4.51 x 3.78 m |