
 For sale 50
$709,000
2 bed2 bath800–899 sq ft
36 Park Lawn Road #2305
Mimico, Toronto
15 days agoMLS® W13837830
FREEMAN REAL ESTATE LTD.
130 St David Street
Regent Park, Toronto, Ontario M5A0C2
For sale· Added
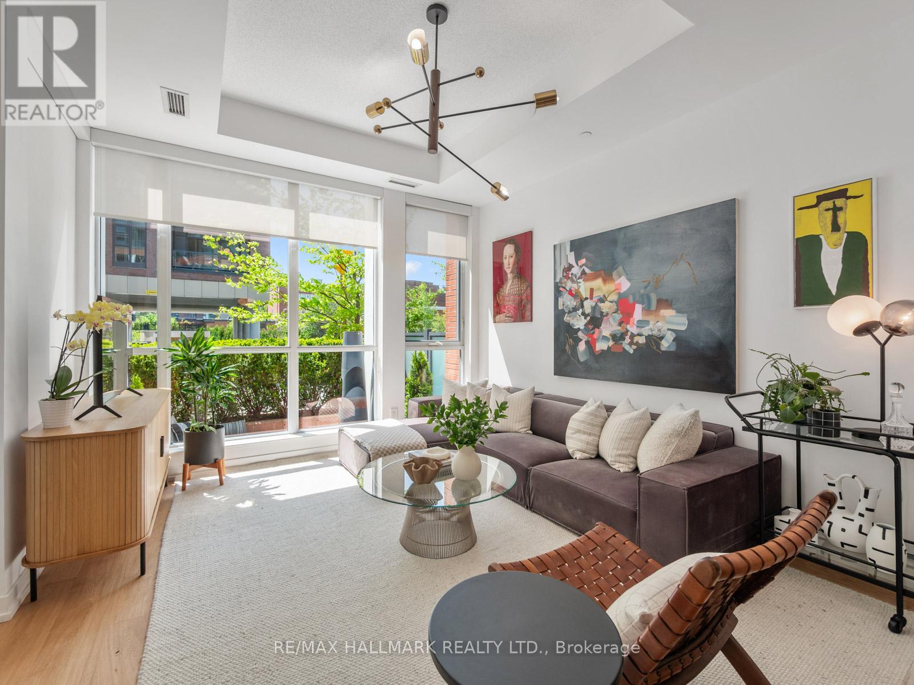
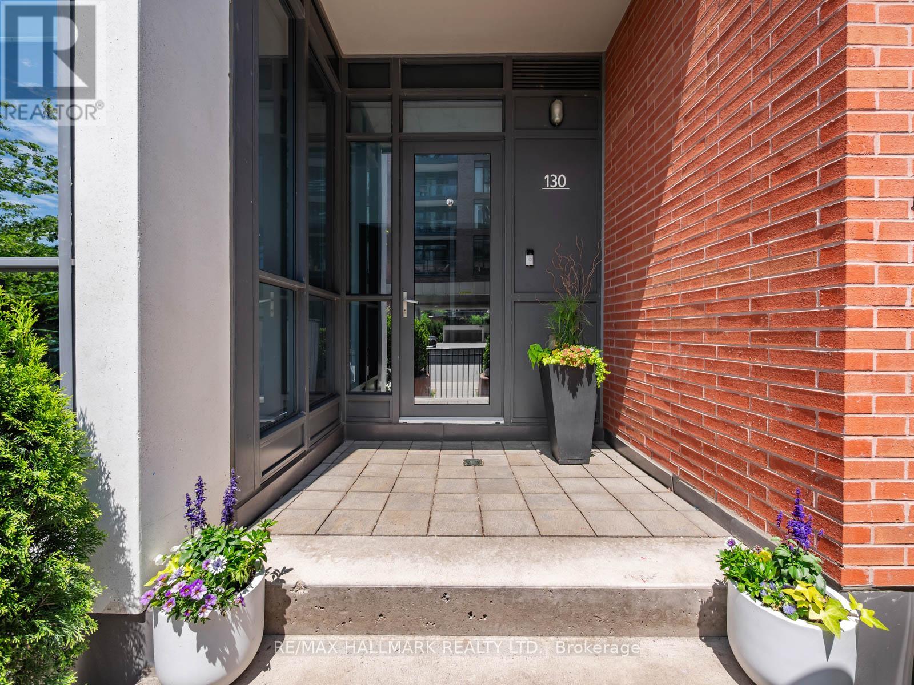
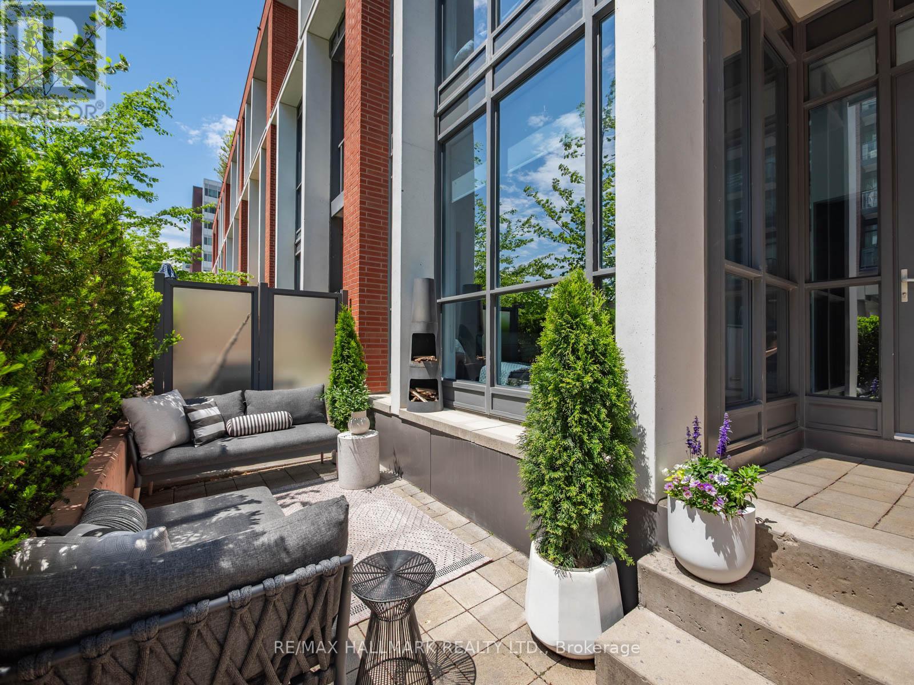
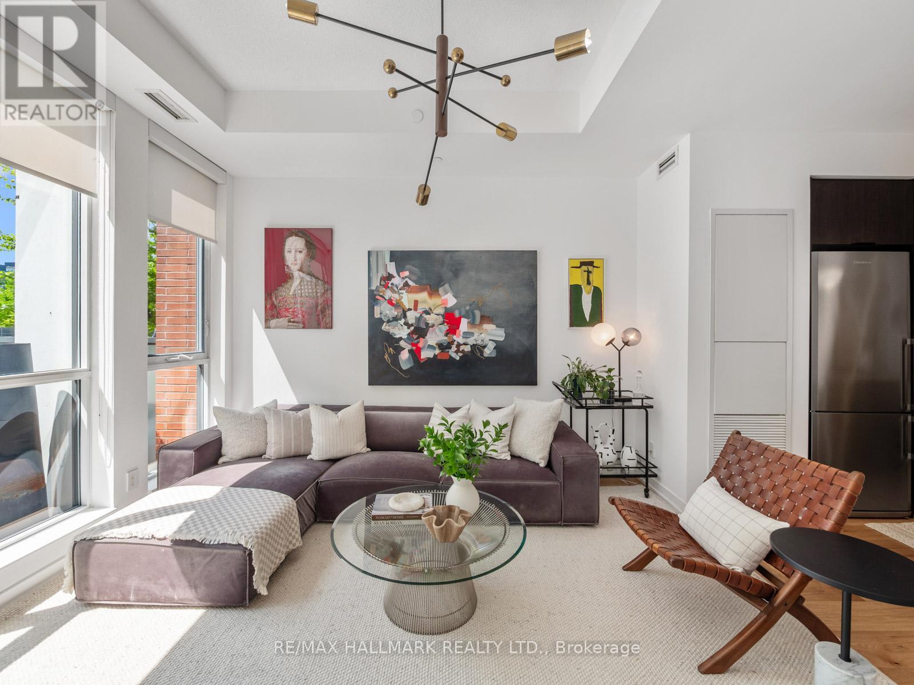
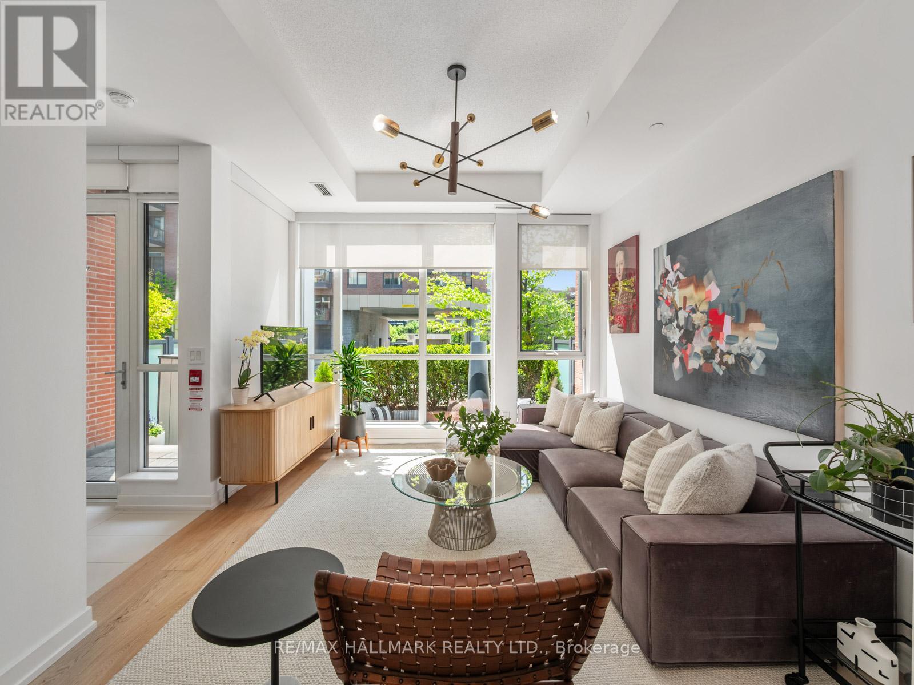
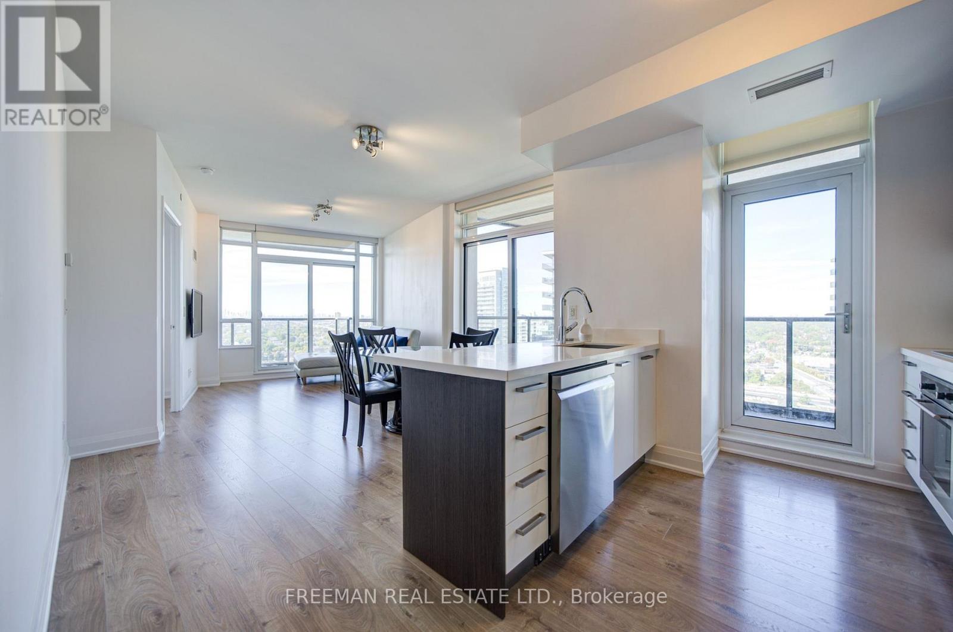
Welcome to this spacious 2-storey condo townhouse offering approximately 1,280 sq. ft. of thoughtfully designed living space in one of Toronto's most connected and community-oriented neighbourhoods. Tucked on a tree-lined street where you can wake up to the sound of birds, this sun-filled 3+1 bedroom, 2 bathroom home offers residential charm, urban convenience, and flexible live/work potential just moments from Corktown Common, the Distillery District, St. Lawrence Market, Riverdale Park, cafés, restaurants, TTC, downtown, and the DVP. Beautifully upgraded with approximately $50K in thoughtful improvements, the home features high ceilings throughout, premium oak flooring, floor-to-ceiling windows, and a functional layout designed for everyday living. A private front patio leads into a spacious main floor with expansive principal rooms and an easy flow for entertaining. A rare main-floor bedroom, currently styled as a dining room, offers exceptional versatility as a third bedroom, family room, guest suite, home office, studio, or nursery. At the heart of the home is a beautifully renovated kitchen with bespoke cabinetry, premium stainless-steel appliances, quartz countertops, a breakfast bar, and excellent storage, including a walk-in pantry with freezer. Upstairs, the spacious primary suite offers ample storage, oak flooring, and a private balcony. A generous second bedroom and additional den provide further flexibility for family, guests, or work-from-home needs. Parking and a locker complete the home. Residents enjoy exceptional building amenities, including a 24-hour concierge, guest suites, co-working space, basketball court, party rooms, fitness facilities, and a spectacular outdoor terrace. With parks, amenities, TTC, downtown, and the DVP all close by, this is city living at its best.
Map data © OpenStreetMap contributors
No open houses are scheduled for this home.
Can't make it? Request a private viewing.
| Sep 26, 2026 | $935,000 | ▼ $14,000 |
| Sep 4, 2026 | $949,000 | First recorded price |
Price changes since Sep 4, 2026.
| Living room | Main level | 3.53 x 4.72 m |
| Kitchen | Main level | 3.33 x 3.63 m |
| Pantry | Main level | 2.44 x 2.34 m |
| Bedroom | Main level | 2.62 x 2.87 m |
| Primary Bedroom | Second level | 3.1 x 3.45 m |
| Bedroom | Second level | 2.92 x 2.87 m |
| Den | Second level | 3.61 x 2.08 m |




