 For sale 50
$694,999
4+2 bed4 bath1,400–1,599 sq ft
21 Livonia Place #142
Morningside, Toronto
28 days agoMLS® E13786706
INTERCITY REALTY INC.
12a Kenmore Avenue
Clairlea-Birchmount, Toronto, Ontario M1K1B4
For sale· Added
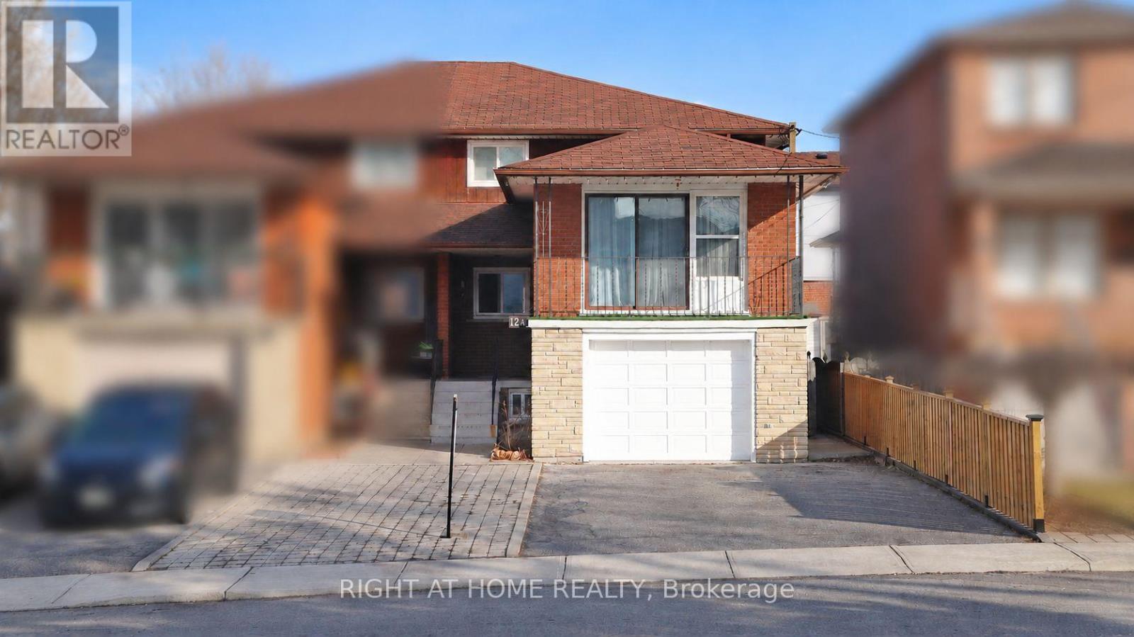
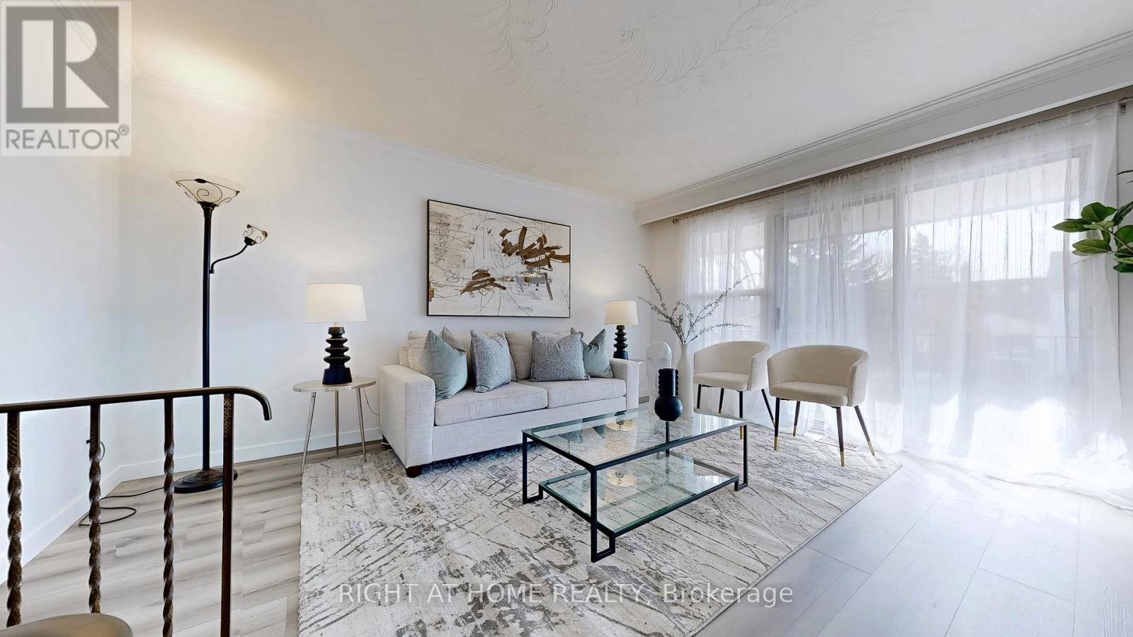
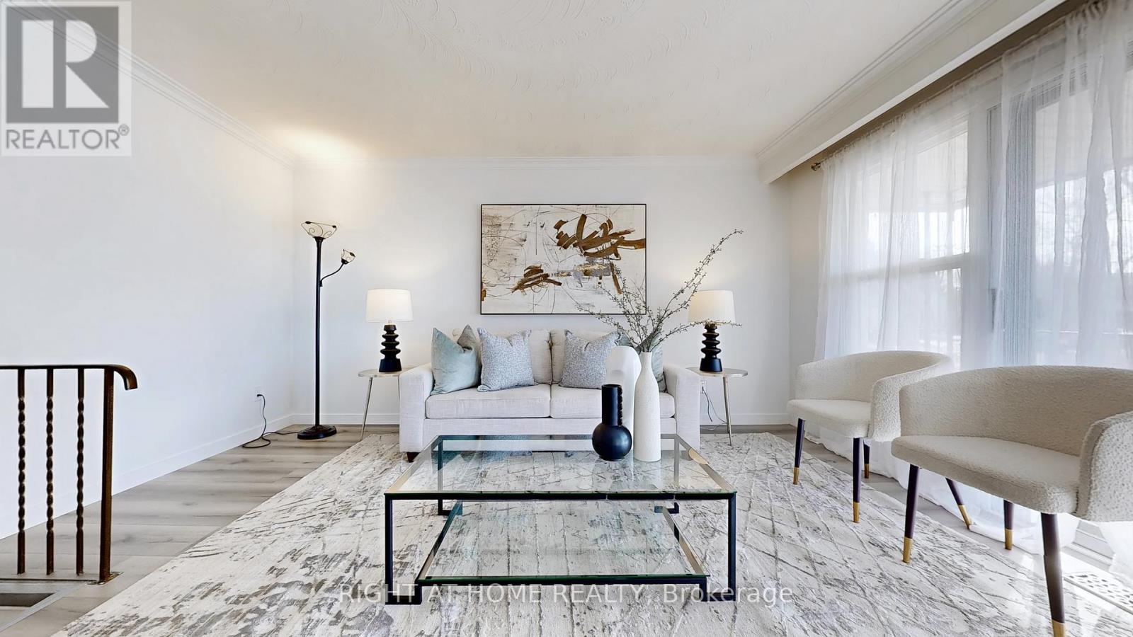
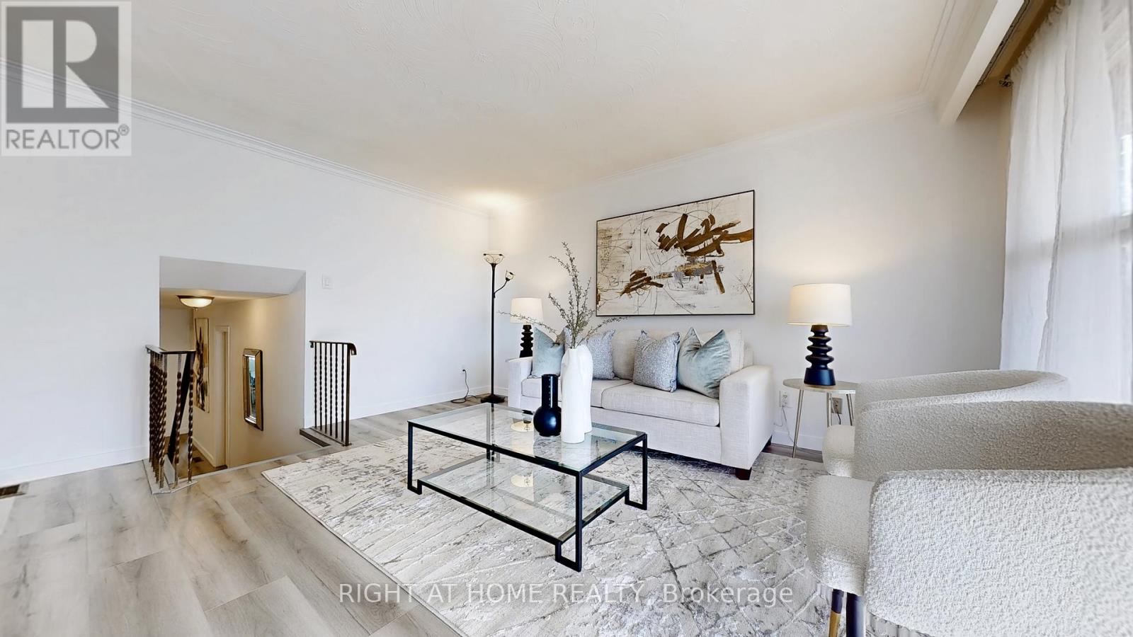
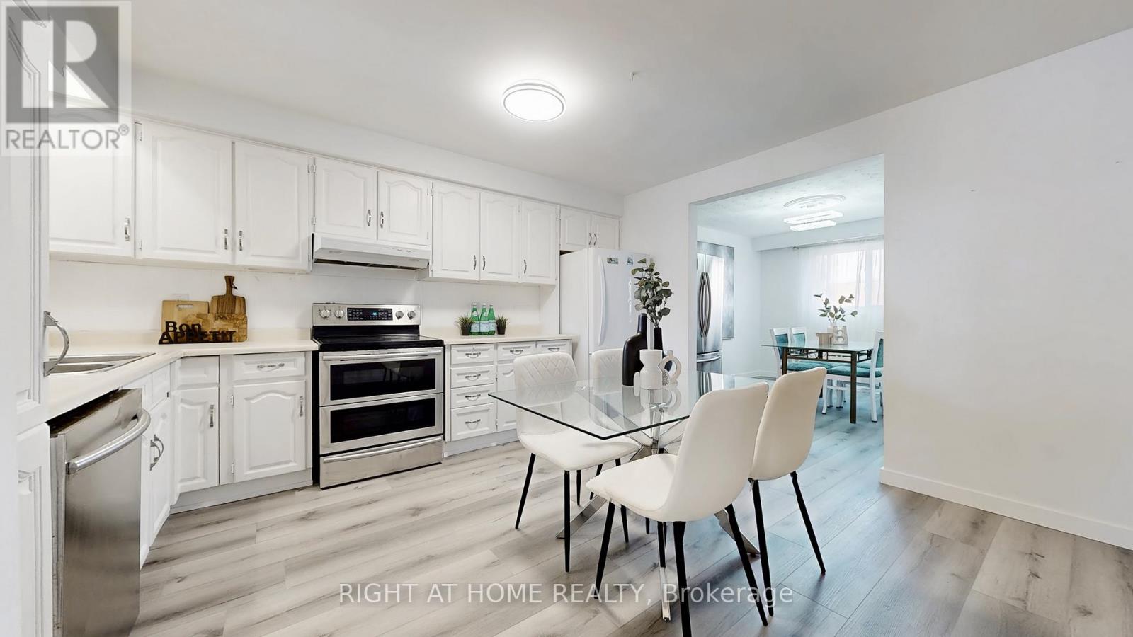
Welcome to this well-maintained, two-storey, all-brick semi-detached home in the sought-after, family-oriented Clairlea-Birchmount neighbourhood. Offering 4 spacious bedrooms, including a convenient main-floor bedroom, a rare mid-level family room, a spacious kitchen with updated appliances, and a separate dining area. The finished basement has a separate entrance and two additional bedrooms, living room, study/storage room, providing plenty of space for extended family or potential rental income. Recent updates include flooring and pot lights throughout all levels, including the bedrooms and basement. This home offers excellent opportunity for first-time buyers seeking potential rental income to help offset mortgage costs, or investors exploring income-generating possibilities. Conveniently located minutes from schools, shopping plazas, places of worship, and public transit with connections to downtown . Come explore the potential this home can offer!
Map data © OpenStreetMap contributors
No open houses are scheduled for this home.
Can't make it? Request a private viewing.
| Family room | Main level | 4.55 x 3.99 m |
| Bedroom | Basement | 2.74 x 2.46 m |
| Study | Basement | 3.53 x 1.75 m |
| Bathroom | Main level | 1.96 x 1.52 m |
| Bathroom | Second level | 1.93 x 1.55 m |
| Kitchen | Main level | 4.8 x 4.11 m |
| Bathroom | Basement | 2.36 x 1.8 m |
| Dining room | Main level | 3.53 x 2.9 m |
| Bedroom | Main level | 3.53 x 2.84 m |
| Primary Bedroom | Second level | 4.75 x 2.95 m |
| Bedroom | Second level | 4.22 x 2.95 m |
| Bedroom | Second level | 3.22 x 2.84 m |
| Kitchen | Basement | 5.64 x 1.8 m |
| Living room | Basement | 3.73 x 2.51 m |
| Bedroom | Basement | 3.73 x 2.46 m |