 For sale 50
$1,888,000
3+1 bed3 bath2,250–2,499 sq ft
500 Doris Avenue #TH1
Willowdale East, Toronto
2 months agoMLS® C13607274
RIGHT AT HOME REALTY
128 Glen Manor Drive
The Beaches, Toronto, Ontario M4E2X6
For sale· Added
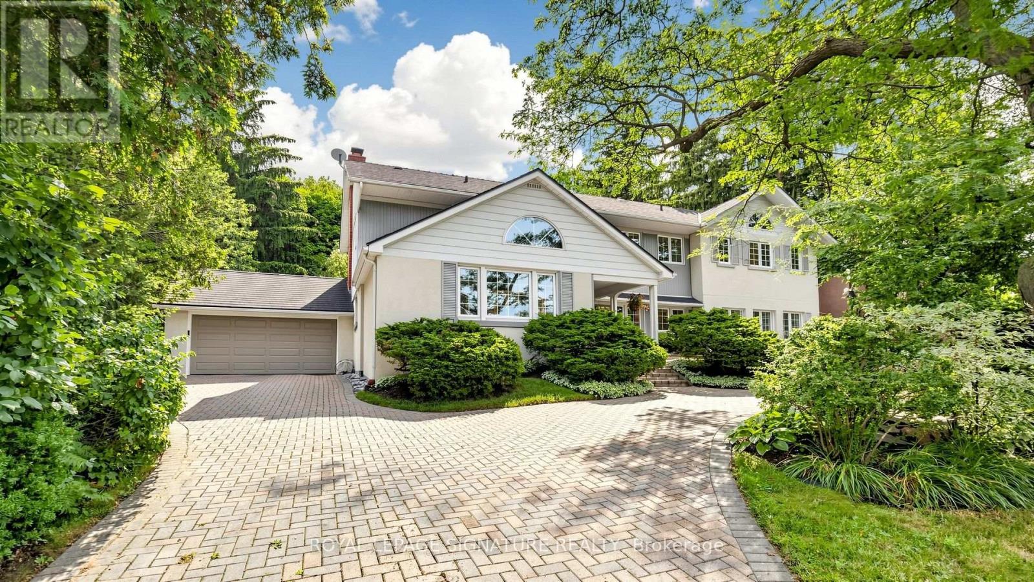
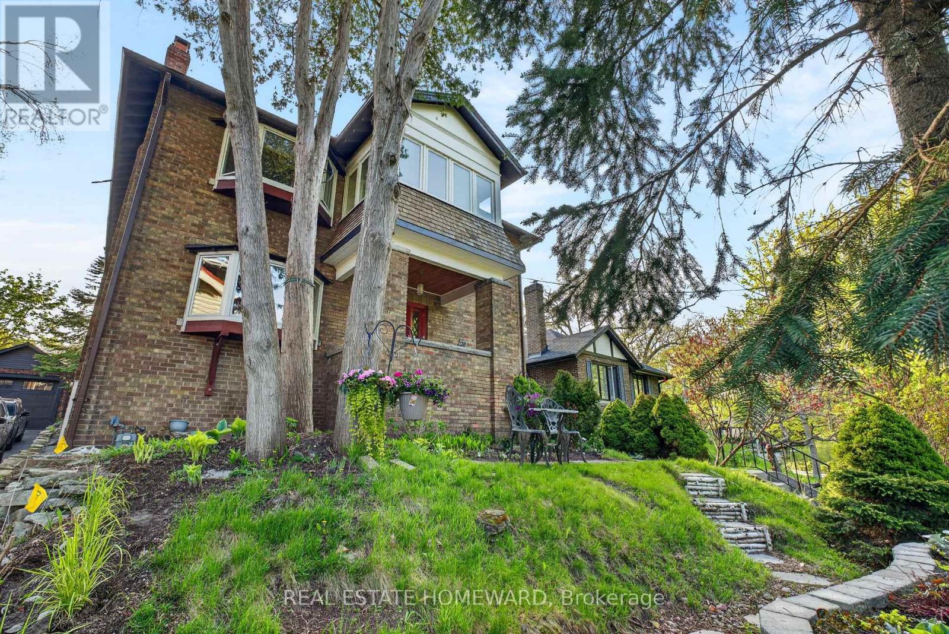
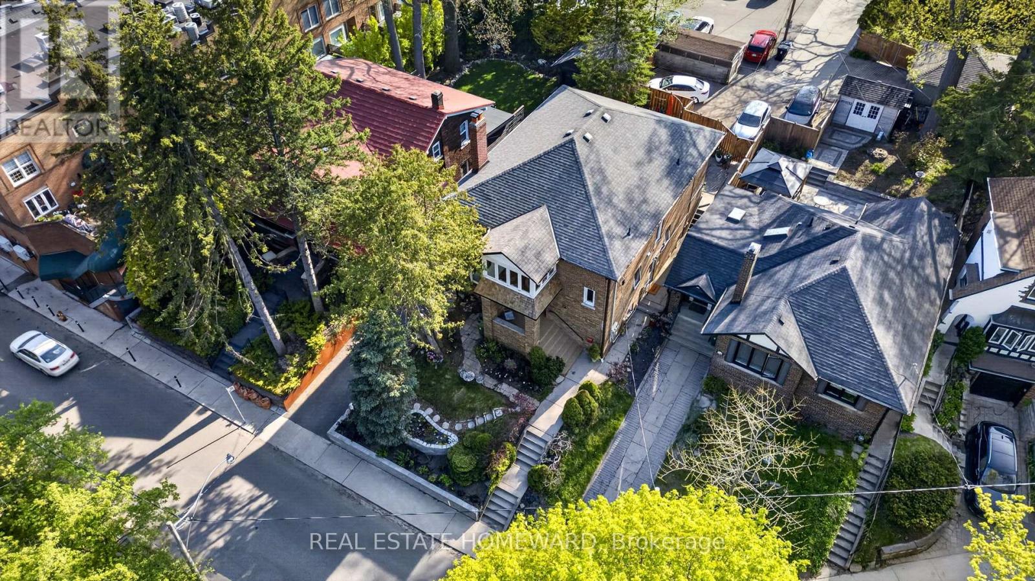
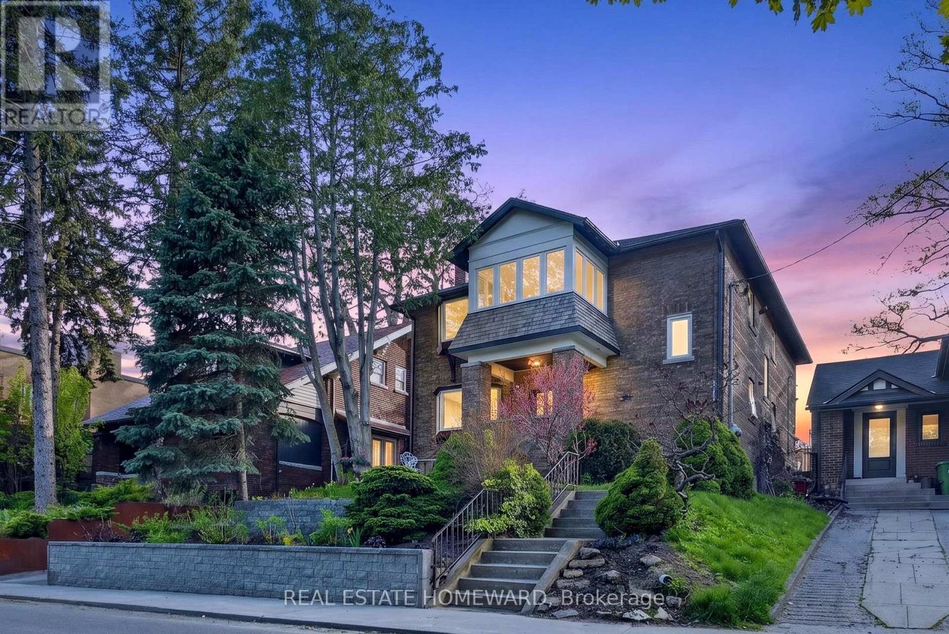
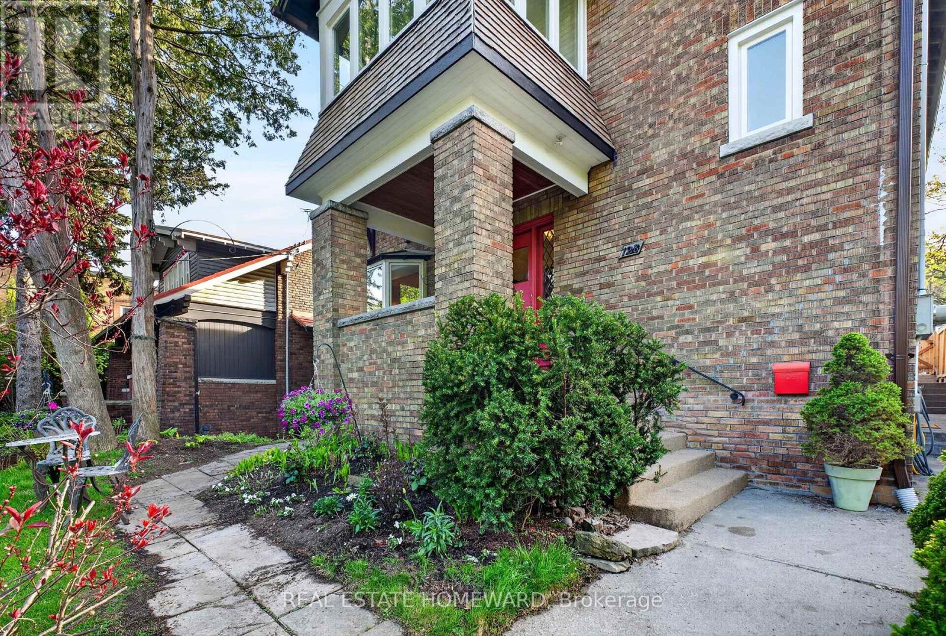
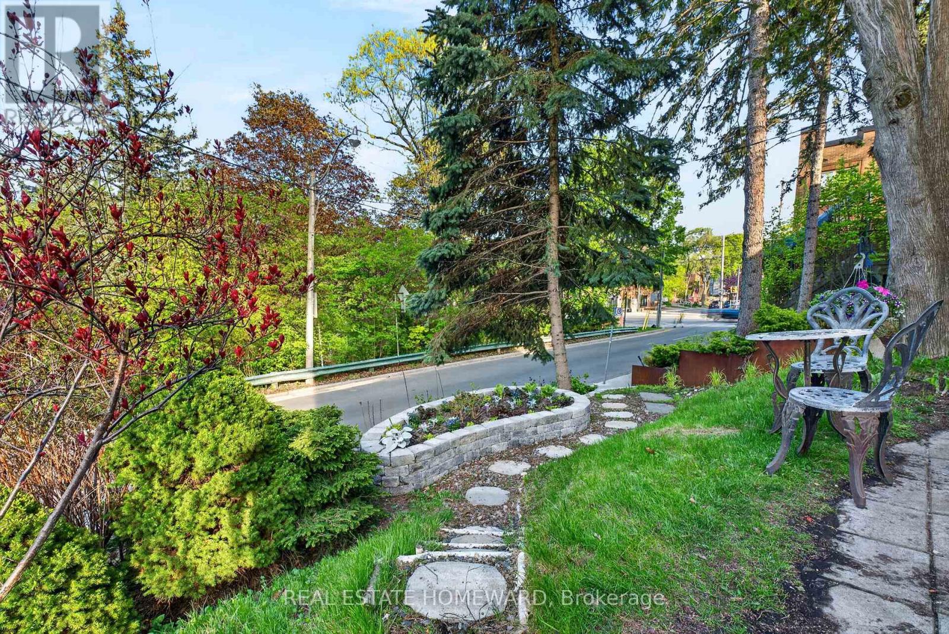
The Home Of Your Dreams. Just Picture Your Family Gatherings Outdoors In A Magical Oasis Of Flowers, Trees and Sunshine. 128 Glen Manor Is One Of A Kind, Boasts 3 Floors Of Timeless Elegance, Abundance Of Natural Light, Functional Living Space For Multi Generational, Income Potential And A Single Family Transformation. Grand Character Home Overlooking Ravine, Just a Hop, Skip & Jump to Queen St East, Restaurants, Shops & The Beach. Timeless Charm, Main and Second Floor Have 2 Spacious Bedrooms, Updated Kitchens, Beautiful Open Living / Dining Room Combination, High Ceilings, Hardwood Floors With Original Trim. Lower Level Can Provide In-Law Suite Or Apartment Rental, Tons Of Storage, Updated Mechanicals, 3 Car Parking, Lane Way Housing Report Available. Let Your New Chapter Begin. New Traditions & Memories In The Making.
Map data © OpenStreetMap contributors
No open houses are scheduled for this home.
Can't make it? Request a private viewing.
| Living room | Second level | 3.96 x 4.72 m |
| Bedroom | Main level | 3.96 x 3.96 m |
| Bedroom 2 | Main level | 3.96 x 3.35 m |
| Kitchen | Basement | 3.05 x 3.48 m |
| Living room | Basement | 5.69 x 4.22 m |
| Bedroom | Basement | 3.51 x 3.51 m |
| Laundry room | Basement | 4.58 x 3.05 m |
| Utility room | Basement | 4.88 x 1.2 m |
| Furnace | Basement | 4.52 x 1.8 m |
| Dining room | Second level | 4.01 x 3.99 m |
| Kitchen | Second level | 3.78 x 2.87 m |
| Foyer | Second level | 1.83 x 1.83 m |
| Bedroom | Second level | 3.96 x 3.96 m |
| Bedroom 2 | Second level | 3.96 x 3.35 m |
| Solarium | Second level | 2.67 x 1.98 m |
| Living room | Main level | 3.96 x 4.72 m |
| Dining room | Main level | 4.01 x 3.99 m |
| Kitchen | Main level | 3.78 x 2.87 m |