 For sale 50
$1,130,000
3 bed3 bath1,600–1,799 sq ft
16 Humberstone Drive #102
Willowdale East, Toronto
24 days agoMLS® C13806086
HOMELIFE NEW WORLD REALTY INC.
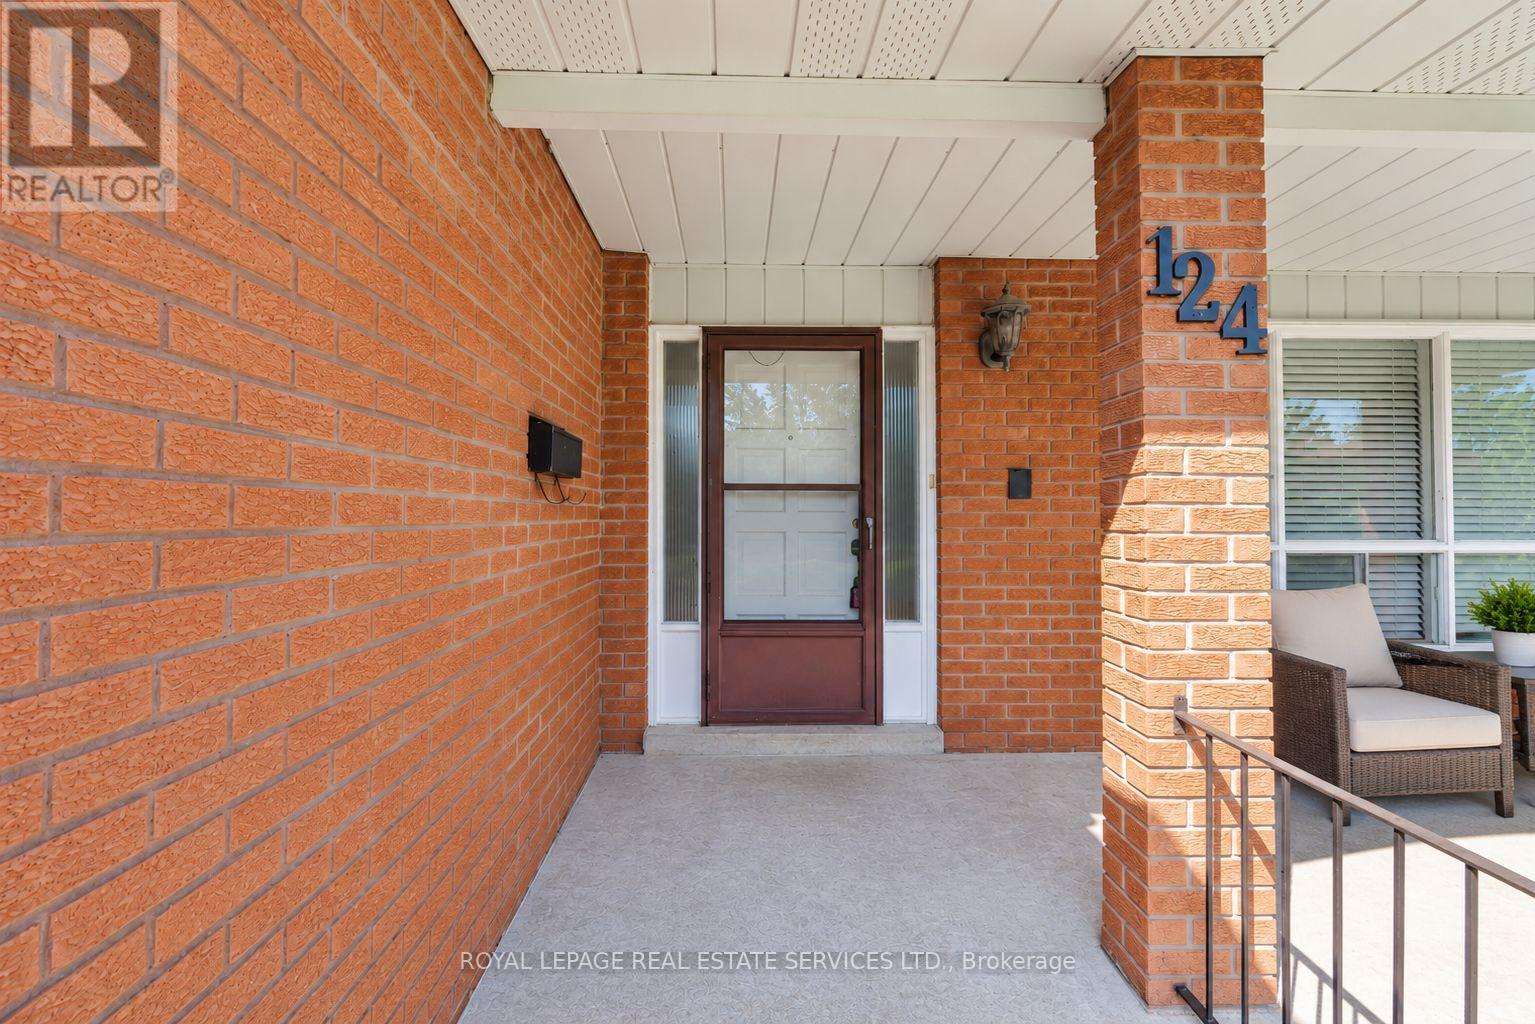
124 Stilecroft Drive
York University Heights, Toronto, Ontario M3J1A9
For sale· Added
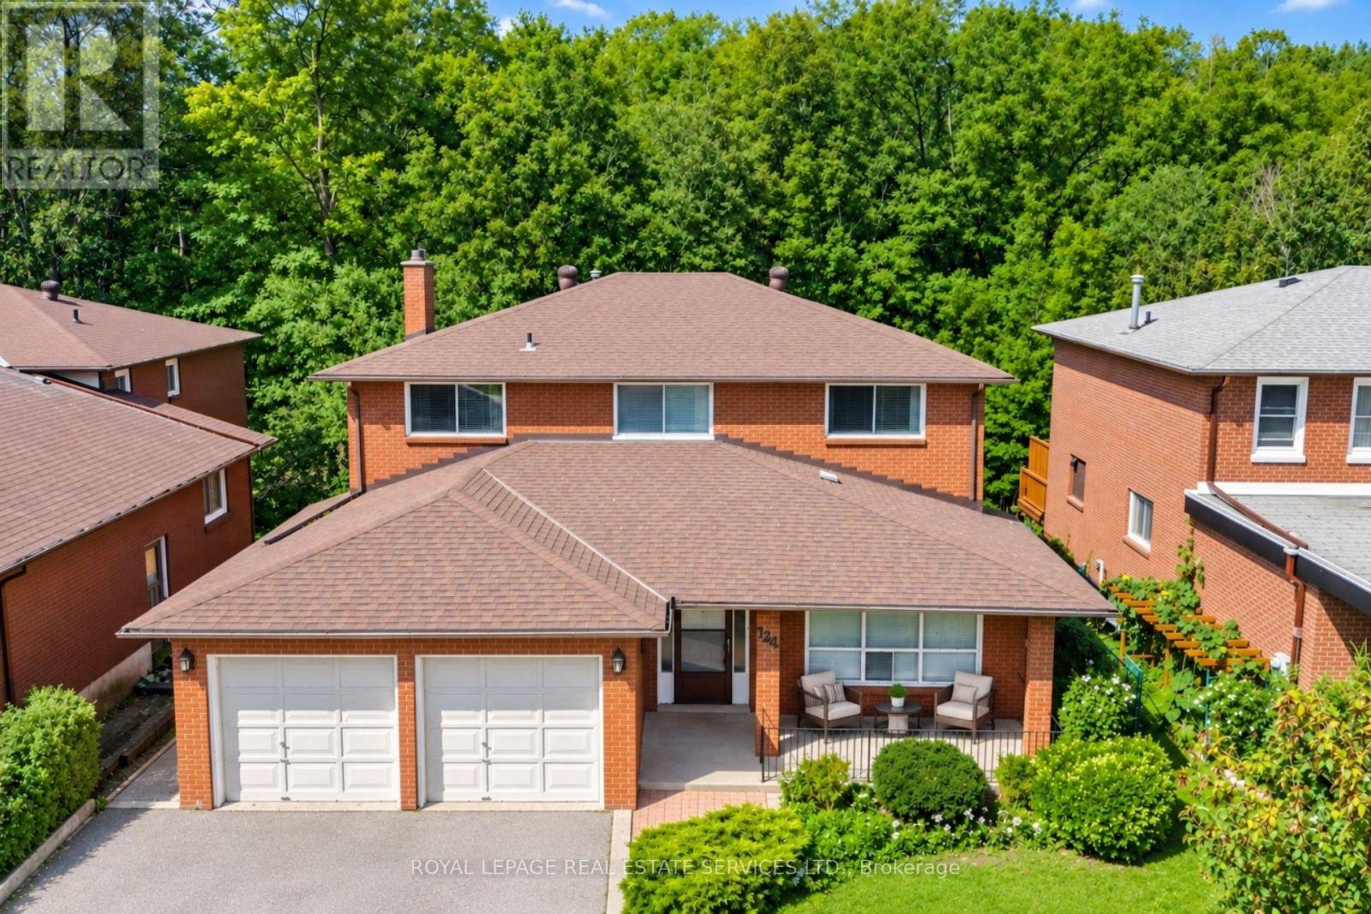
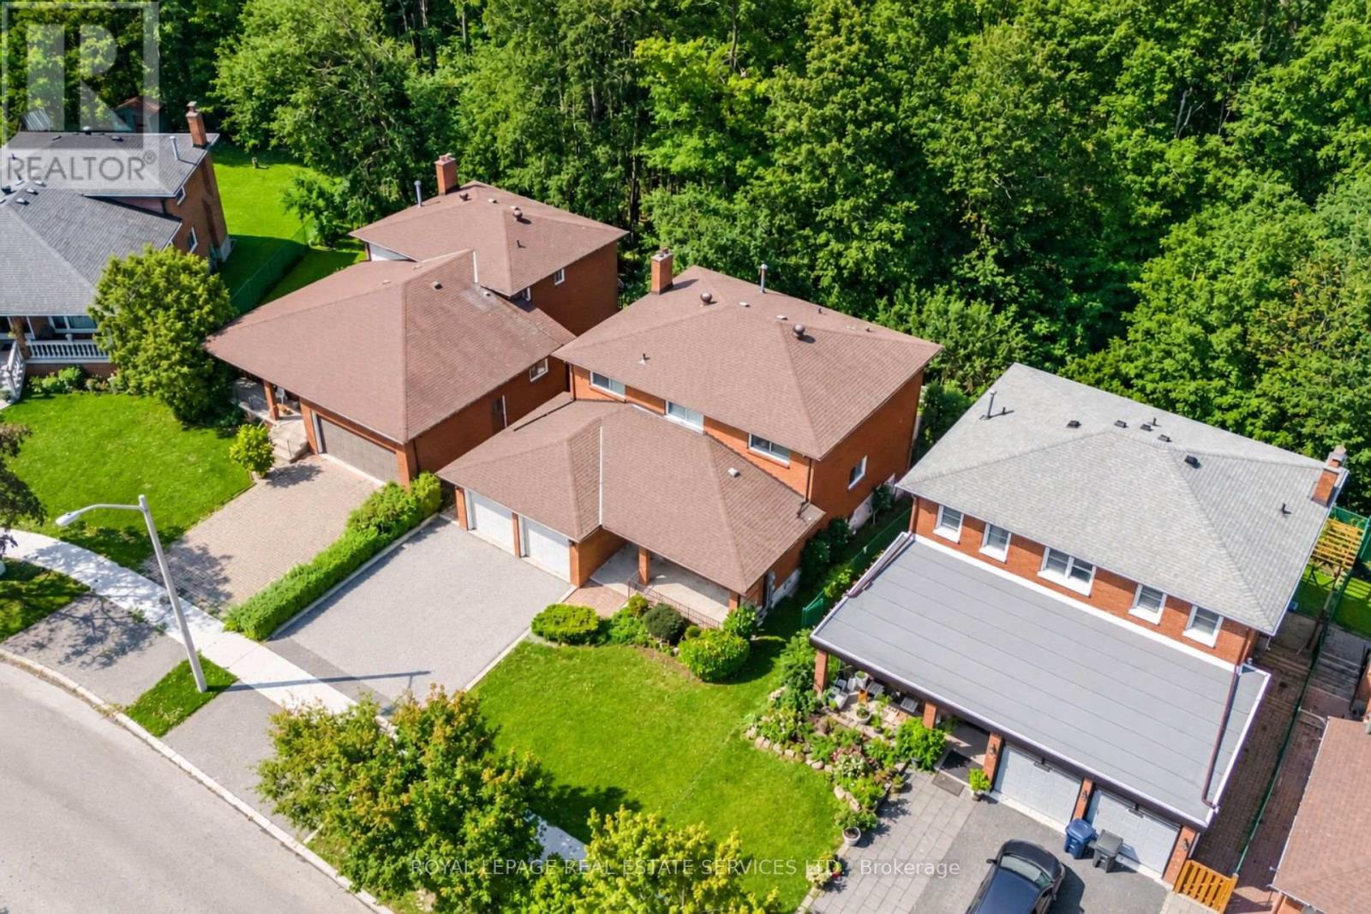
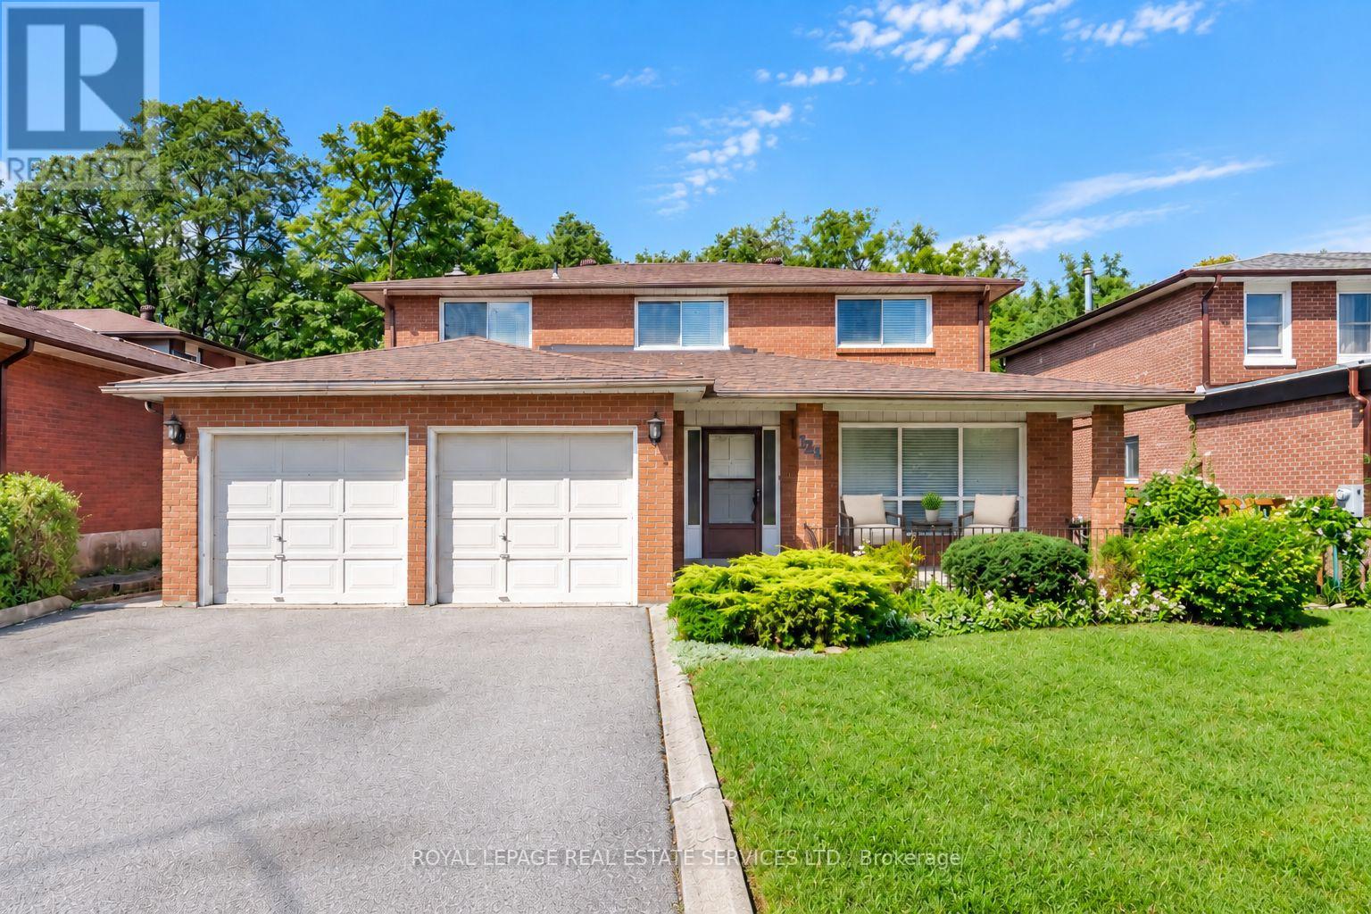
Offered on the market for the very first time, this original-owner 4-bedroom home sits on a premium lot backing directly onto a tranquil ravine in a family-friendly North York neighborhood. The main floor features a bright, functional layout with a large eat-in kitchen that walks out to an expansive, full-house-width balcony-perfect for entertaining against a scenic, tree-lined backdrop. The fully finished walk-out basement includes a second full kitchen and direct step-out access to the lush backyard, offering ideal multi-generational living or income potential. Complete with a double-car garage and a prime location minutes from the Finch West Subway, York University, Downsview Park Subway and Go Station, and Highways 400/401, this rare property combines peaceful nature views with effortless city convenience.
Map data © OpenStreetMap contributors
No open houses are scheduled for this home.
Can't make it? Request a private viewing.
| Living room | Main level | 5.44 x 3.61 m |
| Family room | Basement | 8.76 x 3.4 m |
| Kitchen | Basement | 3.56 x 3.48 m |
| Bedroom | Basement | 7.49 x 3.4 m |
| Dining room | Main level | 3.61 x 3.45 m |
| Laundry room | Basement | 3.2 x 1.96 m |
| Cold room | Basement | 5.59 x 1.32 m |
| Family room | Main level | 5.69 x 3.63 m |
| Kitchen | Main level | 3.71 x 3.1 m |
| Eating area | Main level | 3.58 x 3.53 m |
| Primary Bedroom | Second level | 6.22 x 3.61 m |
| Bedroom 2 | Second level | 4.24 x 3.3 m |
| Bedroom 3 | Second level | 4.37 x 2.92 m |
| Bedroom 4 | Second level | 3.56 x 2.77 m |
| Den | Main level | 2.97 x 2.97 m |