
 NewFor sale 50
$619,900
3 bed2 bath1,200–1,399 sq ft
299 Mill Road #1608
Markland Wood, Toronto
6 days agoMLS® W13874404
SUTTON GROUP - SUMMIT REALTY INC.
1220 Weston Road
Mount Dennis, Toronto, Ontario M6M4P4
For sale· Added
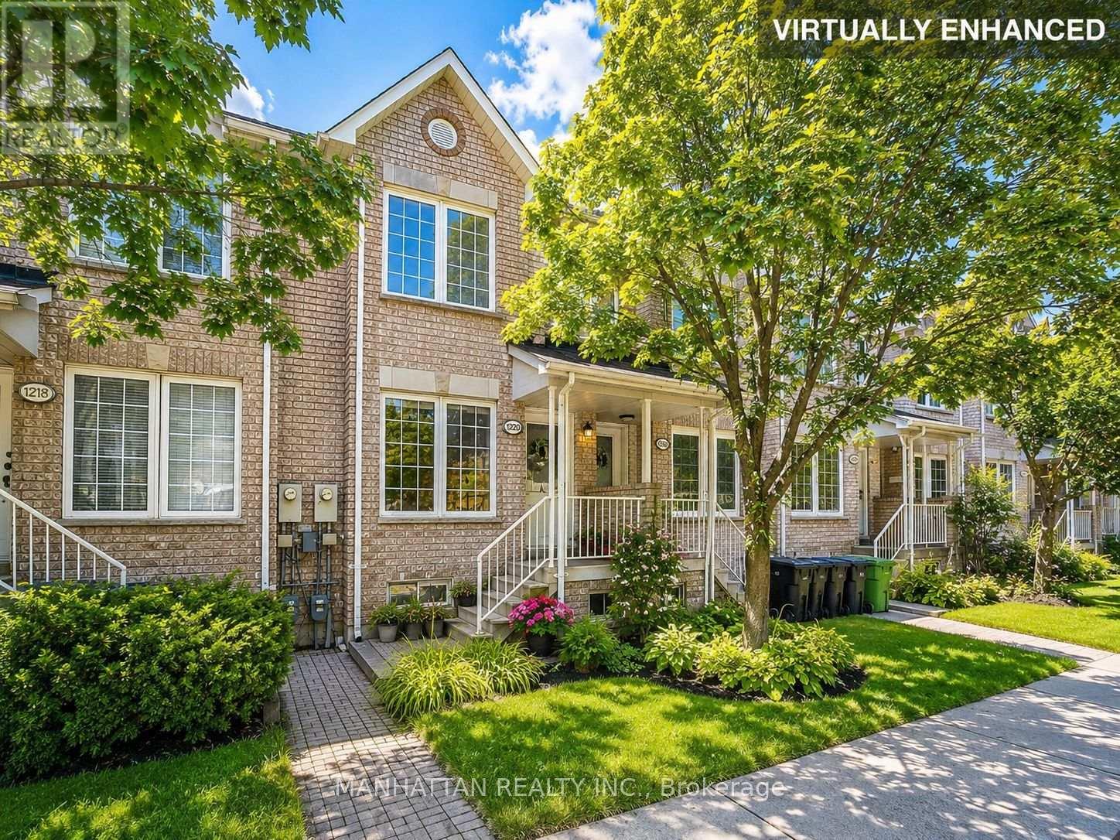
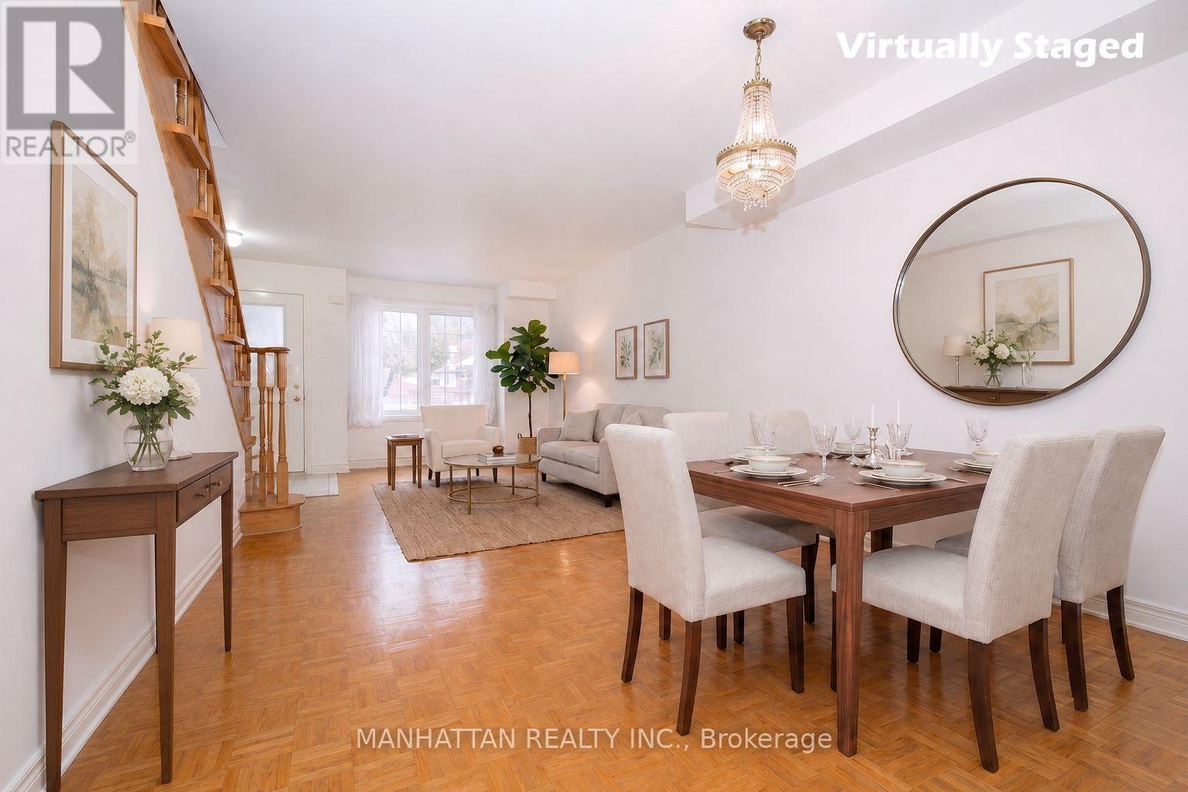
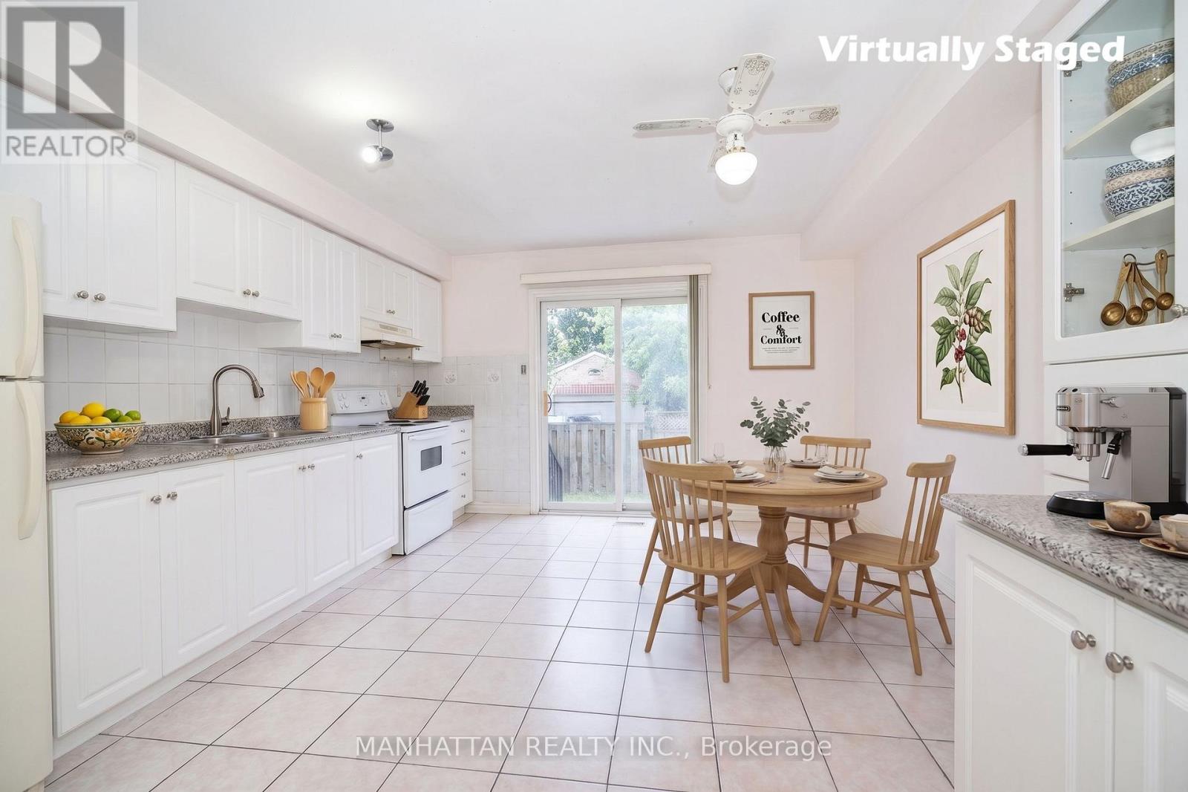
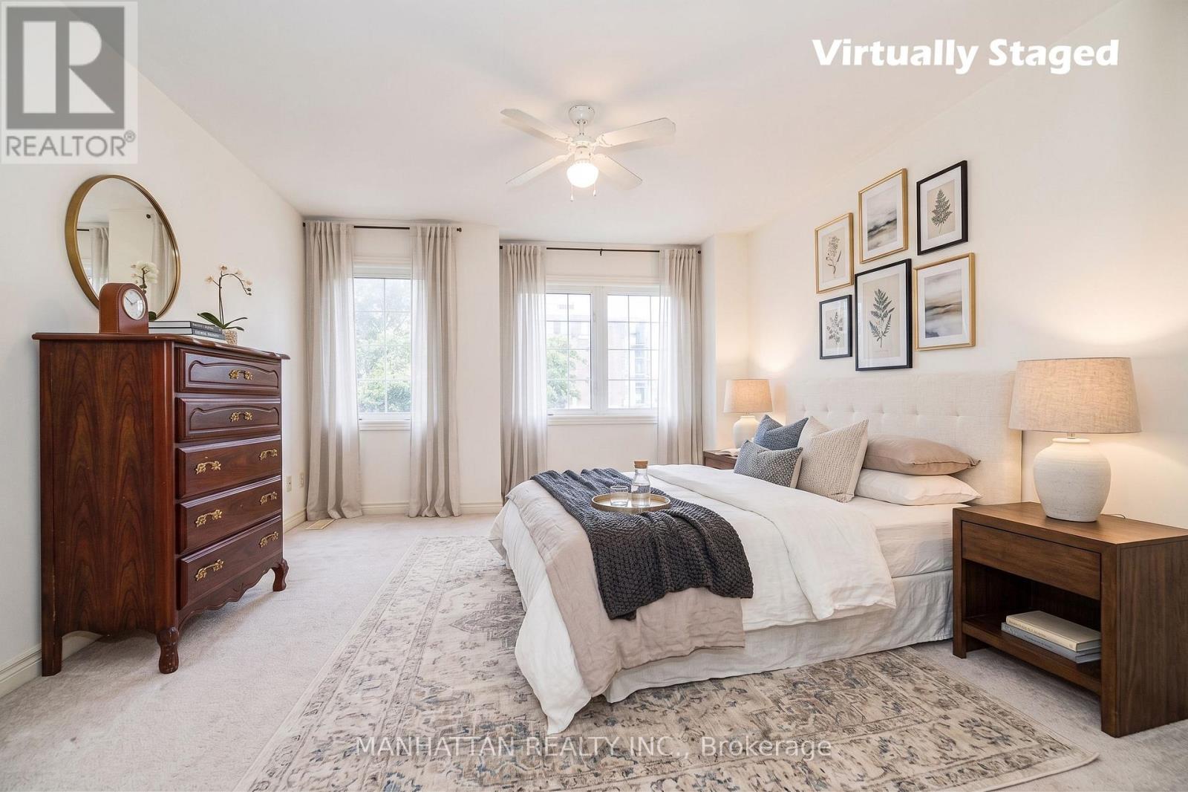
Welcome to 1220 Weston Road, a charming freehold 3+1 bedroom family home-no maintenance fees! Offering character, generous room sizes, lots of natural light and tons of potential in a vibrant Toronto neighbourhood.The inviting main floor features an open-concept living and dining area with original hardwood floors, a bright eat-in kitchen with ample cabinetry and ceramic tile flooring, plus the convenience of a main-floor powder room and laundry. A solid oak staircase leads upstairs to 3 well-sized bedrooms, including a spacious primary bedroom, and a 4-piece bathroom.The finished basement adds valuable flexible living space with a recreation area, additional room and four-piece washroom, offering added flexibility for a variety of household needs.Step outside to a private fenced backyard with a patio and convenient access to rear parking. The front yard offers additional green space with room to garden.Location is a standout! TTC is just steps from your doorstep, with the Mount Dennis Transit Hub, GO Transit, UP Express and Eglinton Crosstown LRT just minutes away. Enjoy nearby parks, playgrounds, soccer and cricket fields, tennis courts and walking trails, along with easy access to schools, community centres, the public library, shopping and everyday conveniences.A wonderful opportunity to own a freehold character-filled home with space, flexibility and tons of potential in a well-connected Toronto neighbourhood. Bring your vision and make it your own!
Map data © OpenStreetMap contributors
No open houses are scheduled for this home.
Can't make it? Request a private viewing.
| Sep 20, 2026 | $820,000 | ▼ $30,000 |
| Sep 9, 2026 | $850,000 | First recorded price |
Price changes since Sep 9, 2026.
| Living room | Main level | 7.06 x 3 m |
| Dining room | Main level | 7.06 x 3 m |
| Kitchen | Main level | 4.39 x 3.99 m |
| Primary Bedroom | Upper Level | 3.63 x 4.01 m |
| Bedroom 2 | Upper Level | 3.48 x 2.97 m |
| Bedroom 3 | Upper Level | 3.02 x 4.01 m |
| Recreational, Games room | Lower level | 2.9 x 4.47 m |
| Other | Lower level | 3.2 x 3.89 m |




