
 For sale 50
$1,288,000
4+2 bed4 bath2,000–2,500 sq ft
3 Mossbrook Crescent
Steeles, Toronto
12 days agoMLS® E13850566
ANJIA REALTY
122 Warden Avenue
Birchcliffe-Cliffside, Toronto, Ontario M1N2Z4
For sale· Added
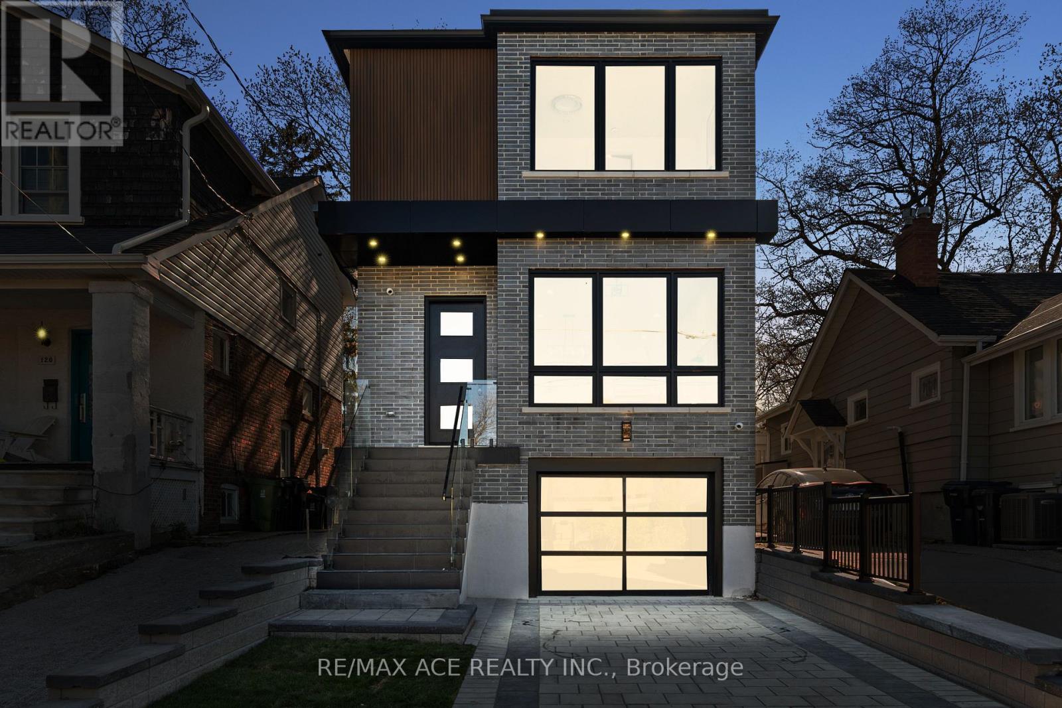
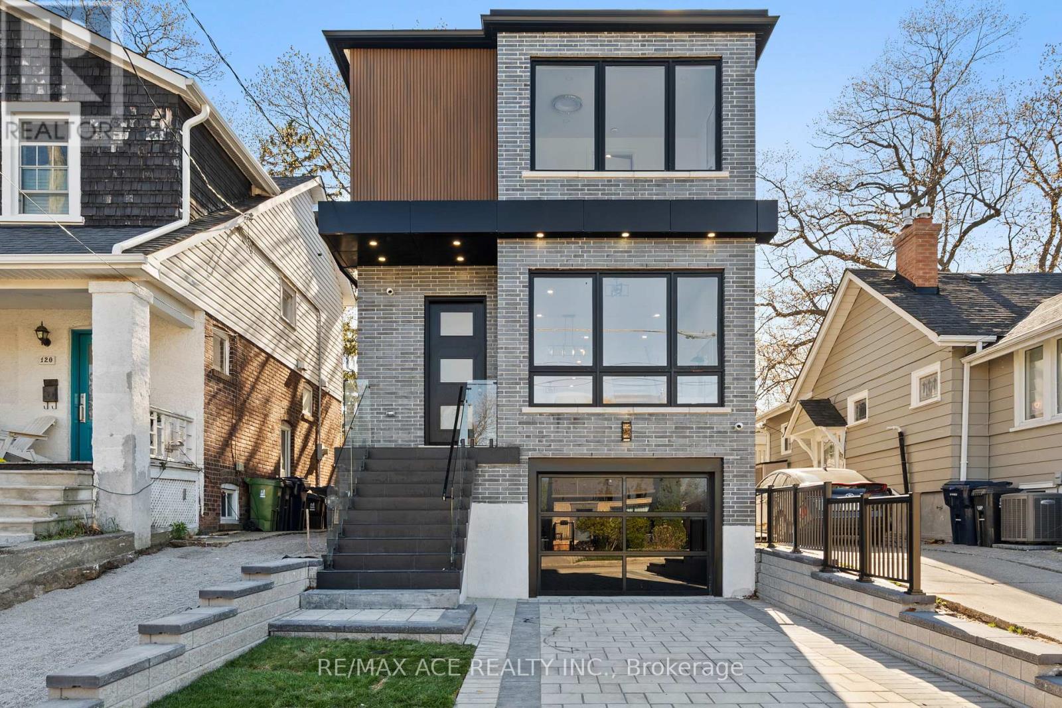
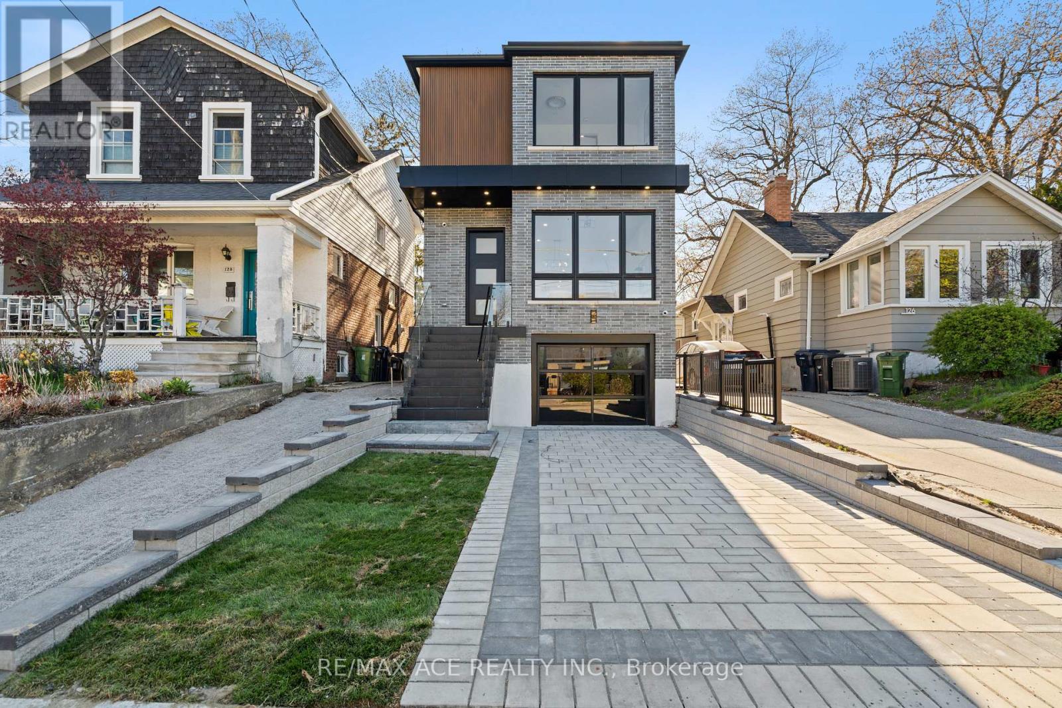
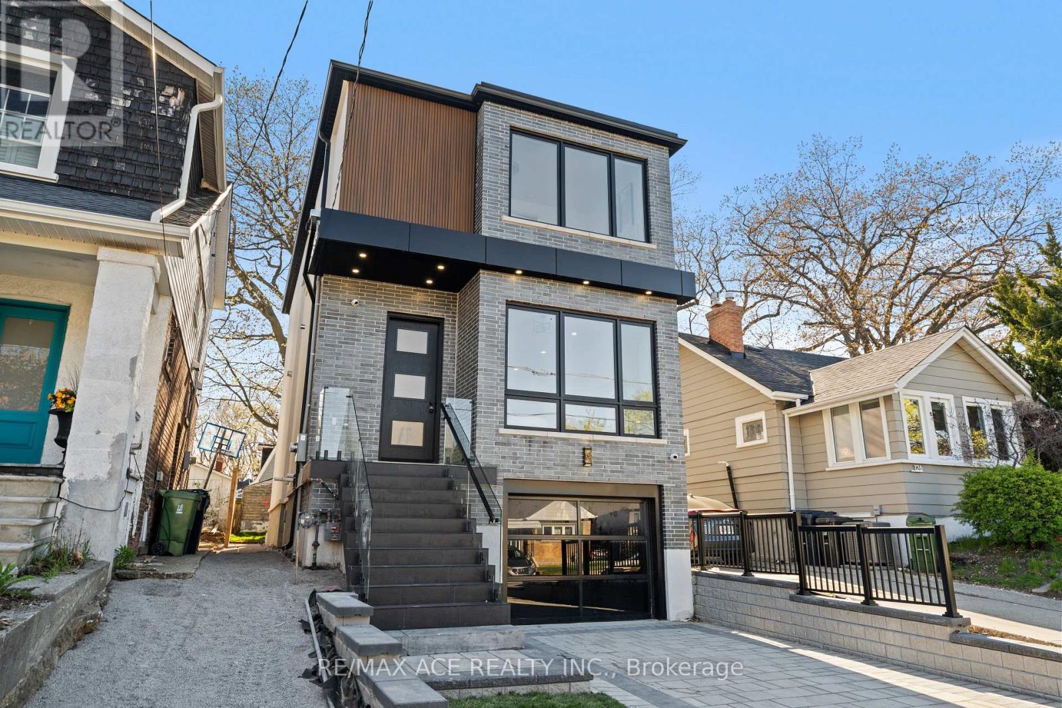
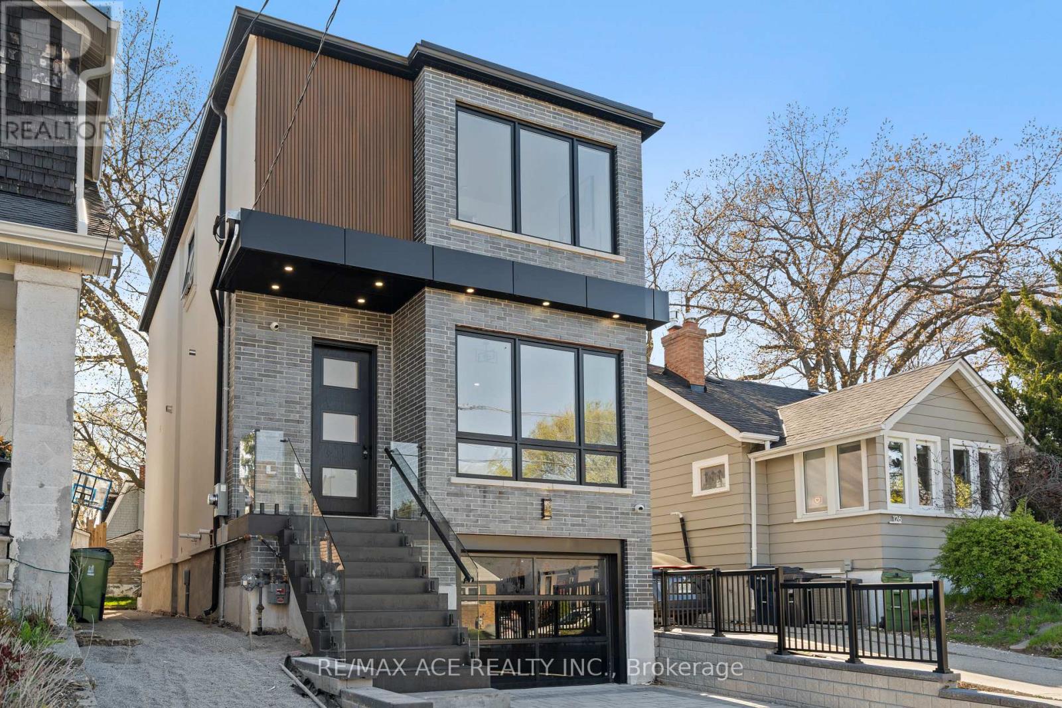
Experience refined modern living at 122 Warden Ave!!! a custom-built 3-bedroom showpiece tucked away at the quiet end of Warden Avenue. This stunning home features soaring 10 ft ceilings on the main floor and 9 ft ceilings upstairs, complemented by open riser stairs with sleek glass railings that add architectural elegance and flow. The designer kitchen showcases premium cabinetry, quartz countertops, and high-end appliances, while custom doors, detailed trim work, and rich finishes throughout highlight the craftsmanship. Ideal for families and professionals, this residence offers both comfort and sophistication in a peaceful, sought-after enclave near top schools, parks, the beach, and downtown. A rare opportunity to own a truly elevated home in one of Torontos hidden gems.
Map data © OpenStreetMap contributors
No open houses are scheduled for this home.
Can't make it? Request a private viewing.
| Primary Bedroom | Second level | 2.44 x 4.88 m |
| Family room | Main level | 3.05 x 5.18 m |
| Kitchen | Main level | 3.96 x 5.18 m |
| Bedroom 2 | Second level | 3.05 x 5.03 m |
| Bedroom 3 | Second level | 3.35 x 3.05 m |
| Living room | Main level | 6.1 x 5.18 m |




